

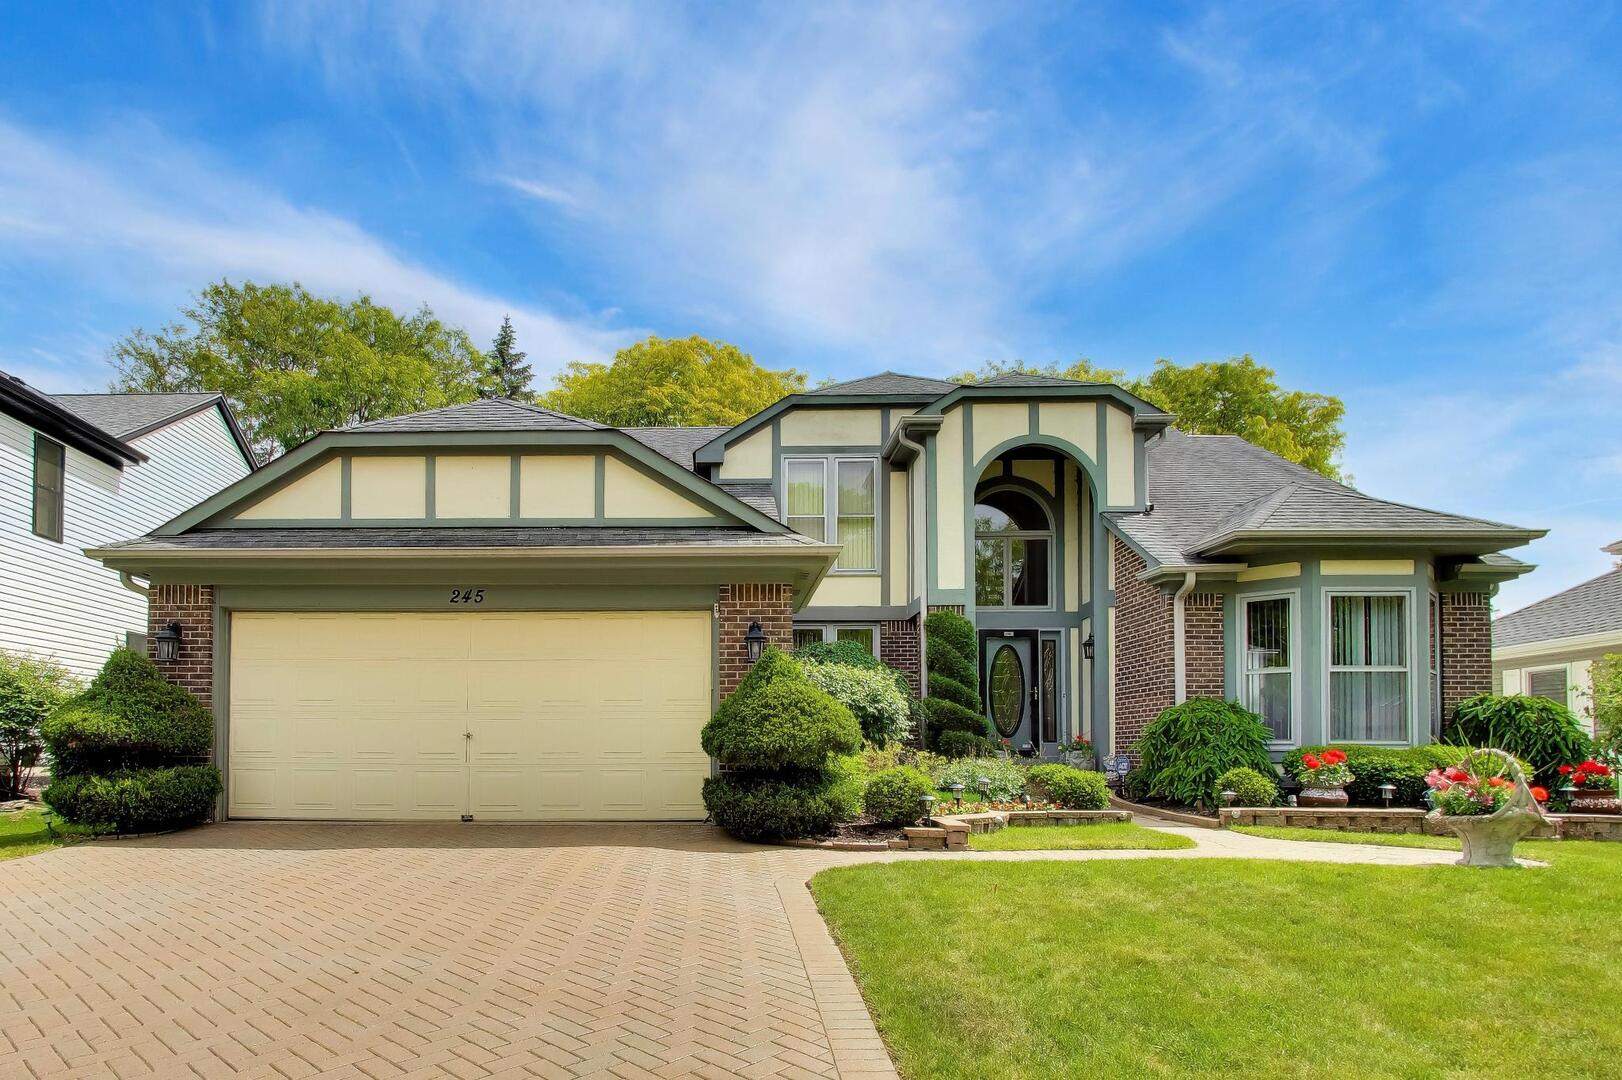
245 Southfield Drive, Vernon Hills, IL 60061
Grosse Pointe · Lake County
Key Facts
Description
Welcome to the home you have been dreaming of! Truly impeccable inside and out, this stunning residence has been lovingly maintained, cherished, and enjoyed by its proud owners - and every single detail reflects that dedicated care. From the moment you arrive, you'll immediately sense that this is something truly special. Striking curb appeal pulls you in. Handsome brick paver driveway and sidewalk leading to the covered front porch, perfect to greet your friends and family. Home is drenched with bright natural light adding to it's warmth. Formal Living room to enjoy conversation. Updated kitchen with granite counters, pantry closet and sunny breakfast nook that looks over the large family room offering a great entertaining environment. The Dining room features a gorgeous crystal chandelier that will elevate any celebration! 1st Floor Primary Suite is ideal with 2 walk in closets and peaceful full spa bath retreat with jetted tub and separate shower. The practical and highly sought-after main floor laundry room with direct garage access keeps life organized, efficient, and clutter-free - because we all know how important that is with a busy household! 2nd Floor features 3 very large bedrooms with great closets and full hall bathroom. FULL Finished Basement includes the 2nd kitchen with refrigerator, sink, range stove, cabinetry and more. Storage galore, finished game and recreation space, exercise room with sauna and egress window, sump pump with battery back up for peace of mind! A Backyard Built for Family Life. Step outside into your own private paradise! The lush, lovingly maintained yard is filled with colorful flowering perennials and mature shrubs, providing beautiful year-round color and a stunning natural backdrop for outdoor living. The enchanting backyard feels like a storybook English Garden, complete with an elegant brick paver patio surrounded by gorgeous flower beds - imagine hosting Birthday parties and celebrations, Summer barbecues with neighbors. Or quiet evenings while kids play and peaceful mornings coffee in your garden sanctuary. Location - Everything For Your Needs, Right at Your Doorstep! This home's location is an absolute lifestyle dream: Easy access to wonderful shopping and dining. Nearby recreation and parks. Metra station approximately 2.2 miles away - ideal for commuting to Chicago. Convenient to top-rated schools including Stevenson High School. UPDATES INCLUDE: New Roof in 2019, New HVAC System in 2024, New Hot Water Heater in 2026. Underground Water Sprinkler System just serviced June 2026 for the summer season!
Property Information
Property Type
Residential
Sub-Type
Single Family Residence
Style
Traditional
Year Built
1990
Living Area
2,989 sq ft
Lot Dimensions
7523
Garage Spaces
2
Parking Spaces
2
Ownership
Fee Simple
Days on Market
8
MLS® Listing#
12662016
Property Features
Interior
Appliances
Cooling
Heating
Basement
Parking
Laundry
Patio
Fencing
Lot Features
Construction
Foundation
Windows
Community
Utilities
Sewer
Rooms
- 10X8Main
- 7X13Main
- 8X18Basement
- 7X8Main
- 10X18Basement
- 11X18Basement
- Bedroom 213X11Second
- Bedroom 313X13Second
- Bedroom 412X14Second
- Dining Room12X17Main
- Exercise Room14X13Basement
- Family Room16X19Main
- Game Room13X35Basement
- Great Room25X14Basement
- Kitchen14X14Main
- Laundry6X7Main
- Living Room12X21Main
- Master Bedroom16X17Main
Schools
- Elementary:
- Diamond Lake Elementary School
- Middle:
- West Oak Middle School
- High:
- Adlai E Stevenson High School
- District:
- Adlai E Stevenson High School
Financial Details
Annual Taxes
$12,241
Tax year 2024
Parcel Number
15064020040000
Directions
Route 83 or Route 45 to Grosse Pointe Blvd to Southfield Drive to Home.
Affordability Calculator
$129,800
Estimated monthly payment
$3,454/mo
Principal $519,200 · Est. interest $724,330 over 30 yrs
Neighborhood Market Statistics
How this home compares to active listings in Vernon Hills, IL
- $346,259
- Median Listing Price
- 37
- Median Days on Market
- 1,656
- Median Sq Ft
- $198
- Median Price / Sq Ft
- 344
- Active Listings
- This home’s price is 87% above the area median.
- Its price per sq ft is 10% above the area median.
Market statistics compiled from active EXIT Realty® and MLS listings in Vernon Hills, IL.
Location

Points of Interest in Vernon Hills, IL
Showing the Vernon Hills area map.
Nearby Schools
Illinois Health Careers LTD
School · 0.7 mi away
Diamond Lake School
Elementary · 0.7 mi away
Mundelein Montessori School
Elementary · 0.9 mi away
Goddard School
School · 1.0 mi away
Hawthorn Elementary South
Elementary · 1.0 mi away
Townline Elementary School
Elementary · 1.0 mi away
Hawthorn Middle School South
Secondary · 1.0 mi away
Hawthorn School District 73
Elementary · 1.1 mi away
Hawthorn Elementary School North
Elementary · 1.1 mi away
John Powers Center
School · 1.2 mi away
Hawthorn Middle School North
Secondary · 1.2 mi away
West Oak Middle School
Secondary · 1.4 mi away
Woodlawn Middle School
Secondary · 1.5 mi away
Country Meadows Elementary School
Elementary · 1.5 mi away
Libertyville Montessori School
Elementary · 1.7 mi away
Washington Elementary School
Elementary · 2.1 mi away
Vernon Hills High School
Secondary · 2.2 mi away
Fairhaven School
School · 2.2 mi away
Santa Maria del Popolo Church
School · 2.3 mi away
Carmel Catholic High School
Secondary · 2.7 mi away
Commute Calculator
Nearby Homes


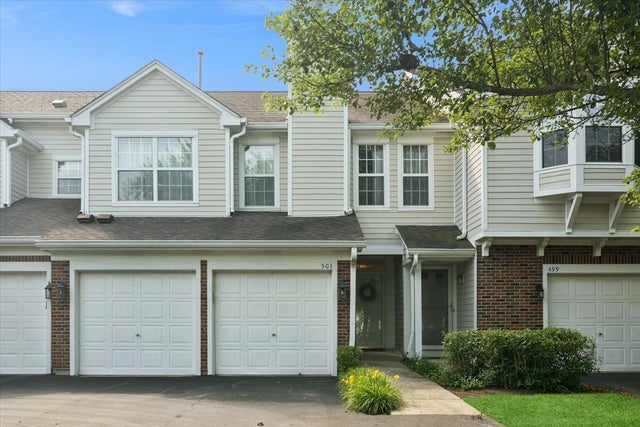
Similar Homes Nearby

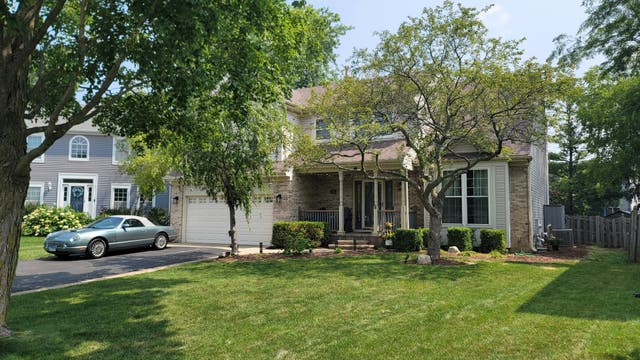
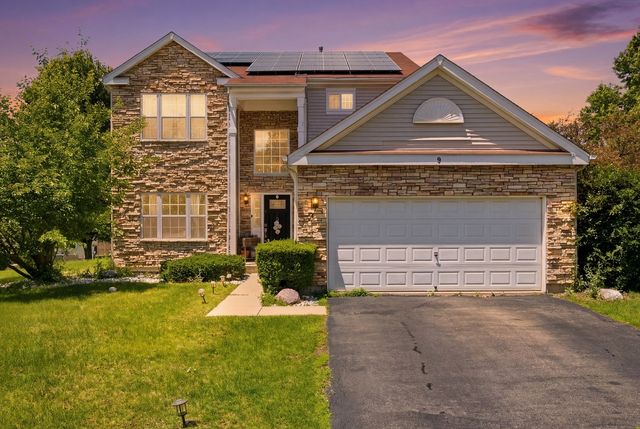

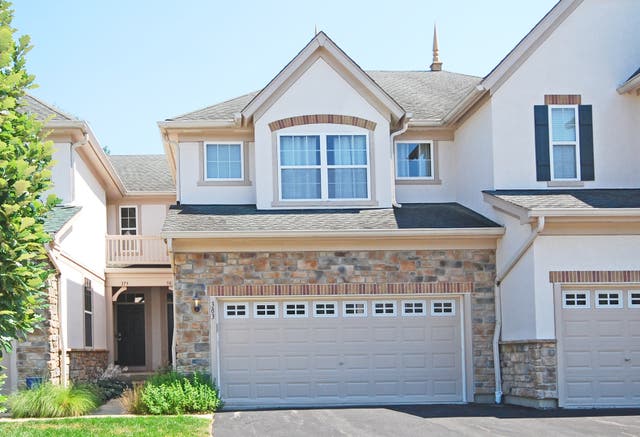

Similar Home Values
Comparable nearby listings and their asking prices.
| Address | Price | Beds | Baths | Sq Ft |
|---|---|---|---|---|
| 467 Pine Lake Circle, Vernon Hills, IL | $459,000 | 3 | 3 | 1,712 |
| 3885 Thornberry Way, Lake In The Hills, IL | $459,900 | 4 | 3 | 2,671 |
| 9 Tenneyson Court, Lake In The Hills, IL | $459,995 | 3 | 4 | 2,208 |
| 18749 N Tolle Lane, Mt Vernon, IL | $469,000 | 3 | 3 | 3,346 |
| 383 SHADOW CREEK Drive, Vernon Hills, IL | $470,000 | 3 | 4 | 1,701 |
| 756 N Aspen Drive, Vernon Hills, IL | $470,000 | 3 | 3 | 2,087 |
Moving Cost Estimate
EXIT Agents in Vernon Hills


Listing Courtesy: @properties Christie's International Real Estate - 8477970200
Last Updated: 2026-06-08