

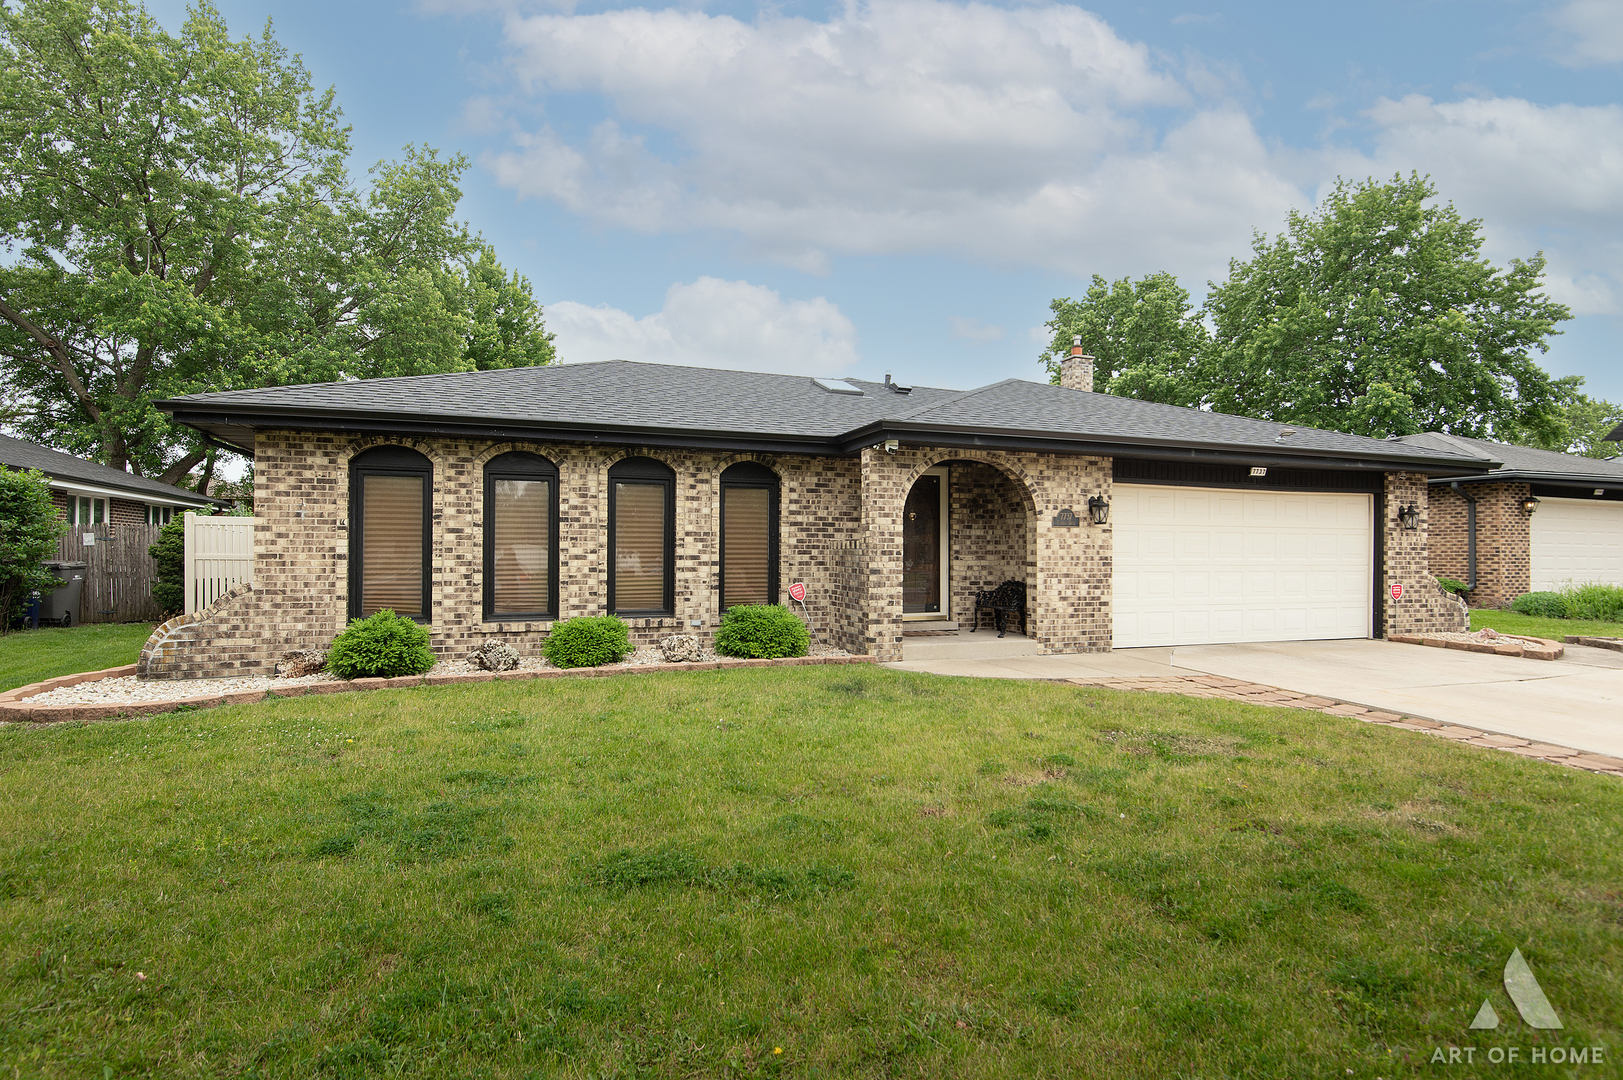
7737 Cashew Drive, Orland Park, IL 60462
Cook County
Key Facts
Description
Welcome to this spacious and inviting split-level home that radiates warmth and comfort throughout! This desirable floor plan offers 4 generously sized bedrooms on the upper level and 3 full bathrooms, providing plenty of room for family and guests. The bright L-shaped living and dining rooms create an ideal space for entertaining, while the cozy lower-level family room offers the perfect retreat for relaxing evenings. Recessed lighting. The lower level also features an additional bedroom and full bath, making it ideal for related living, a private home office, guest suite, or playroom. The spacious eat-in kitchen boasts abundant cabinetry, a decorative stone backsplash, and Sliding doors leading to the stunning sunroom. Enjoy year-round views of your private backyard oasis from the expansive sunroom featuring skylights and three sets of sliding glass doors that flood the space with natural light. The comfortable family room is perfect for chilly nights, highlighted by a beautiful floor-to-ceiling Pecan Marble fireplace. Additional features include central air conditioning, a heated two-car garage, concrete crawl space for ample storage, security cameras that will remain with the home, and a gazebo for outdoor enjoyment. The fully fenced backyard showcases a new Lifetime Privacy Fence, providing both privacy and peace of mind. Major updates include a brand-new roof and gutters installed in 2025, complete with a transferable warranty. Conveniently located and full of potential, this well-loved home offers an excellent opportunity for buyers looking to add their personal touches. While some TLC is needed, the space, layout, and numerous updates make this a fantastic value with endless possibilities.
Property Information
Property Type
Residential
Sub-Type
Single Family Residence
Year Built
1975
Living Area
2,377 sq ft
Lot Size
0.20 acres
Lot Dimensions
70 X 125
Garage Spaces
2.5
Parking Spaces
2.5
Ownership
Fee Simple
Days on Market
47
MLS® Listing#
12663176
Property Features
Interior
Appliances
Cooling
Heating
Fireplace
Basement
Parking
Patio
Fencing
Lot Features
Construction
Foundation
Roof
Windows
Security
Other Structures
Community
Sewer
Rooms
- 22X12Main
- Bedroom 215X13Second
- Bedroom 313X12Second
- Bedroom 412X10Second
- Bedroom 512X11Lower
- Dining Room11X11Main
- Family Room27X15Lower
- Kitchen18X7Main
- Laundry12X10Lower
- Living Room19X13Main
- Master Bedroom16X12Second
Financial Details
Annual Taxes
$9,836
Tax year 2024
Parcel Number
27133030240000
Directions
From Harlem Ave, Head West on Wheeler, South on Calypso which Turns into Cashew, Home on Left.
Affordability Calculator
$83,800
Estimated monthly payment
$2,230/mo
Principal $335,200 · Est. interest $467,634 over 30 yrs
Neighborhood Market Statistics
How this home compares to active listings in Orland Park, IL
- $347,570
- Median Listing Price
- 30
- Median Days on Market
- 1,654
- Median Sq Ft
- $211
- Median Price / Sq Ft
- 966
- Active Listings
- This home’s price is 21% above the area median.
- Its price per sq ft is 16% below the area median.
Market statistics compiled from active EXIT Realty® and MLS listings in Orland Park, IL.
Location

Points of Interest in Orland Park, IL
Showing the Orland Park area map.
Nearby Schools
Kruse Education Center
Elementary · 0.4 mi away
Helen Keller Elementary School
Elementary · 0.7 mi away
Trinity Lutheran Church and School
School · 1.0 mi away
Liberty School
Elementary · 1.5 mi away
Fierke Education Center
Elementary · 1.5 mi away
Jerling Junior High School
Secondary · 1.6 mi away
Bannes Elementary School
Elementary · 1.6 mi away
Virgil I Grissom Middle School
Secondary · 1.6 mi away
KSD 140
School · 1.6 mi away
Christian Hills School
Elementary · 1.6 mi away
Fernway Park Elementary School
Elementary · 1.8 mi away
Easter Seals Therapeutic Day School
School · 2.0 mi away
Chicago Christian Schools
Secondary · 2.0 mi away
Prairie Elementary School
Elementary · 2.0 mi away
Hope Montessori
Elementary · 2.0 mi away
Al Ibda3 Center
School · 2.2 mi away
Consolidated High School
Secondary · 2.2 mi away
Orland School District 135
School · 2.2 mi away
Kimberly Heights School
Elementary · 2.2 mi away
Cardinal Joseph Bernardin Catholic School
Elementary · 2.3 mi away
Commute Calculator
Nearby Homes


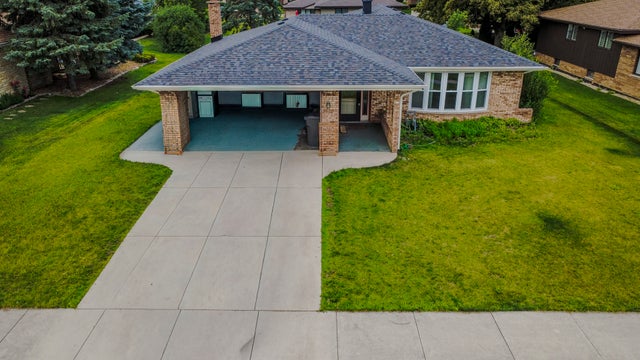
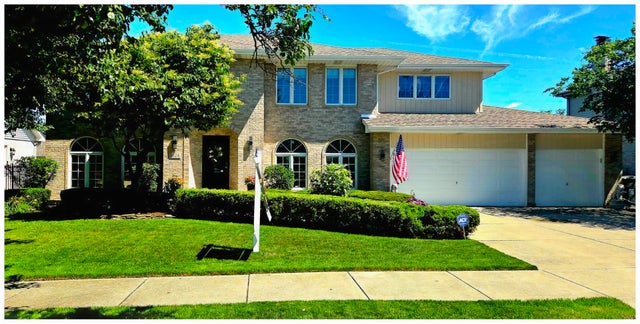
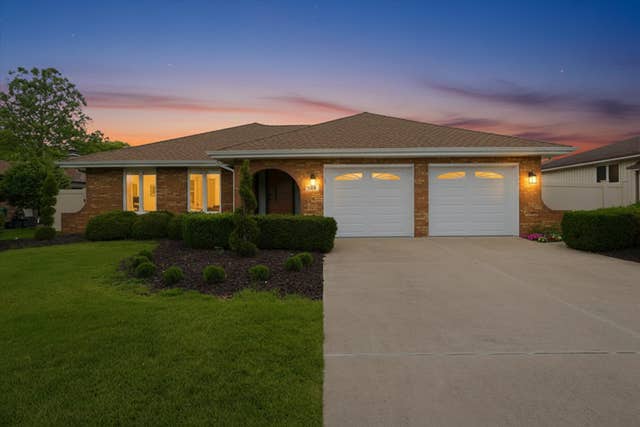
Similar Homes Nearby


Similar Home Values
Comparable nearby listings and their asking prices.
| Address | Price | Beds | Baths | Sq Ft |
|---|---|---|---|---|
| 320 E WASHINGTON Street, Round Lake Park, IL | $299,000 | 5 | 2 | 1,649 |
| 22417 RIVERSIDE Drive, Richton Park, IL | $308,750 | 4 | 3 | 2,364 |
| 306 Brierhill Drive, Round Lake Park, IL | $314,900 | 4 | 3 | 1,132 |
| 7043 Hemlock Street, Hanover Park, IL | $317,000 | 4 | 2 | 1,280 |
| 1622 N 40TH Avenue, Stone Park, IL | $319,900 | 5 | 2 | — |
| 8713 S Washtenaw Avenue, Evergreen Park, IL | $325,000 | 4 | 3 | 2,402 |
Moving Cost Estimate
EXIT Agents in Orland Park


Listing Courtesy: KABS Realty INC - 6309087759
Last Updated: 2026-05-30