

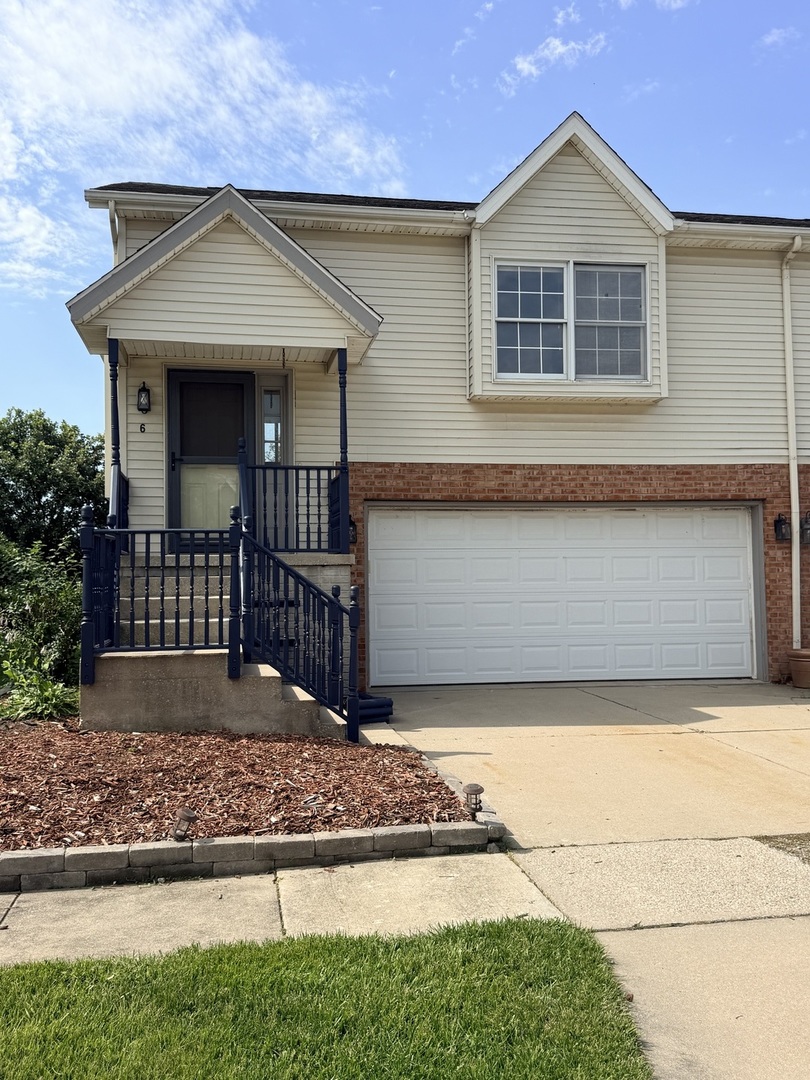
6 Parkshores Drive, Bloomington, IL 61701
Not Applicable · McLean County
Key Facts
Description
Enjoy peaceful views and low-maintenance living in this well-maintained zero lot line home with no backyard neighbors! Overlooking a park and scenic lake, this 3-bedroom, 2-full-bath home offers a desirable layout with two bedrooms and a full bath on the main level, plus a third bedroom and second full bath in the walkout lower level. The spacious living room features soaring cathedral ceilings and a cozy wood-burning fireplace, creating a warm and inviting atmosphere. The eat-in kitchen includes a pantry, ample cabinet space, and additional seating at the breakfast bar-perfect for casual dining and entertaining. The walkout lower level provides flexible living space, with the third bedroom also serving as an ideal family room, home office, or recreation area. Step outside to the deck and enjoy beautiful views of the park and lake with the privacy of having no homes directly behind you. Many updates have been completed, including newer flooring throughout and a washer and dryer replaced in the summer of 2025. All kitchen appliances, along with the washer and dryer, will remain with the home, making this property truly move-in ready.
Property Information
Property Type
Residential
Sub-Type
Townhouse
Year Built
1993
Stories
1
Living Area
1,462 sq ft
Lot Dimensions
34x110
Garage Spaces
2
Parking Spaces
2
Ownership
Fee Simple
Zoning
B1
Days on Market
46
MLS® Listing#
12664216
Property Features
Interior
Appliances
Cooling
Heating
Fireplace
Basement
Parking
Laundry
Construction
Sewer
Water Source
Rooms
- Bedroom 211X11Main
- Bedroom 313X19Lower
- Bedroom 4
- Dining Room
- Family Room
- Kitchen9X19Main
- Laundry7X7Lower
- Living Room14X15Main
- Master Bedroom11X16Main
Schools
- Elementary:
- Oakdale Elementary
- Middle:
- Kingsley Jr High
- High:
- Normal Community West High Schoo
- District:
- Normal Community West High Schoo
Financial Details
Annual Taxes
$5,113
Tax year 2025
Parcel Number
1432179024
Directions
From Cottage, turn on to Parkshores. Far South end.
Affordability Calculator
$42,000
Estimated monthly payment
$1,118/mo
Principal $168,000 · Est. interest $234,375 over 30 yrs
Neighborhood Market Statistics
How this home compares to active listings in Bloomington, IL
- $315,789
- Median Listing Price
- 38
- Median Days on Market
- 2,333
- Median Sq Ft
- $134
- Median Price / Sq Ft
- 115
- Active Listings
- This home’s price is 33% below the area median.
- Its price per sq ft is 7% above the area median.
Market statistics compiled from active EXIT Realty® and MLS listings in Bloomington, IL.
Location

Points of Interest in Bloomington, IL
Showing the Bloomington area map.
Nearby Schools
Sheridan Elementary School
Elementary · 0.6 mi away
McLean County School District
School · 0.7 mi away
Oakdale School Pto
School · 0.8 mi away
Oakdale Elementary School
Elementary · 0.8 mi away
Bent Elementary School
Elementary · 1.0 mi away
Illinois Elementary School Association
Elementary · 1.1 mi away
Holy Trinity Junior High School
Secondary · 1.1 mi away
Kingsley Junior High School
Secondary · 1.1 mi away
Ybmc Charter School
Secondary · 1.2 mi away
Parkside Elementary School
Elementary · 1.2 mi away
Glenn Elementary School
Elementary · 1.3 mi away
Parkside Junior High School
Secondary · 1.3 mi away
Thomas Metcalf School
Elementary · 1.3 mi away
Regional Alop School
School · 1.4 mi away
Sarah A Raymond School of Early Educ
School · 1.4 mi away
District 87
School · 1.5 mi away
Regional Office of Education
School · 1.5 mi away
St Mary's
School · 1.5 mi away
Irving Elementary School
Elementary · 1.6 mi away
University High School
Secondary School · 1.6 mi away
Commute Calculator
Nearby Homes


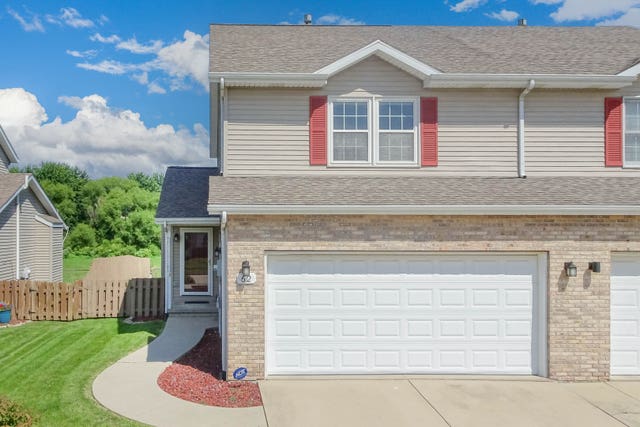


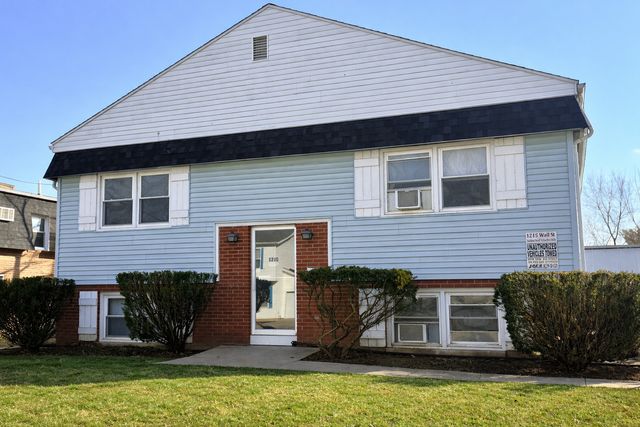
Similar Homes Nearby
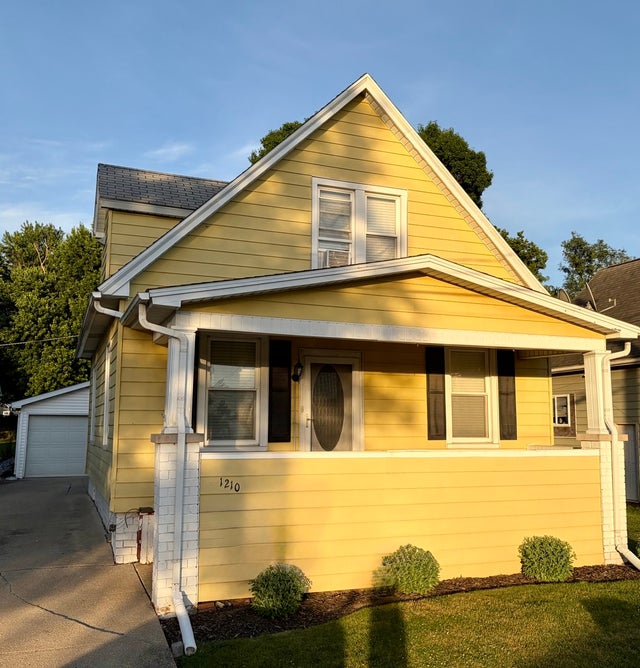

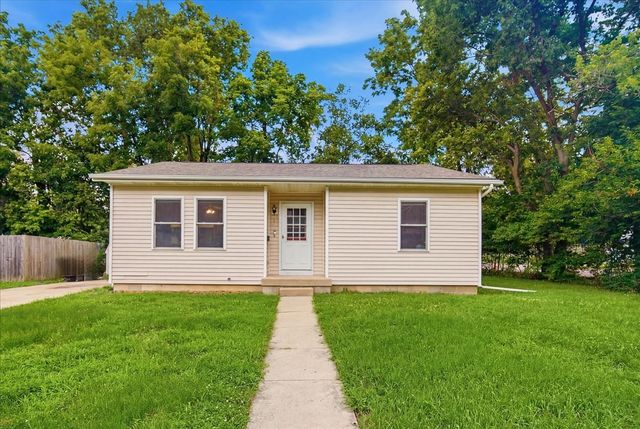
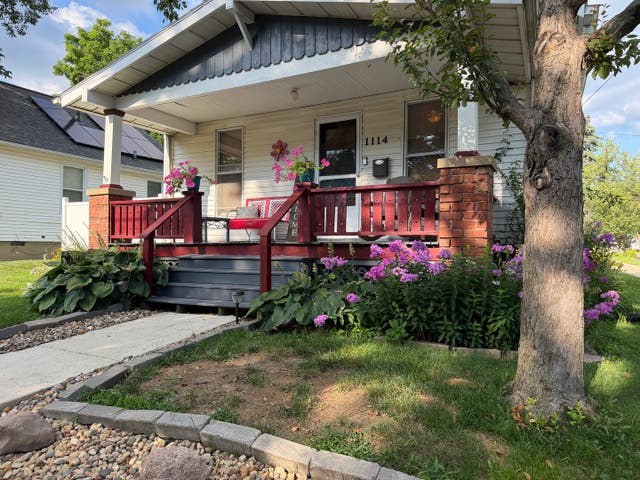

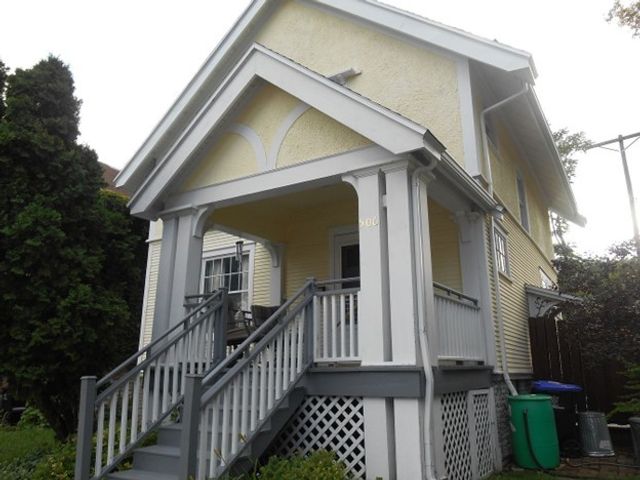
Similar Home Values
Comparable nearby listings and their asking prices.
| Address | Price | Beds | Baths | Sq Ft |
|---|---|---|---|---|
| 1210 S Oak Street, Bloomington, IL | $149,000 | 3 | 2 | 1,274 |
| 1308 W Market Street, Bloomington, IL | $150,000 | 3 | 1 | 1,013 |
| 1 Humanity Lane, Bloomington, IL | $150,000 | 3 | 1 | 1,105 |
| 1114 S Oak Street, Bloomington, IL | $150,000 | 3 | 1 | 1,200 |
| 10 Berenz Place, Bloomington, IL | $154,900 | 2 | 1 | 1,380 |
| 506 N McLean Street, Bloomington, IL | $155,000 | 3 | 1 | 2,016 |
Moving Cost Estimate
EXIT Agents in Bloomington


Listing Courtesy: Coldwell Banker Real Estate Group
Last Updated: 2026-06-05