

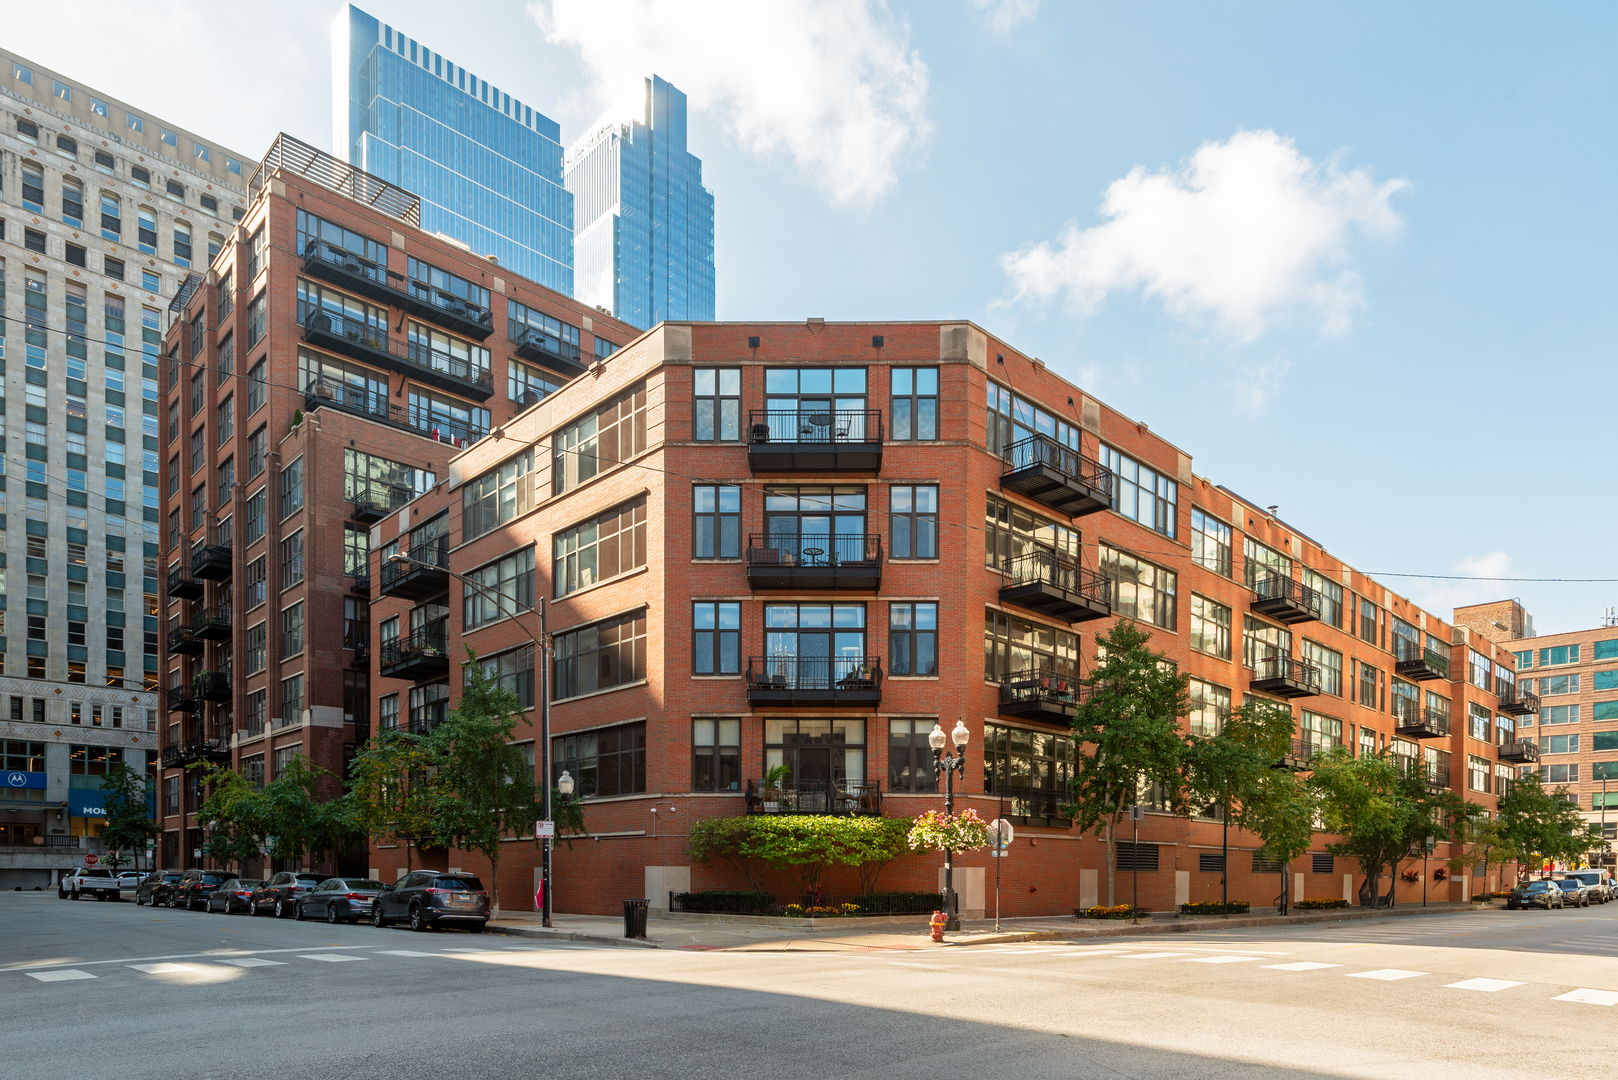
333 W HUBBARD Street 801, Chicago, IL 60654
Union Square Lofts · Cook County
Key Facts
Description
Experience the best of sophisticated city living in this stunning penthouse corner residence at the prestigious Union Square Lofts. Soaring 11-foot ceilings and expansive walls of windows (with motorized blinds!) fill the home with natural light and frame captivating city views. The open-concept layout offers versatile living, dining, and work-from-home options, all centered around a sleek gas fireplace and rich hardwood flooring. The designer kitchen, fully renovated in 2022, features premium stainless steel appliances and elegant Misterio Vicostone countertops-perfect for both everyday living and entertaining. The serene primary suite feels like a private retreat, showcasing brand-new oak flooring (2025), a custom walk-through closet, and a spa-caliber en-suite bath with heated floors, a Toto toilet, floating vanity, and an indulgent steam shower. The second bedroom serves beautifully as a guest suite, nursery, or home office, complete with a custom bookcase and an adjacent full bath accessible from both the bedroom and main living area. Step outside to your private balcony-spanning the length of the home-and take in sweeping city views or enjoy the vibrant energy of River North, with premier shopping, dining, and nightlife just outside your door. 1 premium parking space available to purchase. Union Square Lofts is among River North's most coveted addresses, offering timeless architecture, a newly renovated courtyard and 24-hour door staff. Assessments include nearly everything but electricity for effortless living.
Property Information
Property Type
Residential
Sub-Type
Condominium
Year Built
1998
Stories
10
Living Area
1,630 sq ft
Lot Dimensions
COMMON
Garage Spaces
1
Parking Spaces
1
Ownership
Condo
Days on Market
7
MLS® Listing#
12667698
Property Features
Interior
Exterior
Appliances
Cooling
Heating
Flooring
Fireplace
Basement
Parking
Laundry
Construction
Windows
Sewer
Water Source
Rooms
- 7X4Main
- 34X5Main
- 4X9Main
- Bedroom 215X12Main
- Bedroom 3
- Bedroom 4
- Dining Room23X9Main
- Family Room
- Kitchen12X9Main
- Laundry4X4Main
- Living Room29X18Main
- Master Bedroom16X18Main
Schools
- Elementary:
- Ogden Elementary
- Middle:
- Ogden Elementary
- High:
- Wells Community Academy Senior H
- District:
- Wells Community Academy Senior H
Financial Details
HOA
$2,003 / Monthly
Annual Taxes
$15,963
Tax year 2024
Parcel Number
17092570251127
Directions
BETWEEN FRANKLIN & ORLEANS ON HUBBARD
Affordability Calculator
$140,000
Estimated monthly payment
$3,726/mo
Principal $560,000 · Est. interest $781,250 over 30 yrs
Neighborhood Market Statistics
How this home compares to active listings in Chicago, IL
- $388,575
- Median Listing Price
- 36
- Median Days on Market
- 1,400
- Median Sq Ft
- $275
- Median Price / Sq Ft
- 4,277
- Active Listings
- This home’s price is 80% above the area median.
- Its price per sq ft is 56% above the area median.
Market statistics compiled from active EXIT Realty® and MLS listings in Chicago, IL.
Location

Points of Interest in Chicago, IL
Showing the Chicago area map.
Nearby Schools
High School Cube
Secondary · 0.1 mi away
Latin American Language Center
School · 0.2 mi away
Chicago Portfolio School
School · 0.4 mi away
Illinois Network of Charter Schools
School · 0.4 mi away
It Career Lab
School · 0.4 mi away
Noble Network of Charter Schools
School · 0.4 mi away
Urban Prep Academies
Secondary · 0.5 mi away
Institute Harrington
School · 0.5 mi away
Feltre School
School · 0.5 mi away
All Campus
School · 0.6 mi away
QRM
School · 0.6 mi away
Chicago Public Schools
Secondary · 0.6 mi away
Urban Child Academy
School · 0.6 mi away
The Frances Xavier Warde School
Elementary · 0.6 mi away
Innovations High School
Secondary · 0.6 mi away
Muchin College Prep
Secondary School · 0.7 mi away
Noble Schools
Secondary · 0.7 mi away
Chicago Grammar School
Elementary · 0.7 mi away
Intrinsic Schools
Secondary · 0.7 mi away
Frances Xavier Warde School
Elementary · 0.8 mi away
Commute Calculator
Nearby Homes


Similar Homes Nearby
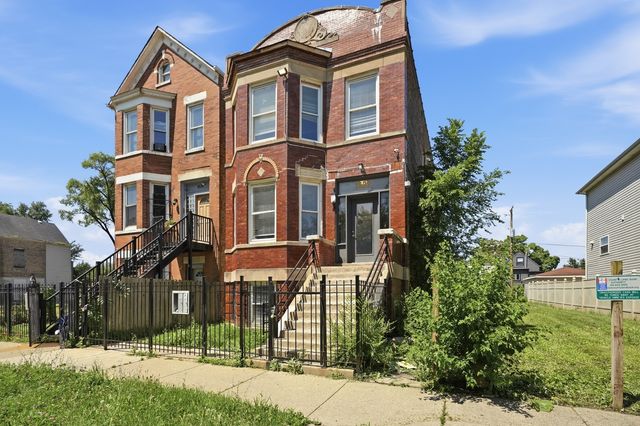


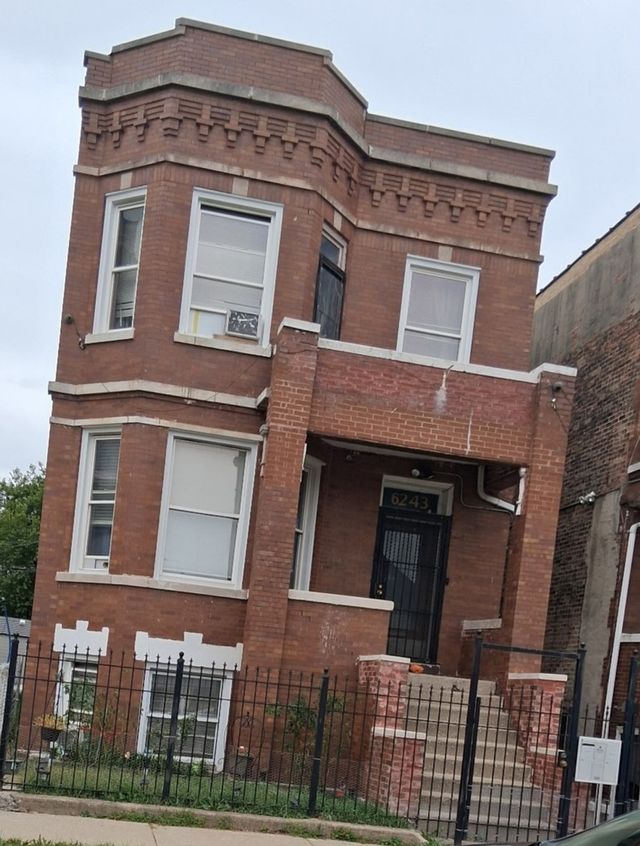

Similar Home Values
Comparable nearby listings and their asking prices.
| Address | Price | Beds | Baths | Sq Ft |
|---|---|---|---|---|
| 1622 S Karlov Avenue, Chicago, IL | $490,000 | 8 | 3 | — |
| 330 N Jefferson Street 1704, Chicago, IL | $490,000 | 2 | 2 | 1,285 |
| 5317 S Drexel Avenue, Chicago, IL | $490,000 | 3 | 4 | 1,704 |
| 5701 S Mobile Avenue, Chicago, IL | $494,700 | 4 | 2 | 1,370 |
| 6243 S Wood Street, Chicago, IL | $494,900 | 8 | 4 | — |
| 4513 W West End Avenue, Chicago, IL | $494,900 | 9 | 3 | — |
Moving Cost Estimate
EXIT Agents in Chicago


Listing Courtesy: @properties Christie's International Real Estate - 3126828500
Last Updated: 2026-06-03