

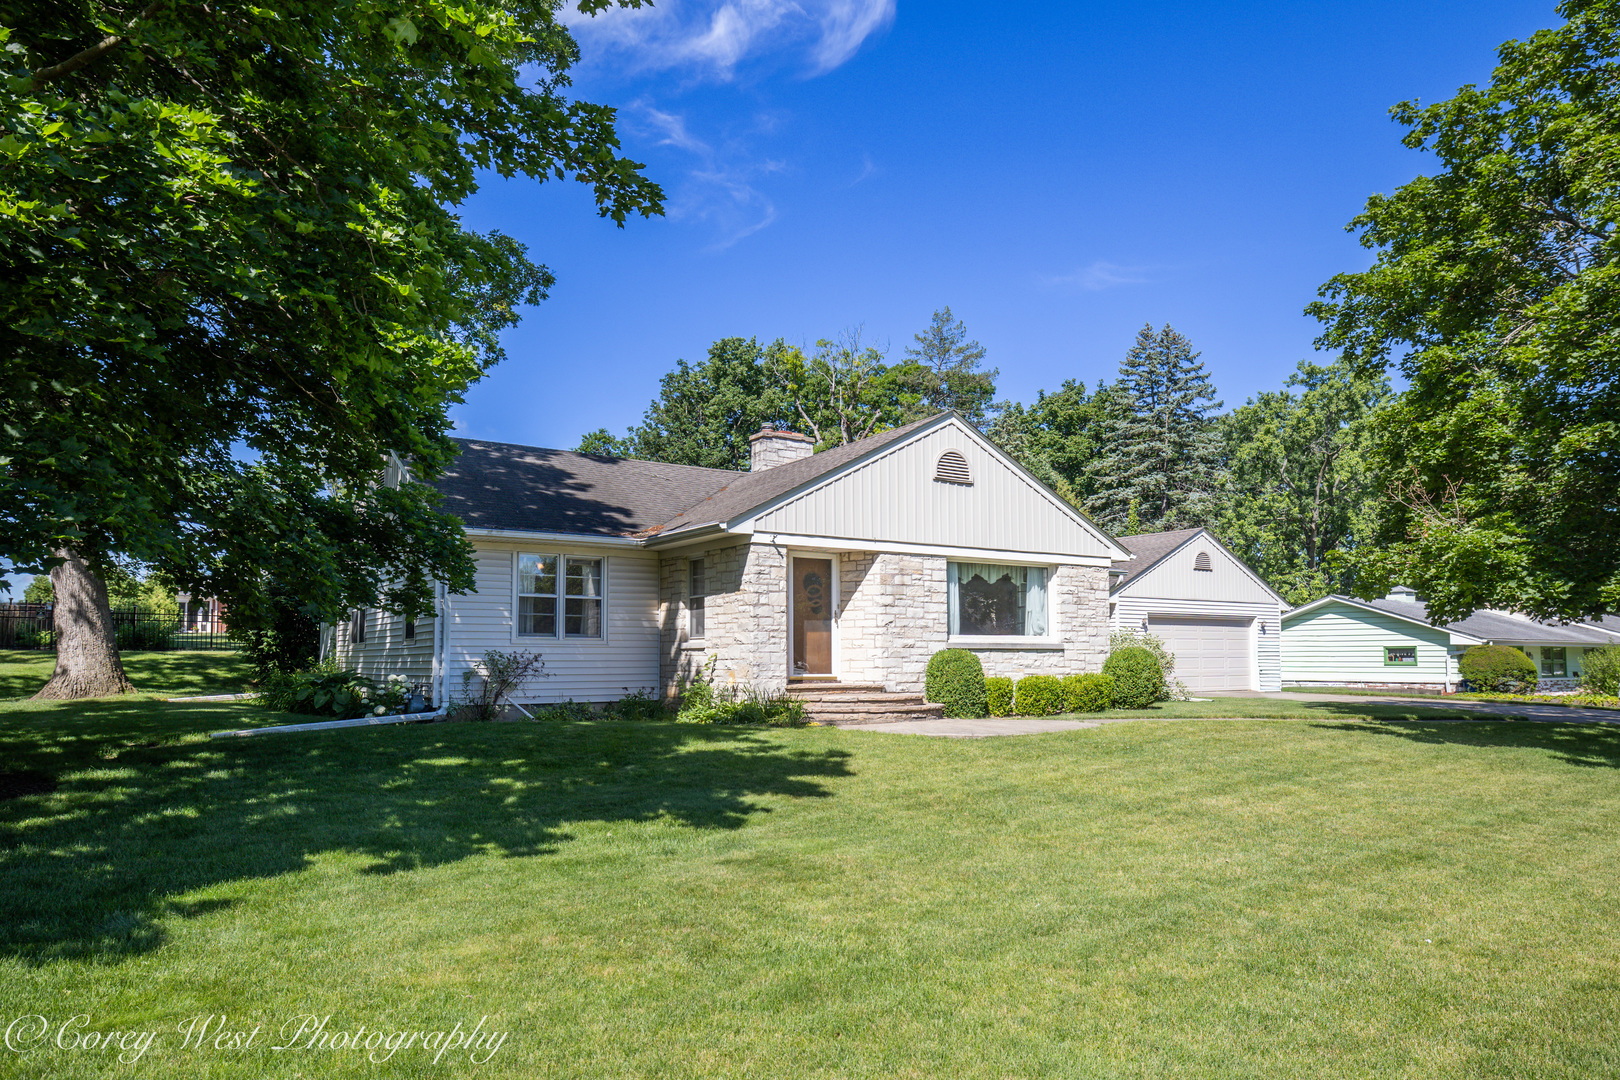
801 Lawnwood Avenue, DeKalb, IL 60115
DeKalb County
Key Facts
Description
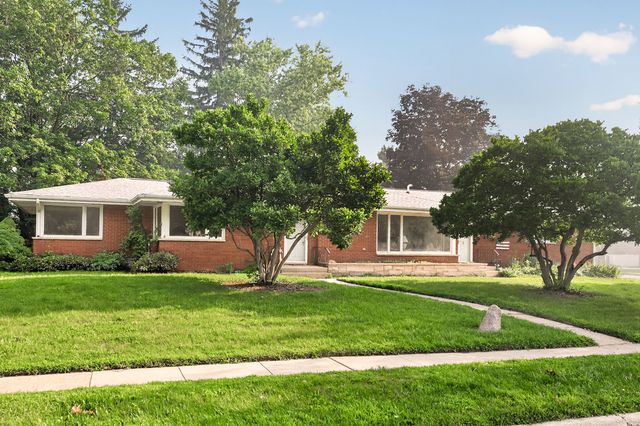
Situated on a beautifully landscaped half-acre lot in an established neighborhood, this well-maintained ranch home offers comfortable living and future flexibility. Mature trees, attractive stone veneer accents, and a low-maintenance vinyl-wrapped exterior create outstanding curb appeal from the moment you arrive. Inside, you'll find 1,432 square feet of main-level living space featuring hardwood flooring throughout the foyer, living room, dining room, and primary bedroom. The spacious living room serves as the heart of the home, highlighted by built-in shelving and beautiful fireplace that creates a warm and inviting gathering space. The floor plan includes two bedrooms and two full bathrooms, with one full bath conveniently located on the main level and a second full bath in the basement. A dedicated office provides valuable flex space and may offer future potential for conversion to a third bedroom, depending on a buyer's needs and intended use. The full unfinished basement features a fireplace and offers the opportunity to significantly expand the home's usable living space for recreation, hobbies, fitness, entertainment, storage, or other future needs. Additional highlights include an oversized two-car garage connected to the home through a convenient breezeway, providing sheltered access between the garage and house throughout the year. Outdoor features include a concrete patio with awning, creating an inviting space to enjoy morning coffee, evening gatherings, or summer cookouts. The true highlight of the property is the impressive half-acre lot, featuring a substantial side yard accented by mature trees and established landscaping. This gorgeous lot provides outdoor space and flexibility that is difficult to find at this price point while remaining close to shopping, dining, healthcare, and other everyday conveniences. Conveniently located, 801 Lawnwood Drive offers the opportunity to enjoy comfortable ranch living today while providing room to grow and customize tomorrow.
Property Information
Property Type
Residential
Sub-Type
Single Family Residence
Year Built
1960
Living Area
1,432 sq ft
Lot Size
0.50 acres
Lot Dimensions
94x170x28x129x164
Garage Spaces
2
Parking Spaces
2
Ownership
Fee Simple
Days on Market
10
MLS® Listing#
12668188
Property Features
Interior
Appliances
Cooling
Heating
Flooring
Fireplace
Basement
Parking
Patio
Lot Features
Construction
Foundation
Roof
Windows
Other Structures
Sewer
Water Source
Rooms
- Bedroom 29X13Main
- Bedroom 3
- Bedroom 4
- Dining Room11X12Main
- Family Room
- Kitchen16X13Main
- Laundry
- Living Room15X24Main
- Master Bedroom14X12Main
- Office13X13Main
Financial Details
Annual Taxes
$5,360
Tax year 2025
Parcel Number
08-14-401-011
Directions
From IL Route 23, turn onto Lawnwood Drive. Property will be on the corner.
Affordability Calculator
$50,000
Estimated monthly payment
$1,331/mo
Principal $200,000 · Est. interest $279,018 over 30 yrs
Neighborhood Market Statistics
How this home compares to active listings in DeKalb, IL
- $328,000
- Median Listing Price
- 28
- Median Days on Market
- 2,062
- Median Sq Ft
- $186
- Median Price / Sq Ft
- 34
- Active Listings
- This home’s price is 24% below the area median.
- Its price per sq ft is 6% below the area median.
Market statistics compiled from active EXIT Realty® and MLS listings in DeKalb, IL.
Location

Getting Around
Points of Interest in DeKalb, IL
Showing the DeKalb area map.
Nearby Schools
Littlejohn Elementary School
Elementary · 0.2 mi away
Illinois School Service
School · 0.4 mi away
Clinton Rosette Middle School
Secondary · 0.4 mi away
Camelot Nwca
Elementary · 0.7 mi away
Jefferson Elementary School
Elementary · 0.8 mi away
Debutantes School
Secondary · 0.8 mi away
Chesebro Elementary School
Elementary · 1.2 mi away
Dekalb High School
Secondary · 1.3 mi away
Dekalb High School
Secondary · 1.4 mi away
Founders Elementary School
Elementary · 1.4 mi away
Schools
School · 1.5 mi away
Lincoln Elementary School
Elementary · 1.7 mi away
Tyler Elementary School
Elementary · 1.9 mi away
Gwendolyn Brooks Elementary School
Elementary · 1.9 mi away
Huntley Middle School
Secondary · 2.1 mi away
South Prairie Elementary School
Elementary · 3.2 mi away
Sycamore High School
Secondary · 3.6 mi away
ABC Preschool
School · 3.9 mi away
West Elementary School
Elementary · 4.0 mi away
St. Mary's Catholic School
Elementary · 4.1 mi away
Commute Calculator
Nearby Homes
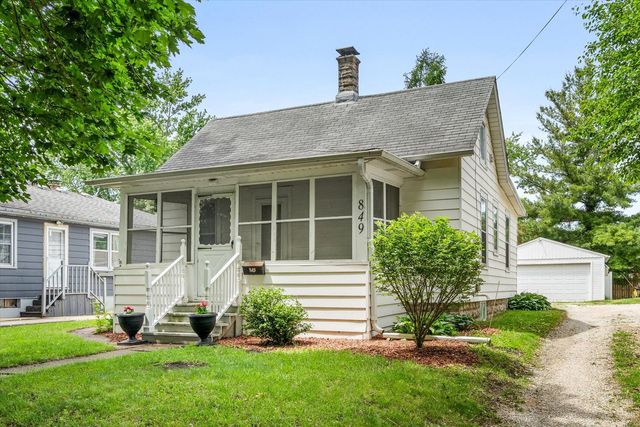
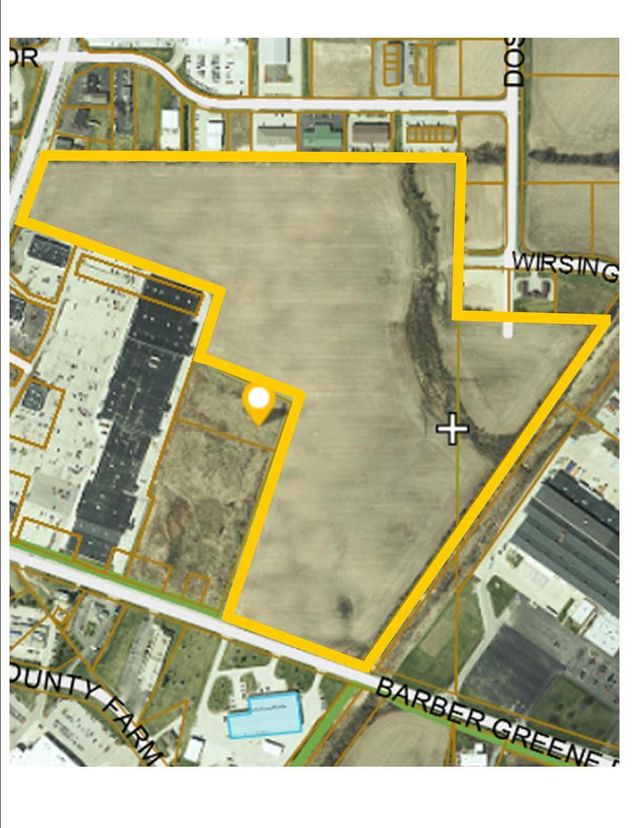
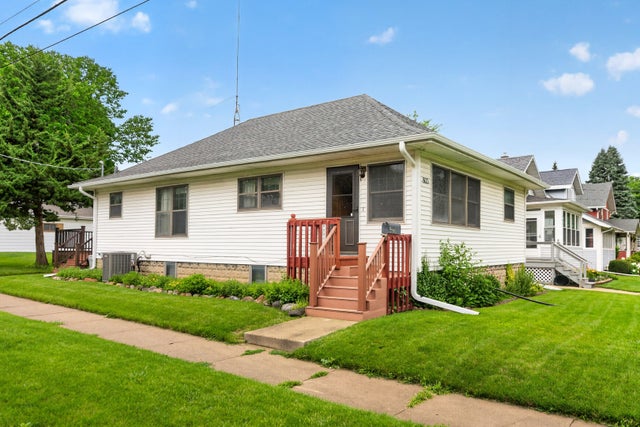
Similar Homes Nearby


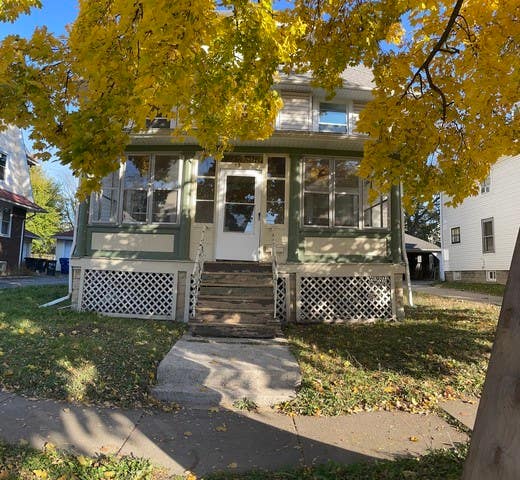

Similar Home Values
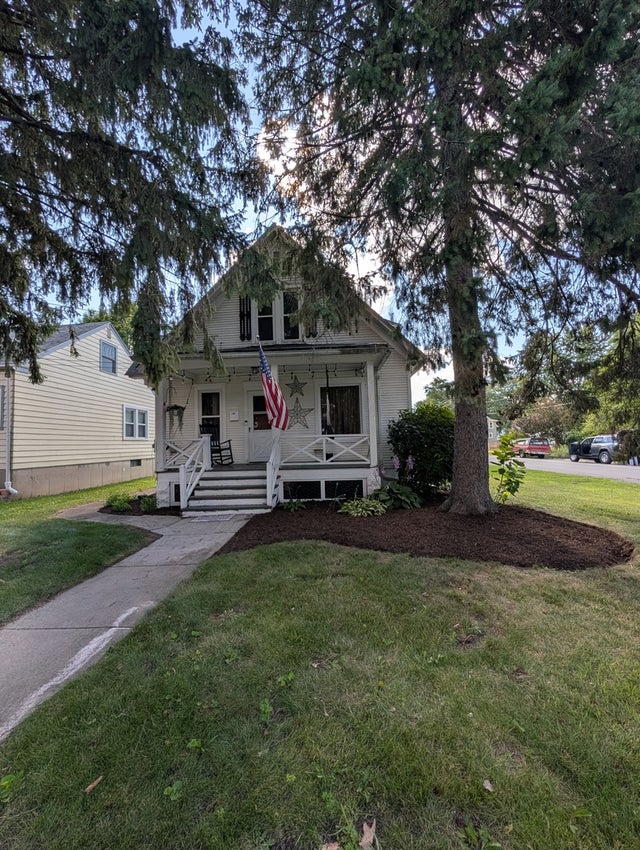
Comparable nearby listings and their asking prices.
| Address | Price | Beds | Baths | Sq Ft |
|---|---|---|---|---|
| 1147 E Lincoln Highway, DeKalb, IL | $197,500 | 3 | 3 | — |
| 152 Tilton Park Drive, DeKalb, IL | $225,000 | 2 | 1 | 729 |
| 136 John Street, DeKalb, IL | $233,000 | 4 | 3 | 2,800 |
| 1111 Loren Drive, DeKalb, IL | $235,000 | 3 | 2 | 1,580 |
| 902 N 12th Street, DeKalb, IL | $242,000 | 3 | 2 | 1,008 |
| 739 N 11th Street, DeKalb, IL | $260,000 | 3 | 2 | 1,725 |
Moving Cost Estimate
EXIT Agents in DeKalb


Listing Courtesy: Coldwell Banker Real Estate Group - 8157562557
Last Updated: 2026-06-23
477012569