

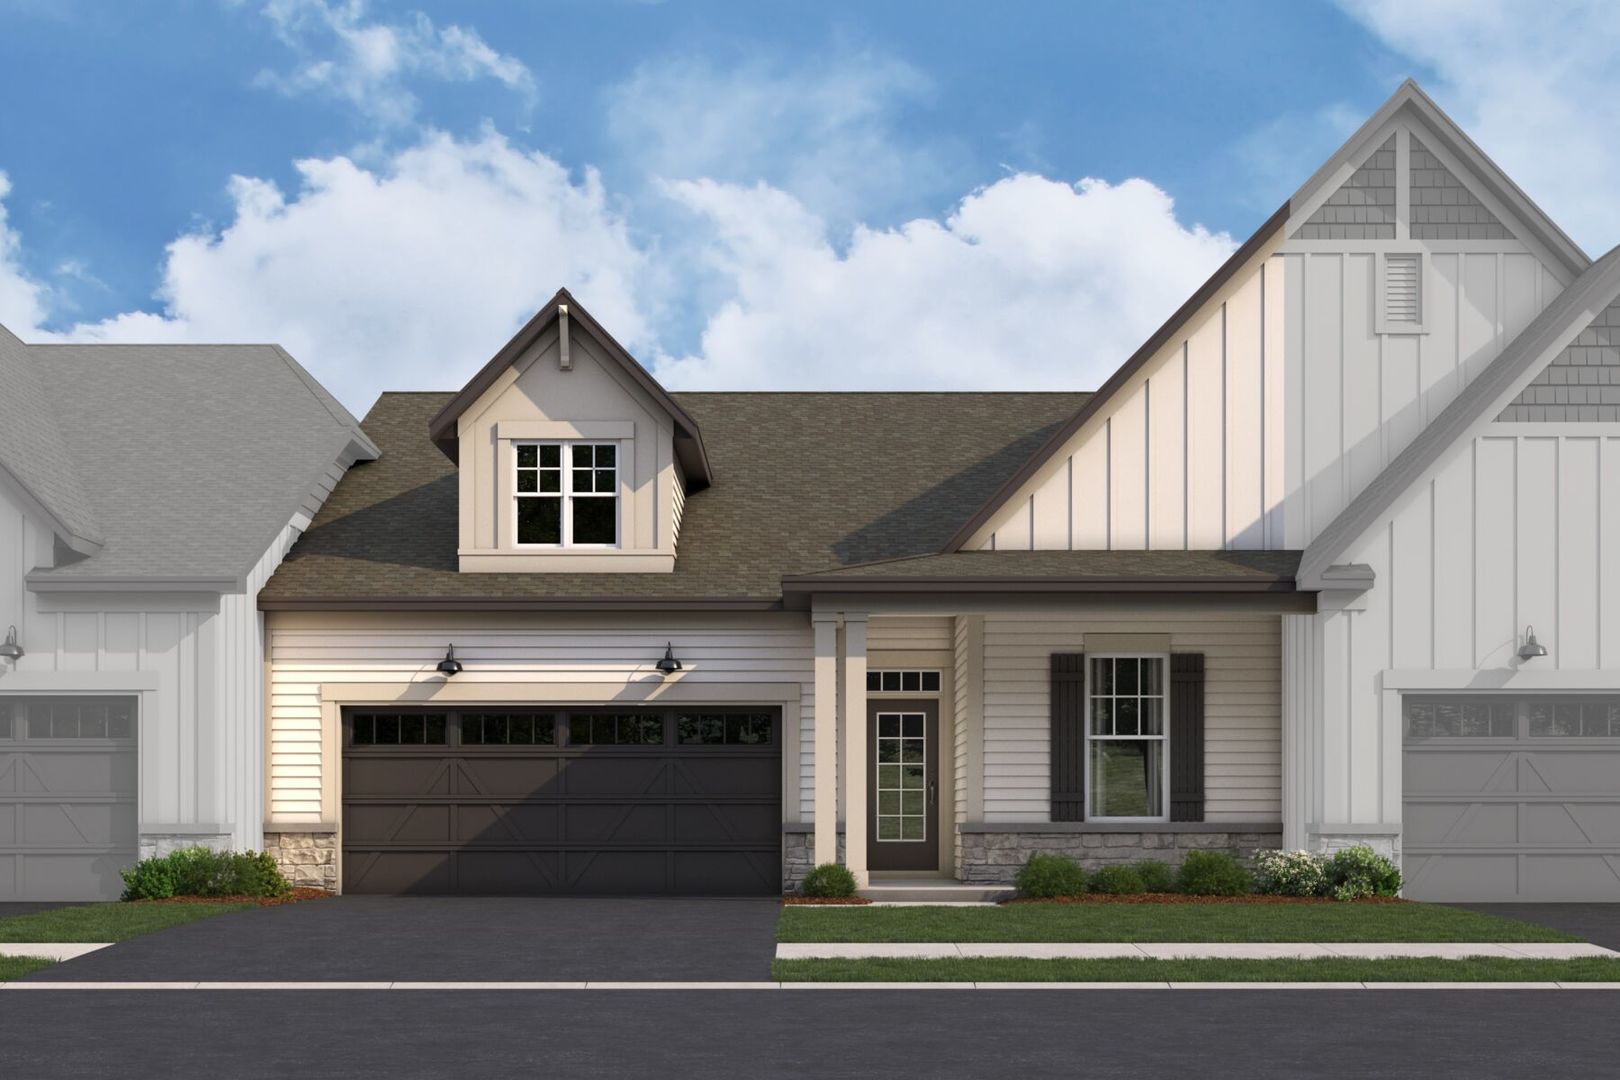
25521 W Alabaster Circle, Plainfield, IL 60544
The Villas at Lockley · Will County
Key Facts
Description
*Below Market Interest Rate Available for Qualified Buyers* The Villas at Lockley! Brand new RANCH townhomes in Plainfield! Welcome to the Abbey-a thoughtfully designed ranch-style home offering the perfect blend of comfort, functionality, and modern living. Spanning 1,462 square feet, this inviting one-level floorplan features 2 bedrooms, 2 baths, and a 2-car garage, making it an ideal option for those seeking both convenience and space. As you enter through the charming covered porch, you are welcomed by a spacious foyer that leads directly to the secondary bedroom and bathroom, perfect for guests or a home office. Moving further into the home, the open-concept living area combines the family room and a well-appointed kitchen with an oversized island, perfect for casual dining or entertaining. The kitchen is equipped with 42" white cabinets, quartz countertops and GE stainless steel appliances. The adjacent dining room provides a cozy space for meals, with easy access to the extended patio for outdoor relaxation. The owner's suite is situated for privacy at the rear of the home with an attached bathroom and walk-in closet. Broker must be present at clients first visit to any M/I Homes community. *Photos are of a similar home, not subject home* Lot 158
Property Information
Property Type
Residential
Sub-Type
Townhouse
Year Built
2026
Stories
1
Living Area
1,462 sq ft
Lot Dimensions
36 X 108
Garage Spaces
2
Parking Spaces
2
Ownership
Fee Simple w/ HO Assn.
Days on Market
45
MLS® Listing#
12668468
Property Features
Appliances
Cooling
Heating
Basement
Parking
Laundry
Patio
Construction
Foundation
Roof
Sewer
Water Source
Rooms
- Bedroom 211X10Main
- Bedroom 3
- Bedroom 4
- Dining Room12X10Main
- Family Room18X12Main
- Kitchen15X10Main
- Laundry8X6Main
- Living Room
- Master Bedroom16X12Main
Schools
- Elementary:
- Lincoln Elementary School
- Middle:
- Ira Jones Middle School
- High:
- Plainfield North High School
- District:
- Plainfield North High School
Financial Details
HOA
$298 / Monthly
Parcel Number
0308100001000001
Directions
Head North on IL-59 N Slight left toward IL-59 S Sharp left onto IL-59 S Turn right onto US-30 W Continue straight onto W 143rd St. Turn left onto S Steiner Rd The Villas at Lockley entrance will be on your left
Affordability Calculator
$67,998
Estimated monthly payment
$1,810/mo
Principal $271,992 · Est. interest $379,453 over 30 yrs
Neighborhood Market Statistics
How this home compares to active listings in Plainfield, IL
- $502,239
- Median Listing Price
- 24
- Median Days on Market
- 2,315
- Median Sq Ft
- $212
- Median Price / Sq Ft
- 280
- Active Listings
- This home’s price is 32% below the area median.
- Its price per sq ft is 10% above the area median.
Market statistics compiled from active EXIT Realty® and MLS listings in Plainfield, IL.
Location

Points of Interest in Plainfield, IL
Showing the Plainfield area map.
Nearby Schools
Extraordinary Kydz Learning Center
School · 0.4 mi away
Lincoln Elementary School
Elementary · 0.5 mi away
Richard Ira Jones Middle School
Secondary · 1.3 mi away
Goddard School
School · 1.4 mi away
Walkers Grove Elementary School
Elementary · 1.6 mi away
Eagle Pointe Elementary School
Elementary · 2.1 mi away
Plainfield Central
Secondary · 2.1 mi away
Plainfield High School
Secondary · 2.1 mi away
Plainfield Academy
School · 2.2 mi away
Grande Park Elementary School
Elementary · 2.2 mi away
Murphy Junior High School
Secondary · 2.3 mi away
Indian Trail Middle School
Secondary · 2.4 mi away
St Mary Immaculate Parish School
School · 2.5 mi away
Primrose Schools
Elementary · 2.5 mi away
Central Elementary School
Elementary · 2.8 mi away
Bonnie McBeth Learning Ctr
School · 2.8 mi away
Kla Schools of Plainfield
School · 2.9 mi away
Plainfield Community Consolidated School District 202
School · 2.9 mi away
Heritage Grove Middle School
Secondary · 3.0 mi away
Plainfield North High School
Secondary · 3.3 mi away
Commute Calculator
Nearby Homes

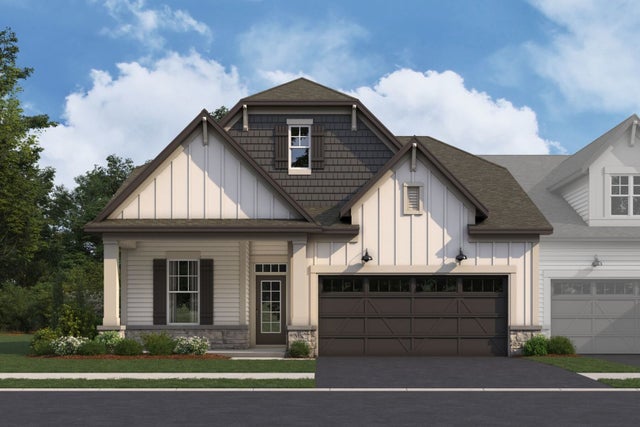
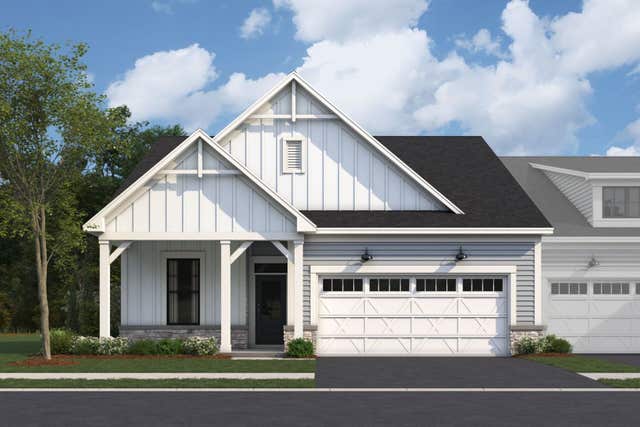


Similar Homes Nearby
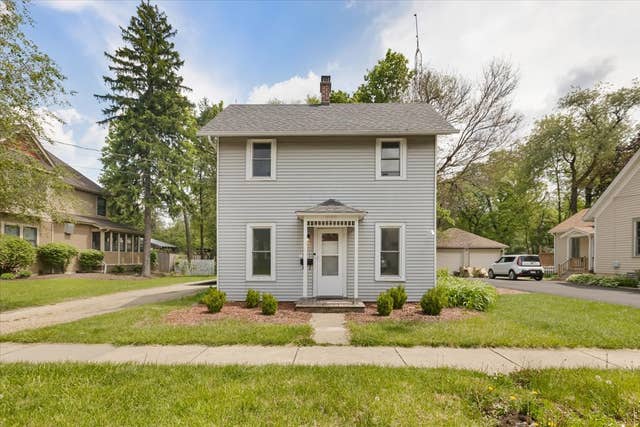


Similar Home Values
Comparable nearby listings and their asking prices.
| Address | Price | Beds | Baths | Sq Ft |
|---|---|---|---|---|
| 15125 S Dillman Street, Plainfield, IL | $243,000 | 2 | 2 | 1,184 |
| 21426 W Georgetown Court, Plainfield, IL | $269,750 | 3 | 3 | 1,657 |
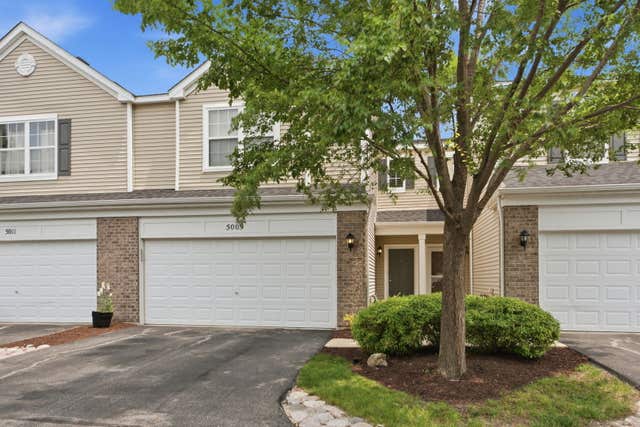
| 5009 Corning Court 5009, Plainfield, IL | $275,000 | 2 | 2 | 1,600 |
| 5015 Montauk Drive, Plainfield, IL | $275,000 | 2 | 2 | 1,484 |
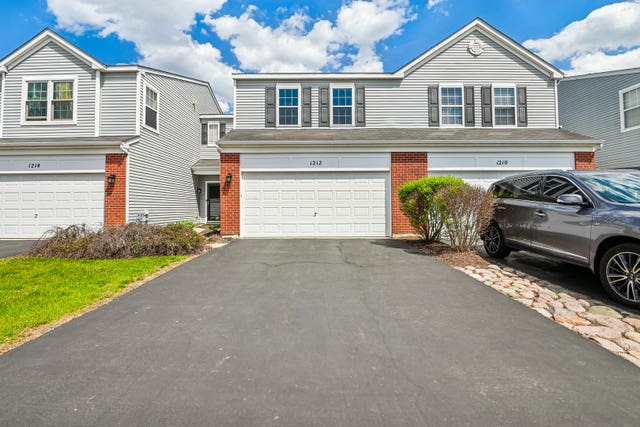
| 1212 Courtland Circle S, Plainfield, IL | $276,000 | 3 | 2 | 1,472 |
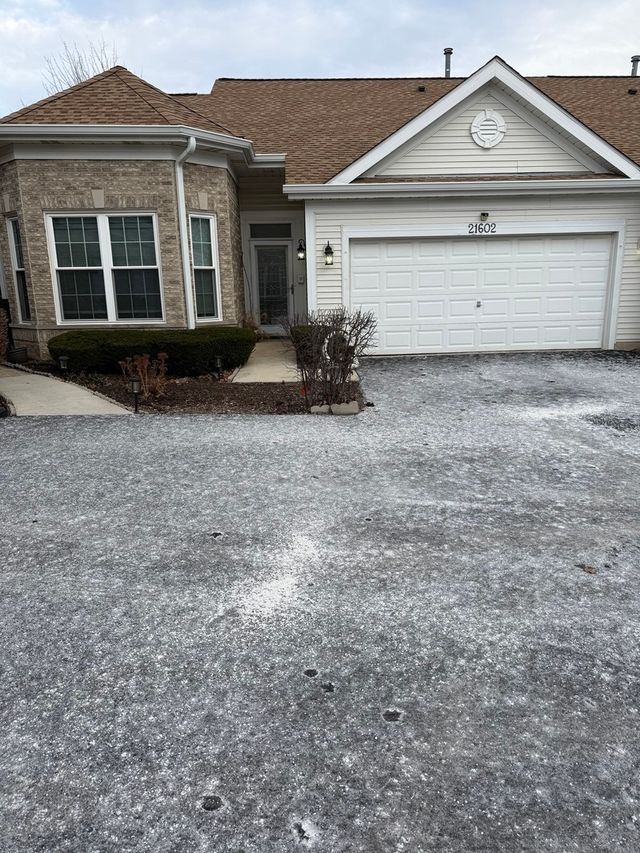
| 21602 W Empress Lane, Plainfield, IL | $277,000 | 2 | 2 | 1,379 |
Moving Cost Estimate
EXIT Agents in Plainfield


Listing Courtesy: Little Realty - 6304169000
Last Updated: 2026-06-04