

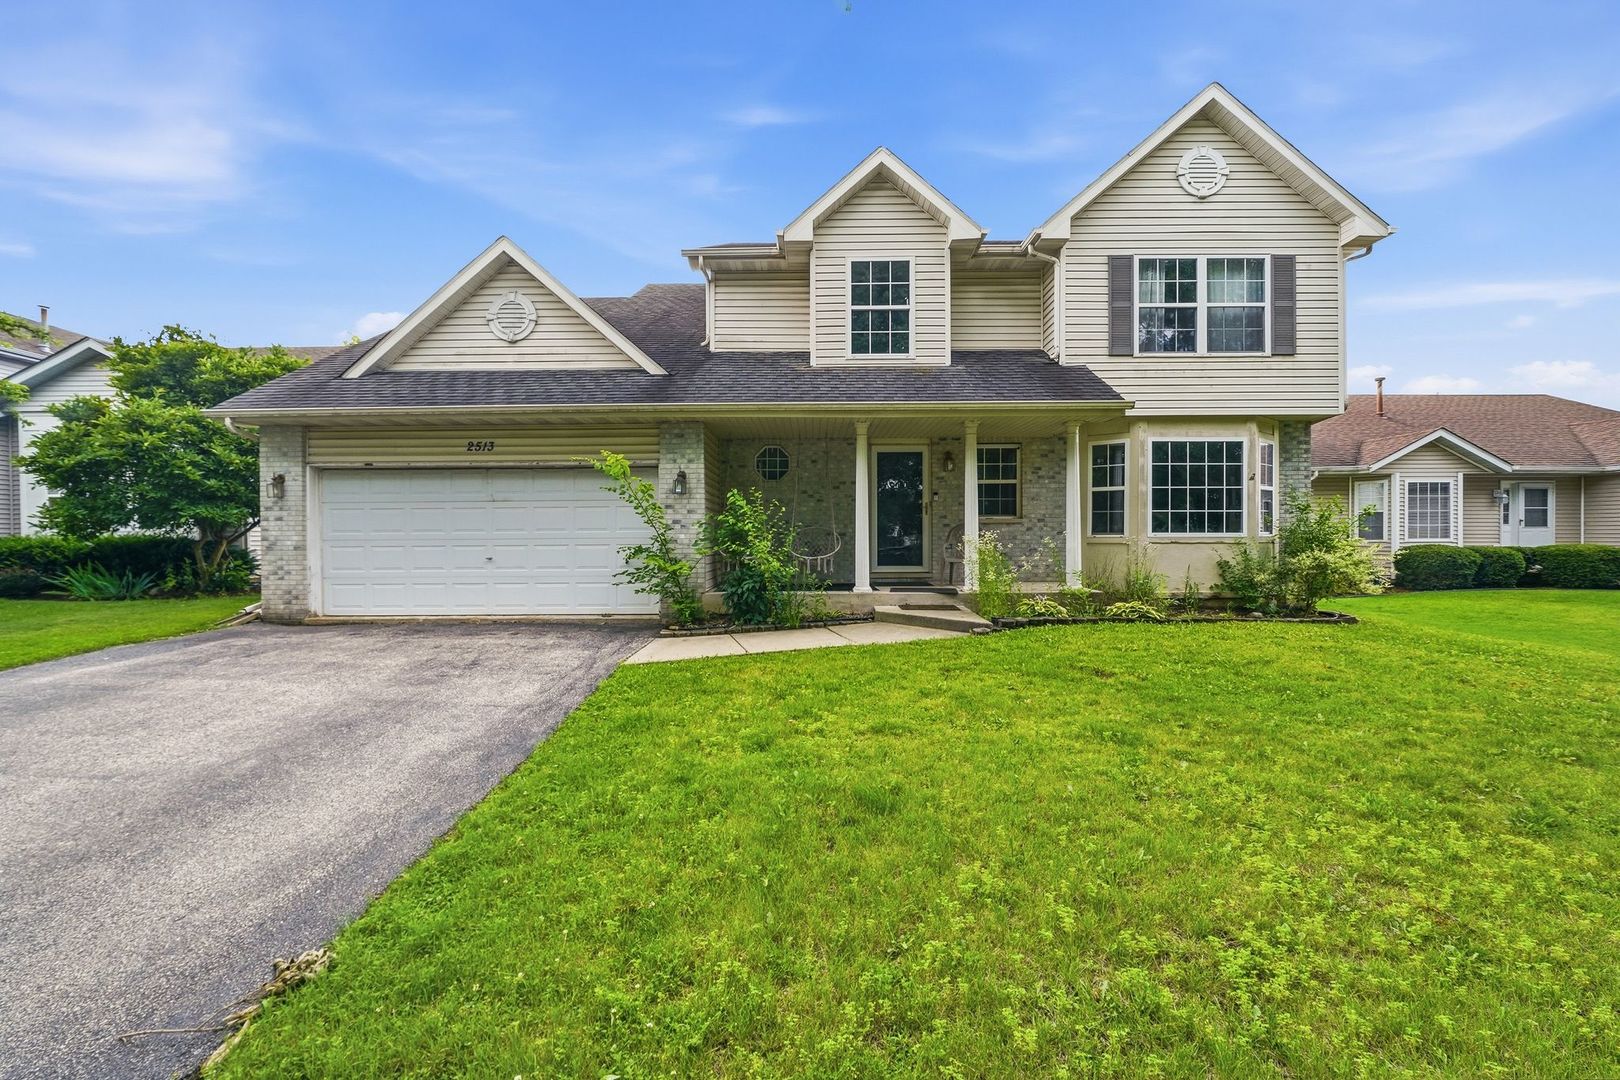
2513 Fox Meadow Drive, Crest Hill, IL 60403
Will County
Key Facts
Description
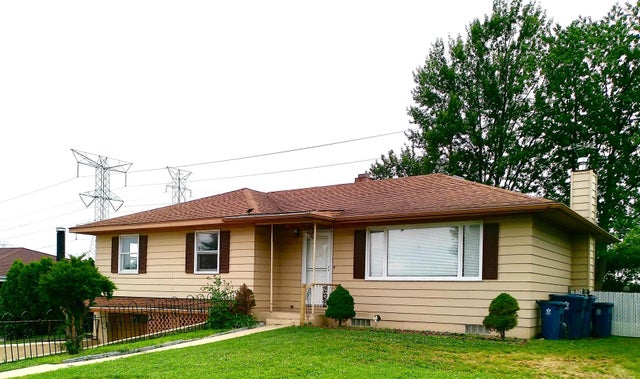
This spacious 4-bedroom, 2.5-bath home offering over 2,300 square feet of comfortable living space. This well-maintained residence features a bright and inviting sunroom that fills the home with natural light, a functional kitchen with stainless steel appliances, and an attached 2-car garage. The unfinished basement provides excellent potential for future living space and already includes a bathroom with fixtures in place ready for new owner's finishings. With generous room sizes and plenty of space to grow, this home is ideally located within the highly regarded Plainfield School District, serving Grand Prairie Elementary, Timber Ridge Middle School, and Plainfield Central High School.
Property Information
Property Type
Residential
Sub-Type
Single Family Residence
Year Built
2001
Living Area
2,316 sq ft
Lot Dimensions
0.2
Garage Spaces
2
Parking Spaces
2
Ownership
Fee Simple
Days on Market
25
MLS® Listing#
12669312
Property Features
Cooling
Heating
Basement
Parking
Laundry
Construction
Sewer
Water Source
Rooms
- 10X11Main
- Bedroom 212X12Second
- Bedroom 310X13Second
- Bedroom 410X10Main
- Dining Room9X18Main
- Family Room19X16Main
- Kitchen10X13Main
- Laundry6X12Second
- Living Room15X14Main
- Master Bedroom15X14Second
Financial Details
Annual Taxes
$8,036
Tax year 2024
Parcel Number
0603364020440000
Directions
Caton Farm Rd at Rt 30, South on Gaylord to Fox Meadow
Affordability Calculator
$77,980
Estimated monthly payment
$2,075/mo
Principal $311,920 · Est. interest $435,156 over 30 yrs
Neighborhood Market Statistics
How this home compares to active listings in Crest Hill, IL
- $246,667
- Median Listing Price
- 41
- Median Days on Market
- 1,347
- Median Sq Ft
- $152
- Median Price / Sq Ft
- 81
- Active Listings
- This home’s price is 58% above the area median.
- Its price per sq ft is 11% above the area median.
Market statistics compiled from active EXIT Realty® and MLS listings in Crest Hill, IL.
Location

Points of Interest in Crest Hill, IL
Showing the Crest Hill area map.
Nearby Schools
Educare Learning Center
School · 0.8 mi away
Richland Elementary School
Elementary · 1.0 mi away
Crystal Lawns Elementary School
Elementary · 1.0 mi away
Carl Sandburg Elementary School
Elementary · 1.1 mi away
Franciscan Learning Center
School · 1.2 mi away
Grand Prairie Elementary School
Elementary · 1.2 mi away
Joseph E Fisher School
School · 1.2 mi away
Sowic
School · 1.2 mi away
Joliet Montessori School
Elementary · 1.3 mi away
Joliet Catholic Academy
School · 1.3 mi away
Hufford Junior High School
Secondary · 1.3 mi away
Troy Craughwell School
Elementary · 1.7 mi away
Taft Elementary School
Elementary · 1.7 mi away
Shelby Scholars Daycare II Inc
School · 1.8 mi away
Thomas Jefferson Elementary School
Elementary · 1.9 mi away
Diocese of Joliet Catholic Schools Office
School · 1.9 mi away
Joliet West High School
Secondary · 2.2 mi away
There's Fun in Learning
School · 2.2 mi away
River View Elementary School
Elementary · 2.4 mi away
Timber Ridge Middle School
Secondary · 2.5 mi away
Commute Calculator
Nearby Homes

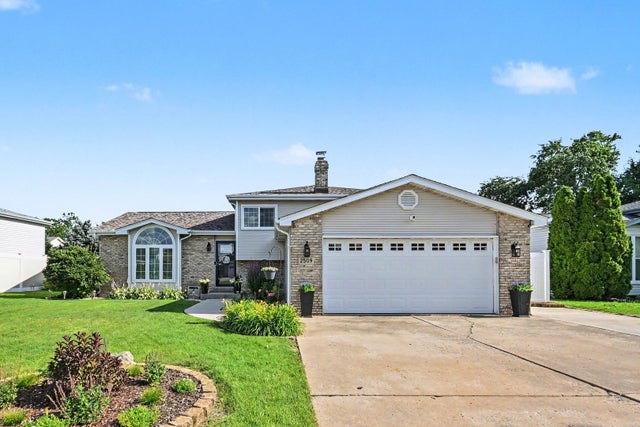
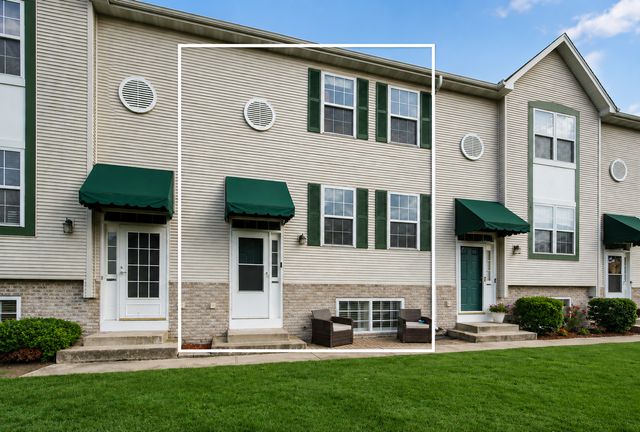
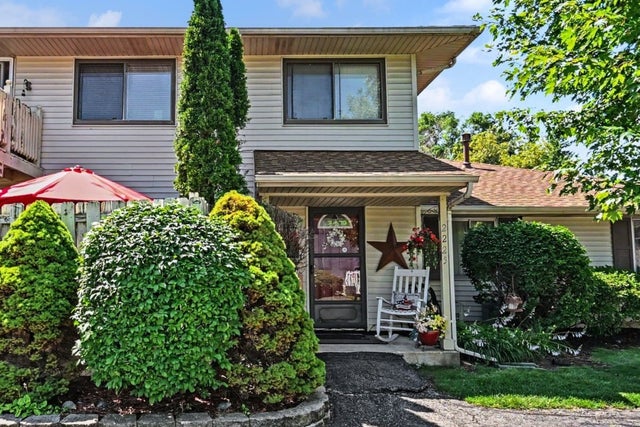
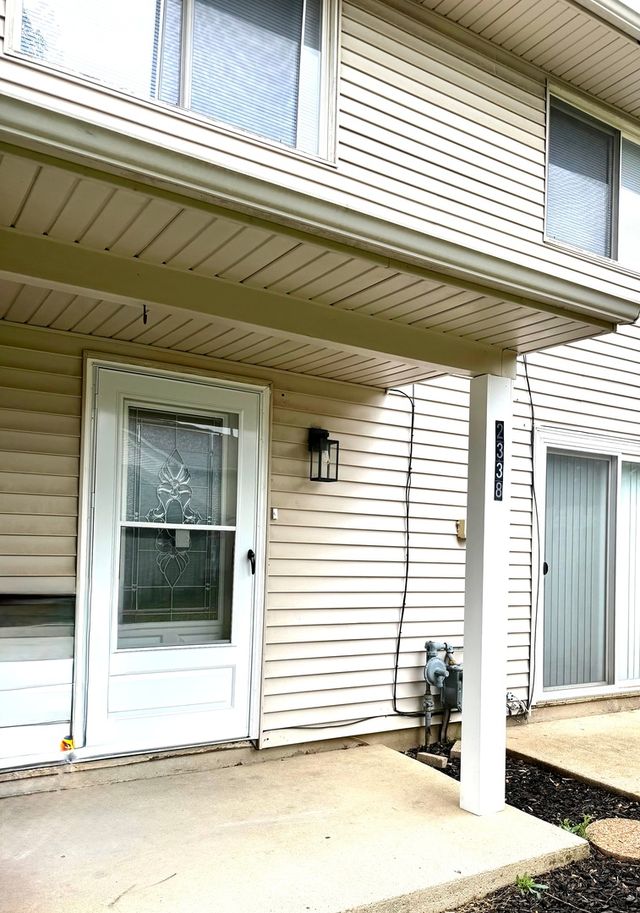

Similar Homes Nearby
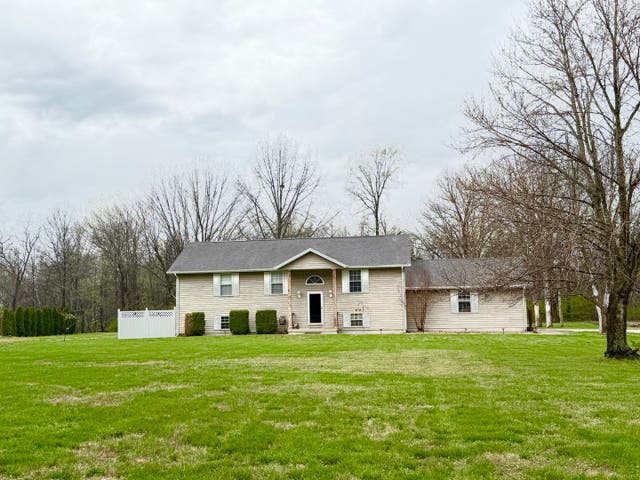
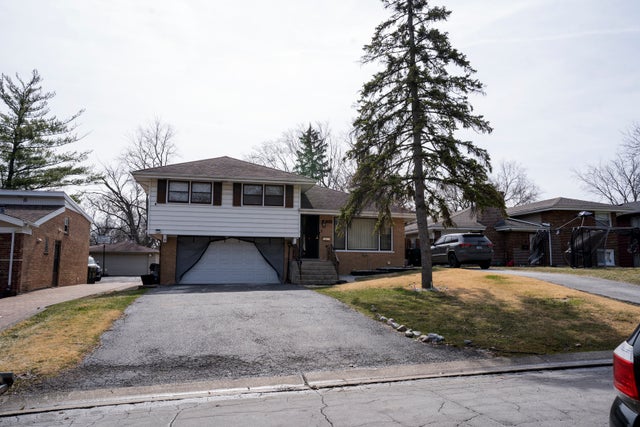


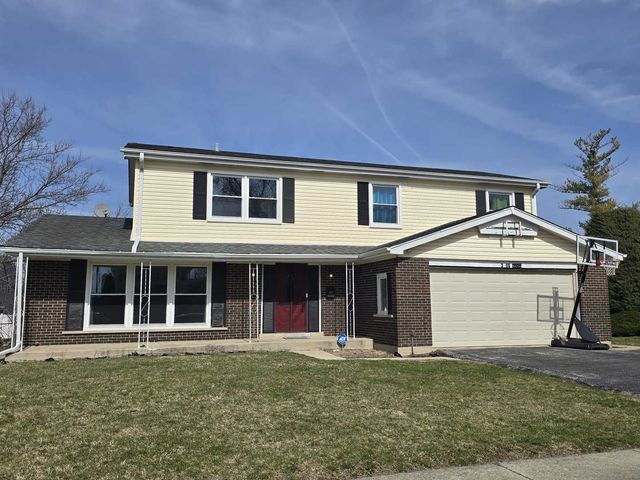
Similar Home Values
Comparable nearby listings and their asking prices.
| Address | Price | Beds | Baths | Sq Ft |
|---|---|---|---|---|
| 658 Deerfield Road, Walnut Hill, IL | $279,900 | 4 | 5 | 3,650 |
| 3009 Longfellow Avenue, Hazel Crest, IL | $284,995 | 4 | 3 | 1,680 |
| 3517 Bordeaux Court, Hazel Crest, IL | $299,900 | 4 | 2 | 1,783 |
| 2516 Red Oak Trail, Crest Hill, IL | $299,900 | 3 | 2 | 1,200 |
| 3006 Buttonwood Walk, Hazel Crest, IL | $299,999 | 5 | 3 | 3,200 |
| 2021 Leness Lane, Crest Hill, IL | $305,000 | 4 | 3 | 1,198 |
Moving Cost Estimate
EXIT Agents in Crest Hill


Listing Courtesy: Exit Realty Redefined - (847) 722-5999
Last Updated: 2026-06-22