


363 E Wacker Drive 2708, Chicago, IL 60601
Cook County
Key Facts
Description
The Height of Sophistication at St. Regis Residences. Experience a masterclass in urban elegance in this sprawling 3-bedroom plus den, 2.5-bathroom corner residence. Perfectly situated in Lakeshore East, this bespoke home offers a front-row seat to Chicago's most iconic vistas, with sweeping Northeast views of the river and the city skyline.One of the largest floor plans in the same tier. Refined Interiors: Floor-to-ceiling windows flood the open-concept living and dining areas with natural light, creating a gallery-like atmosphere for entertaining. The gourmet kitchen is a study in modern design, featuring sleek custom cabinetry and professional-grade appliances. Every window is outfitted with motorized remote blinds for effortless light control. The expansive primary suite and guest wings offer spa-inspired marble baths and generous closet space, providing a serene sanctuary above the city. World-Class Living: Residents enjoy exclusive access to the legendary St. Regis amenities: indoor and outdoor pools, a sky-high fitness center, private wine storage with a tasting room, and a dedicated dog exercise area. Attended indoor parking is included. Assessment breakdown, Common Area Maintenance: 2,780.13 Reserve Contribution: 109.96 Attendant Parking Right: 65
Property Information
Property Type
Residential
Sub-Type
Condominium
Year Built
2021
Stories
95
Living Area
2,577 sq ft
Lot Dimensions
CONDO
Garage Spaces
1
Parking Spaces
1
Ownership
Condo
Days on Market
44
MLS® Listing#
12670522
Property Features
Exterior
Appliances
Cooling
Heating
Flooring
Basement
Parking
Laundry
Construction
Sewer
Rooms
- 12X5Main
- Bedroom 211X11Main
- Bedroom 314X11Main
- Bedroom 4
- Den13X10Main
- Dining RoomCOMBOMain
- Family Room
- Kitchen18X9Main
- Laundry
- Living Room25X15Main
- Master Bedroom16X13Main
Financial Details
HOA
$2,955 / Monthly
Annual Taxes
$53,182
Tax year 2024
Parcel Number
17103180881124
Directions
Head East on Upper Wacker, past Columbus to 363
Affordability Calculator
$516,000
Estimated monthly payment
$13,732/mo
Principal $2,064,000 · Est. interest $2,879,464 over 30 yrs
Neighborhood Market Statistics
How this home compares to active listings in Chicago, IL
- $388,270
- Median Listing Price
- 42
- Median Days on Market
- 1,410
- Median Sq Ft
- $281
- Median Price / Sq Ft
- 4,295
- Active Listings
- This home’s price is 564% above the area median.
- Its price per sq ft is 257% above the area median.
Market statistics compiled from active EXIT Realty® and MLS listings in Chicago, IL.
Location

Getting Around
Points of Interest in Chicago, IL
Showing the Chicago area map.
Nearby Schools
Gems World Academy Chicago
School · 0.1 mi away
Wright Foundation
School · 0.4 mi away
Urban Prep Academies
Secondary · 0.5 mi away
Acero Schools - Chicago
School · 0.6 mi away
Noble Network of Charter Schools
School · 0.6 mi away
Innovations High School
Secondary · 0.6 mi away
Muchin College Prep
Secondary School · 0.6 mi away
Noble Schools
Secondary · 0.6 mi away
Kellogg School Center for Nonprofit Management at Northwestern University
Secondary School · 0.6 mi away
Chicago Portfolio School
School · 0.6 mi away
Chicago Public Schools
Secondary · 0.7 mi away
Feltre School
School · 0.8 mi away
Depaul Pop Culture Conference
School · 0.8 mi away
Intrinsic Schools
Secondary · 0.8 mi away
The Frances Xavier Warde School
Elementary · 0.8 mi away
GSB Advisors
School · 0.9 mi away
Illinois Network of Charter Schools
School · 0.9 mi away
QRM
School · 0.9 mi away
Perspectives Charter High School
Secondary · 0.9 mi away
Institute Harrington
School · 0.9 mi away
Commute Calculator
Nearby Homes


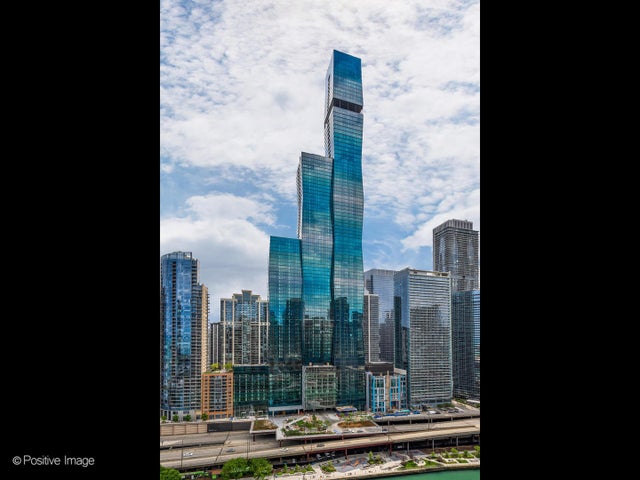
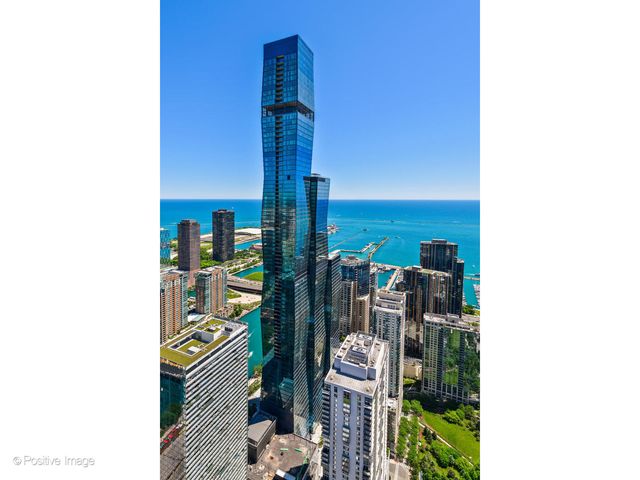
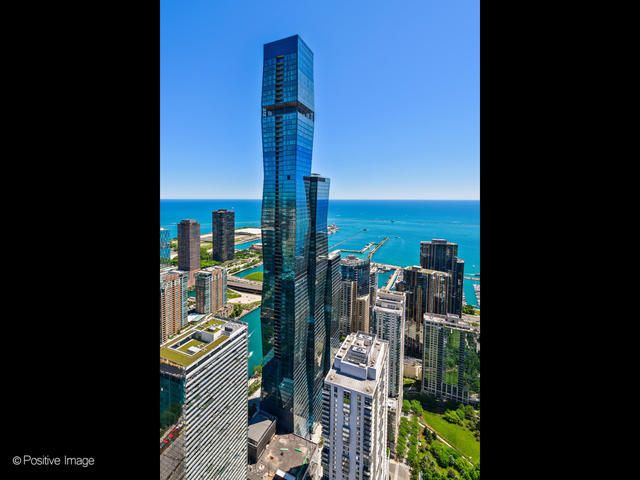

Similar Homes Nearby


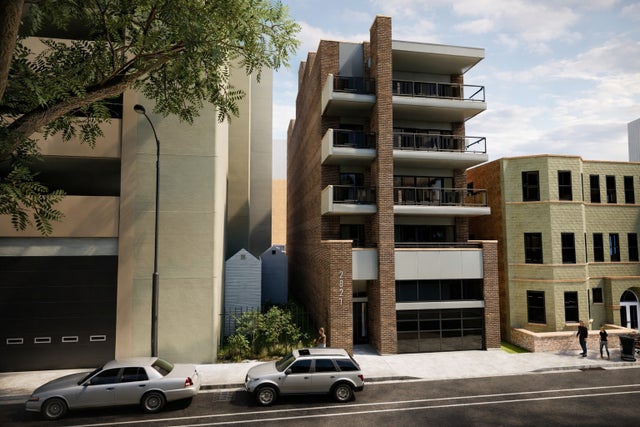


Similar Home Values
Comparable nearby listings and their asking prices.
| Address | Price | Beds | Baths | Sq Ft |
|---|---|---|---|---|
| 229 E Lake Shore Drive 10E, Chicago, IL | $1,824,999 | 4 | 4 | 3,735 |
| 111 E Chestnut Street 56AB, Chicago, IL | $1,825,000 | 2 | 3 | 2,600 |
| 2821 N Orchard Street 4, Chicago, IL | $1,849,000 | 3 | 3 | 2,405 |
| 1310 W Roscoe Street, Chicago, IL | $1,885,000 | 6 | 5 | 4,190 |
| 363 E Wacker Drive 2802, Chicago, IL | $1,890,000 | 3 | 2 | 2,155 |
| 3N030 Morningside Avenue, West Chicago, IL | $1,895,000 | 6 | 5 | 6,858 |
Moving Cost Estimate
EXIT Agents in Chicago


Listing Courtesy: Compass - 3123191168
Last Updated: 2026-06-06