

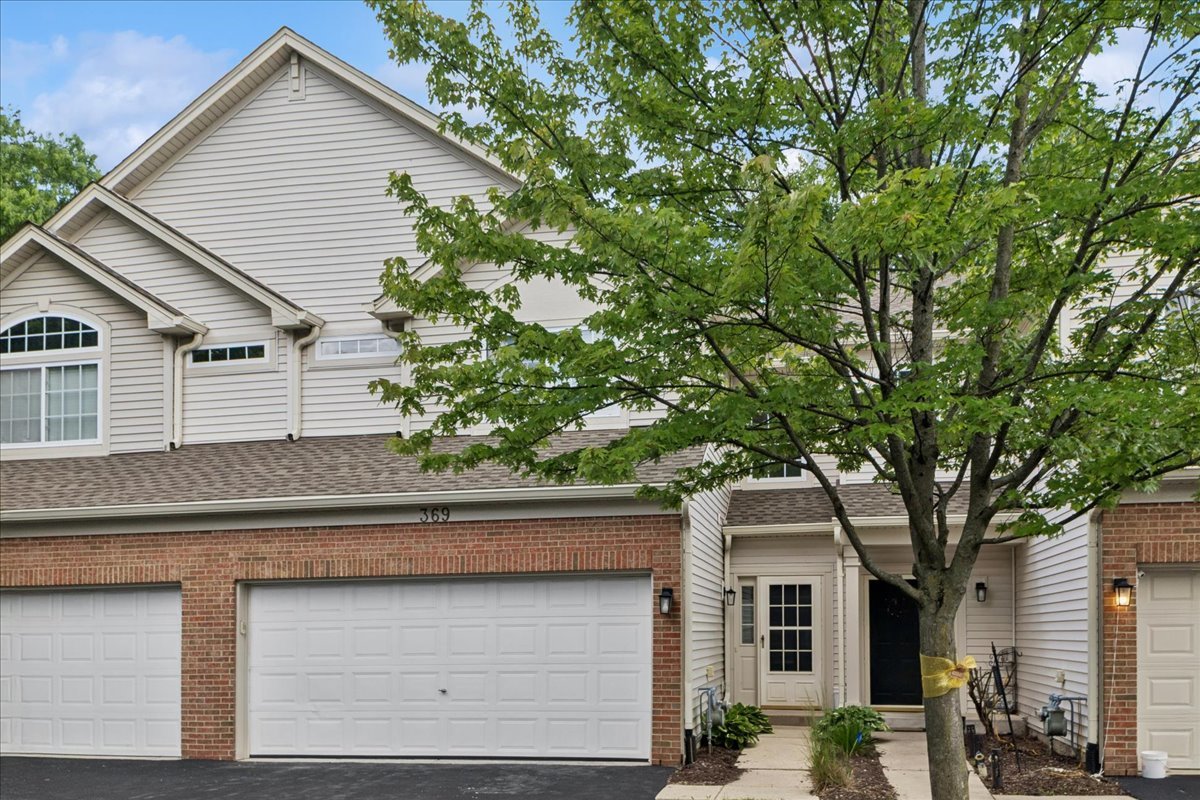
369 Abington Woods Drive, Aurora, IL 60502
Abington Woods · DuPage County
Key Facts
Description
Stunning Fully Remodeled Abington Woods Home! Welcome to this beautifully renovated 3-bedroom, 2.5-bathroom home in desirable Abington Woods. Featuring over 1,500 square feet of thoughtfully updated living space, this move-in-ready gem offers the perfect blend of modern style and everyday comfort. Everything is NEW! Enjoy luxury vinyl plank flooring throughout, elegant quartz countertops, stainless steel appliances, updated bathroom vanities, new tubs and toilets, stylish light fixtures, a new HVAC, new hot water heater, and fresh paint throughout. The spacious 2-car garage has also been freshly drywalled, providing a clean and functional space for parking and storage. Located within highly acclaimed District 204, serving Waubonsie Valley High School, this home offers exceptional convenience with easy access to shopping and dining at Block 59, the Metra station, and I-88. Location, location, location! Opportunities like this are rare-don't miss your chance to own this completely remodeled home in one of the area's most convenient locations. Schedule your showing today!
Property Information
Property Type
Residential
Sub-Type
Condominium
Year Built
2001
Stories
2
Living Area
1,534 sq ft
Lot Dimensions
Common
Garage Spaces
2
Parking Spaces
2
Ownership
Condo
Days on Market
5
MLS® Listing#
12671194
Property Features
Interior
Appliances
Cooling
Heating
Flooring
Fireplace
Basement
Parking
Laundry
Construction
Sewer
Rooms
- Bedroom 211X10Second
- Bedroom 311X13Second
- Bedroom 4
- Dining Room8X8Main
- Family Room
- Kitchen15X11Main
- Laundry5X8Second
- Living Room33X11Main
- Master Bedroom11X13Second
Schools
- Elementary:
- Steck Elementary School
- Middle:
- Gregory Middle School
- High:
- Waubonsie Valley High School
- District:
- Waubonsie Valley High School
Financial Details
HOA
$282 / Monthly
Annual Taxes
$6,070
Tax year 2024
Parcel Number
0719312008
Directions
From 75th St take Rte 59 North then turn left on E New York Street then turn left on N Kautz Rd then left on Abington Woods Dr to destination.
Affordability Calculator
$69,980
Estimated monthly payment
$1,862/mo
Principal $279,920 · Est. interest $390,513 over 30 yrs
Neighborhood Market Statistics
How this home compares to active listings in Aurora, IL
- $448,462
- Median Listing Price
- 21
- Median Days on Market
- 1,840
- Median Sq Ft
- $223
- Median Price / Sq Ft
- 306
- Active Listings
- This home’s price is 22% below the area median.
- Its price per sq ft is 2% above the area median.
Market statistics compiled from active EXIT Realty® and MLS listings in Aurora, IL.
Location

Getting Around
Points of Interest in Aurora, IL
Showing the Aurora area map.
Nearby Schools
Johnson Elementary School
Elementary · 0.7 mi away
Nancy Young Elementary School
Elementary · 0.7 mi away
Reba O Steck Elementary School
Elementary · 0.7 mi away
Unified Engineering
School · 1.1 mi away
St Therese School
School · 1.1 mi away
Henry W Cowherd Middle School
Secondary · 1.2 mi away
Waubonsie Valley High School
Secondary · 1.3 mi away
McCarty Elementary School
Elementary · 1.3 mi away
Indian Prairie School District
School · 1.3 mi away
Oak Park Elementary School
Elementary · 1.4 mi away
Granger Middle School
Secondary · 1.4 mi away
Gwendolyn Brooks Elementary
Elementary · 1.5 mi away
Indian Prairie School Dist
School · 1.6 mi away
Fischer Middle School
Secondary · 1.6 mi away
Olney C Allen Elementary School
Elementary · 1.6 mi away
The Goddard School
School · 1.7 mi away
Edna Rollins Elementary School
Elementary · 1.7 mi away
W S Beaupre Elementary School
Elementary · 1.7 mi away
Georgetown Elementary School
Elementary · 1.8 mi away
Cosmic Montessori Community
Elementary · 1.9 mi away
Commute Calculator
Nearby Homes
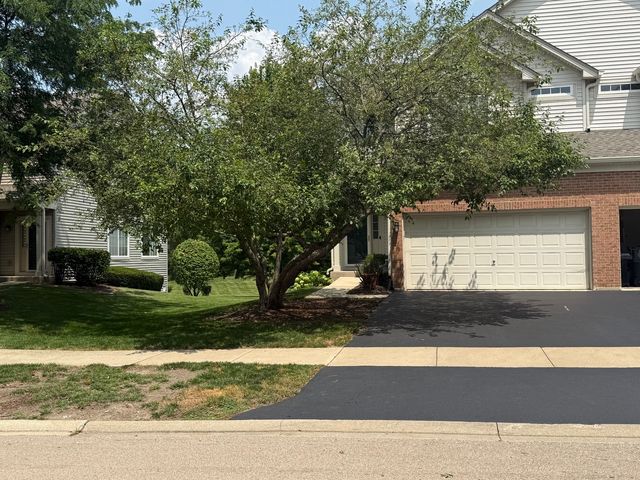
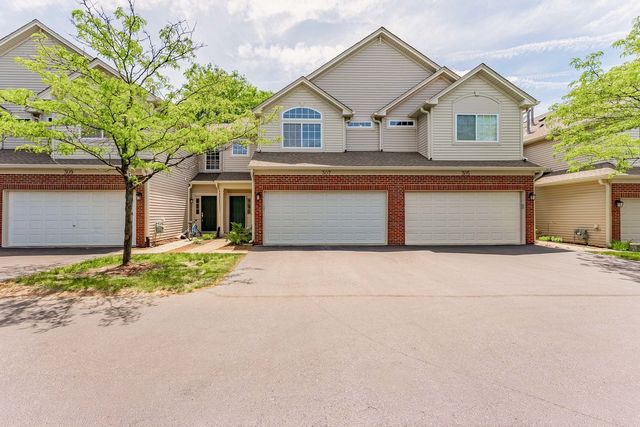

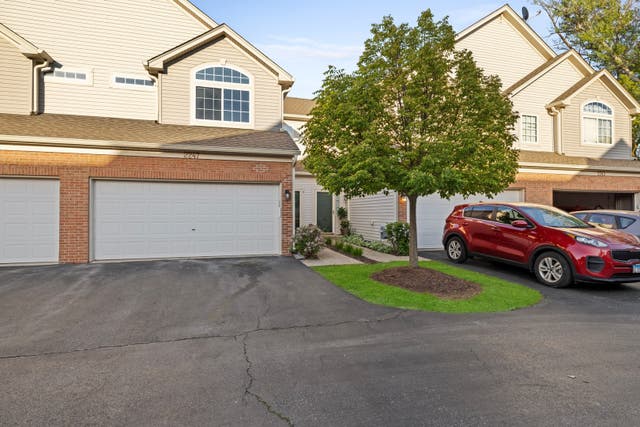

Similar Homes Nearby
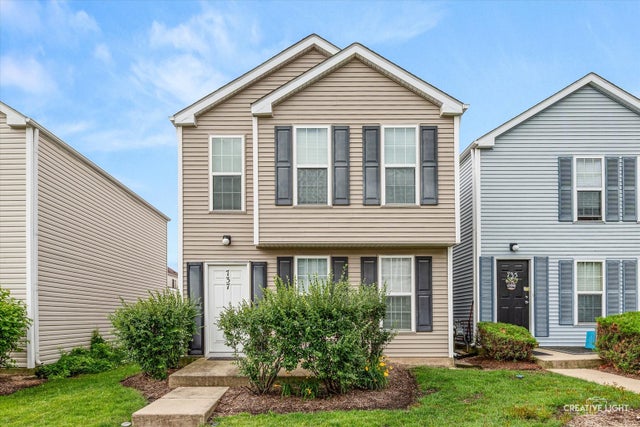


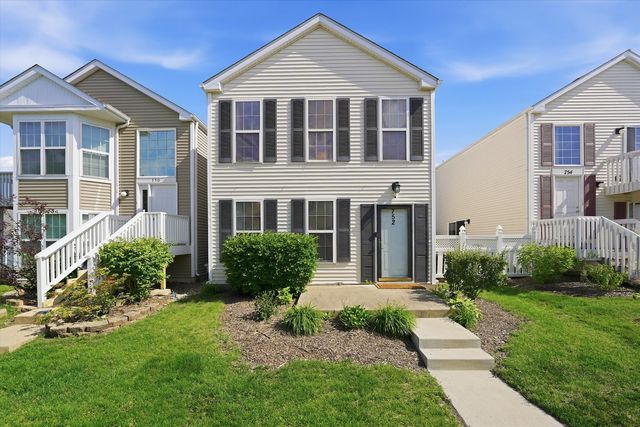
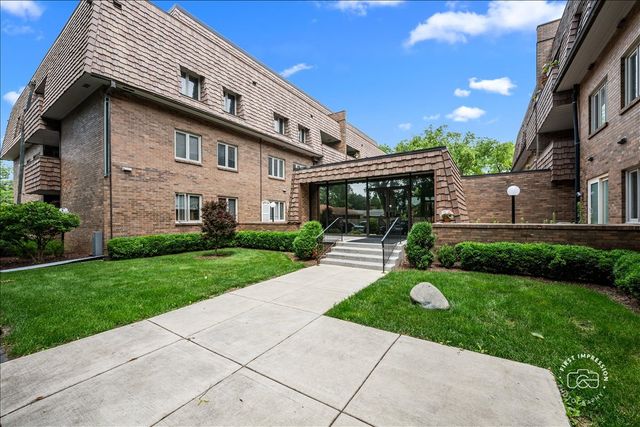

Similar Home Values
Comparable nearby listings and their asking prices.
| Address | Price | Beds | Baths | Sq Ft |
|---|---|---|---|---|
| 737 Serendipity Drive 737, Aurora, IL | $245,000 | 2 | 3 | 1,174 |
| 1651 Linden Park Lane 0, Aurora, IL | $249,500 | 3 | 2 | 1,250 |
| 934 Pennsylvania Avenue, Aurora, IL | $249,900 | 2 | 1 | 988 |
| 752 Four Seasons Boulevard 752, Aurora, IL | $249,900 | 3 | 2 | 1,160 |
| 1730 W Galena Boulevard 304W, Aurora, IL | $250,000 | 2 | 2 | 1,350 |
| 902 Symphony Drive, Aurora, IL | $250,000 | 3 | 3 | 1,288 |
Moving Cost Estimate
EXIT Agents in Aurora


Listing Courtesy: Baird & Warner - 6307781855
Last Updated: 2026-06-08
477010800