

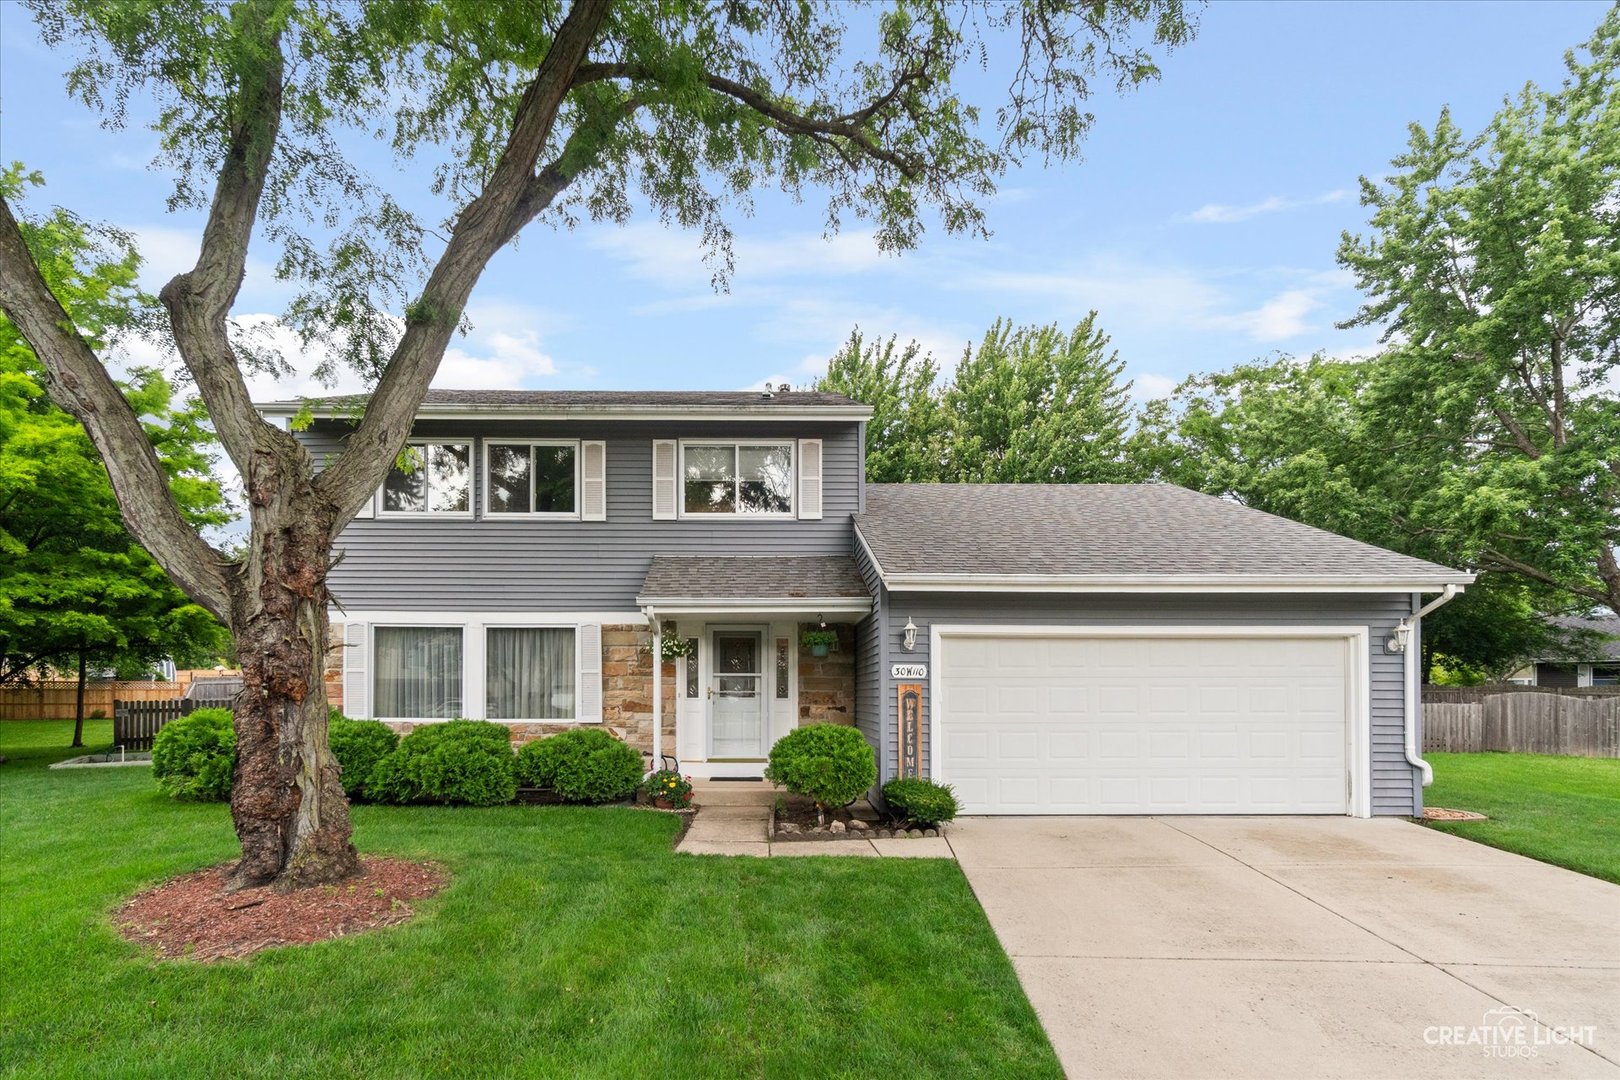
30W110 Avondale Court, Warrenville, IL 60555
DuPage County
Key Facts
Description
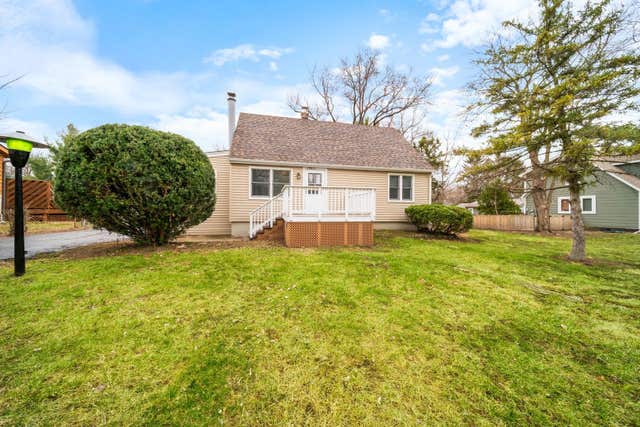
Beautiful 4-Bedroom Home in Sought-After SummerLakes on a Cul-de-Sac. Discover the perfect blend of comfort, convenience, and community in this well-maintained 4-bedroom, 2.5-bath home located on the end of a quiet cul-de-sac in the desirable Hurlingham community. Offering spacious living areas, thoughtful updates, and access to exceptional neighborhood amenities, this home is ready for its next owner. Step inside to find a warm and inviting layout featuring a cozy wood-burning fireplace with a gas starter, creating the perfect focal point for relaxing evenings. The kitchen is equipped with all-new stainless steel appliances (2026) and opens to the main living areas, making entertaining and everyday living effortless. The spacious primary suite includes a private en-suite bath, while three additional bedrooms provide plenty of room for family, guests, or a home office. The partially finished basement offers flexible living space and additional storage with a crawl space. Outside, enjoy your own private retreat with a fully fenced backyard, new concrete patio (2023), and concrete driveway. Whether hosting summer gatherings or enjoying a quiet morning coffee, the outdoor space is designed for year-round enjoyment. Major mechanical updates provide peace of mind, including a new roof (2015), HVAC system (2013), and water softener (2025). Living in SummerLakes means more than owning a home-it's about enjoying an active and connected lifestyle. Residents have access to the community clubhouse, featuring an exercise room, fitness center, and outdoor swimming pool, providing recreation and relaxation just minutes from your doorstep. Commuters will appreciate the exceptional location, with the West Chicago Metra Station and I-88 both approximately 10 minutes away, making travel throughout the western suburbs and into Chicago convenient and efficient.
Property Information
Property Type
Residential
Sub-Type
Single Family Residence
Year Built
1976
Living Area
1,960 sq ft
Lot Size
0.30 acres
Lot Dimensions
47 x 113 x 13 x 87 x 69 x 115
Garage Spaces
2
Parking Spaces
2
Ownership
Fee Simple w/ HO Assn.
Days on Market
10
MLS® Listing#
12672990
Property Features
Appliances
Cooling
Heating
Fireplace
Basement
Parking
Laundry
Patio
Fencing
Lot Features
Construction
Foundation
Other Structures
Community
Sewer
Water Source
Rooms
- 11X9Basement
- Bedroom 216X9Second
- Bedroom 310X8Second
- Bedroom 410X9Second
- Bonus Room14X26Basement
- Dining Room9X13Main
- Family Room17X13Main
- Kitchen18X11Main
- Laundry7X11Basement
- Living Room14X15Main
- Master Bedroom14X26Second
Schools
- Elementary:
- Johnson Elementary School
- Middle:
- Hubble Middle School
- High:
- Wheaton Warrenville South H S
- District:
- Wheaton Warrenville South H S
Financial Details
HOA
$45 / Monthly
Annual Taxes
$7,489
Tax year 2024
Parcel Number
0428207032
Directions
From Rt 59 and Batavia Rd head West on Batavia Rd. Turn North on Sanchez Dr. Turn West on Avondale Ct
Affordability Calculator
$95,000
Estimated monthly payment
$2,528/mo
Principal $380,000 · Est. interest $530,134 over 30 yrs
Neighborhood Market Statistics
How this home compares to active listings in Warrenville, IL
- $420,000
- Median Listing Price
- 44
- Median Days on Market
- 1,758
- Median Sq Ft
- $240
- Median Price / Sq Ft
- 24
- Active Listings
- This home’s price is 13% above the area median.
- Its price per sq ft is 1% above the area median.
Market statistics compiled from active EXIT Realty® and MLS listings in Warrenville, IL.
Location

Points of Interest in Warrenville, IL
Showing the Warrenville area map.
Nearby Schools
Johnson Elementary School
Elementary · 0.6 mi away
Four Winds Waldorf School
Elementary · 0.8 mi away
Hope Evangelical Lutheran Church
Elementary · 1.1 mi away
Bloom Learning Center
Elementary · 1.4 mi away
Currier Elementary School
Elementary · 1.6 mi away
Illinois Youth Center
Secondary · 1.8 mi away
St Irene Elementary School
Elementary · 2.1 mi away
St Irene Catholic School
School · 2.1 mi away
Gary Elementary School
Elementary · 2.3 mi away
Educare of West DuPage
School · 2.3 mi away
West Chicago School
School · 2.3 mi away
Early Learning Center
School · 2.3 mi away
Gardner School
School · 2.5 mi away
Leman Middle School
Secondary · 2.5 mi away
Bower Elementary School
Elementary · 2.5 mi away
Pioneer Elementary School
Elementary · 2.7 mi away
West Chicago High School Adult Education
Secondary · 2.9 mi away
Community High School
Secondary · 2.9 mi away
Wheaton Warrenville South High School
Secondary · 3.1 mi away
The Gardner School of Warrenville
School · 3.1 mi away
Commute Calculator
Nearby Homes


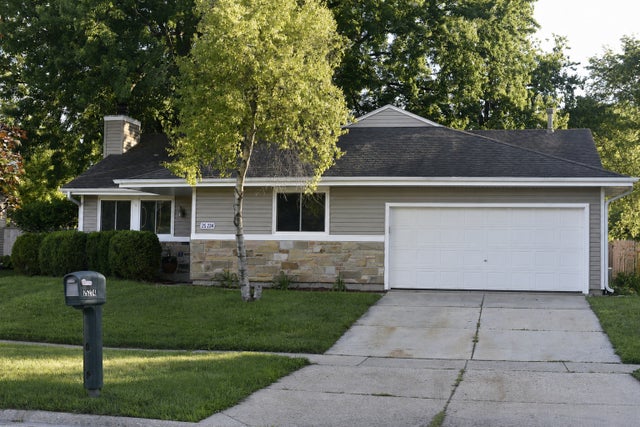

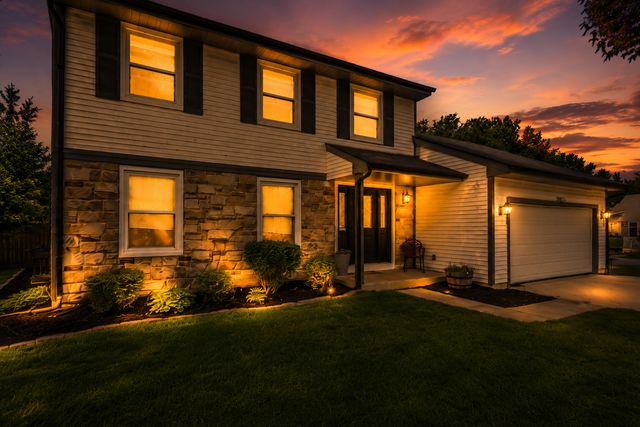

Similar Homes Nearby

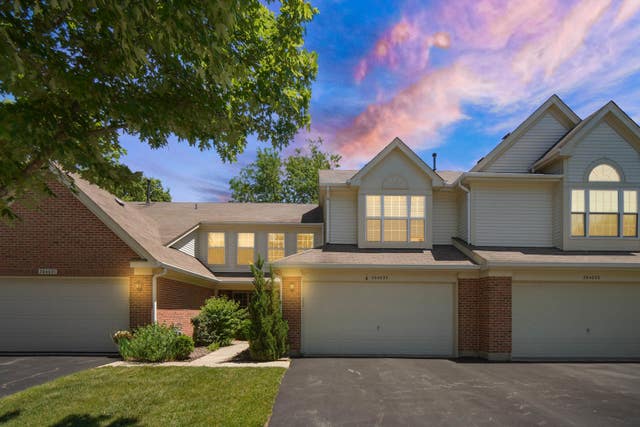


Similar Home Values
Comparable nearby listings and their asking prices.
| Address | Price | Beds | Baths | Sq Ft |
|---|---|---|---|---|
| 30W015 Spruce Court 0, Warrenville, IL | $349,900 | 3 | 3 | — |
| 30W033 Princeton Court, Warrenville, IL | $359,900 | 3 | 3 | 1,558 |
| 28W686 Townline Road, Warrenville, IL | $365,000 | 4 | 2 | 1,292 |
| 3S665 Virginia Avenue, Warrenville, IL | $399,000 | 4 | 3 | 2,220 |
| 3S528 Cambridge Court, Warrenville, IL | $435,000 | 3 | 3 | 1,813 |
| 30w071 Elmwood Court, Warrenville, IL | $435,900 | 3 | 3 | 1,960 |
Moving Cost Estimate
EXIT Agents in Warrenville


Listing Courtesy: Keller Williams Inspire - 6302629500
Last Updated: 2026-06-25