

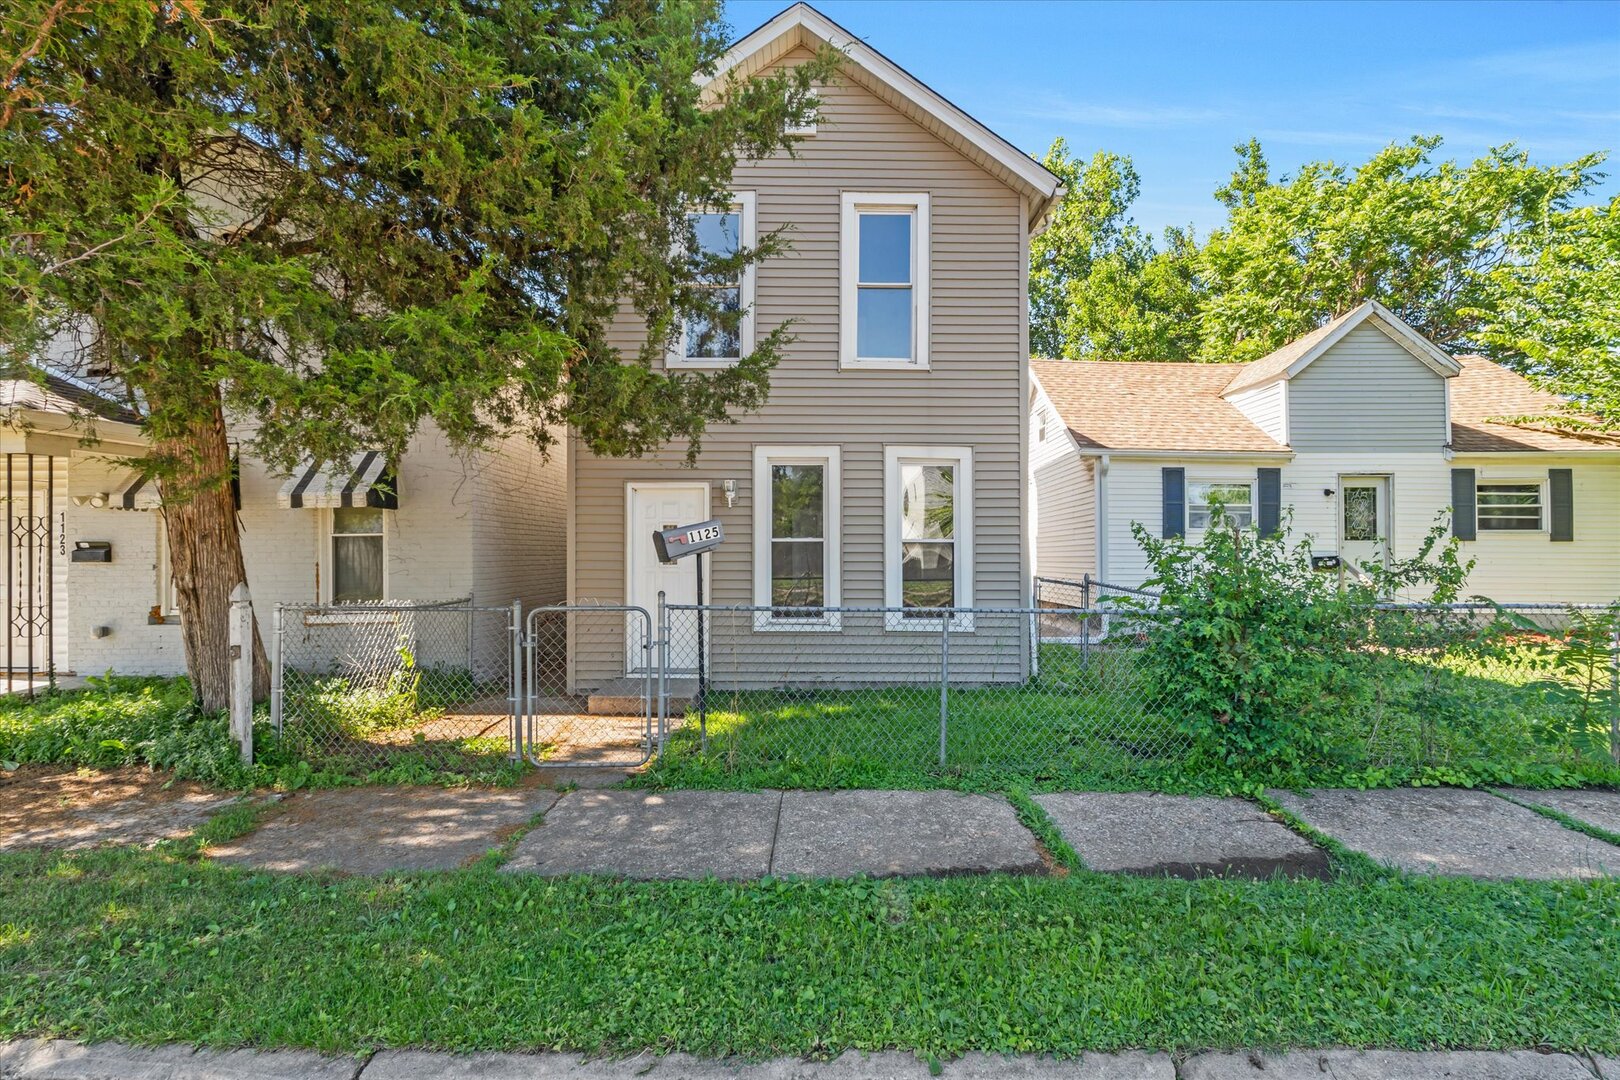
1125 W 5th Street, Davenport, IA 52802
Scott County
Key Facts
Description
Affordable 3-bedroom home offering a functional layout, generous yard space, and a spacious eat-in kitchen with plenty of room for dining and gathering. This property presents an excellent opportunity for buyers looking to add their own personal touches and build equity. Conveniently located on the west end of Davenport, with easy access to local amenities, shopping, and major roadways.
Property Information
Property Type
Residential
Sub-Type
Single Family Residence
Style
A-Frame
Year Built
1900
Living Area
988 sq ft
Lot Size
0.06 acres
Lot Dimensions
20x130
Ownership
Fee Simple
Days on Market
31
MLS® Listing#
12674433
Property Features
Cooling
Heating
Basement
Lot Features
Construction
Foundation
Roof
Sewer
Water Source
Rooms
- Bedroom 210X9Second
- Bedroom 310X10Main
- Bedroom 4
- Dining Room
- Family Room
- Kitchen
- Laundry
- Living Room
- Master Bedroom13X12Second
Financial Details
Annual Taxes
$776
Tax year 2024
Parcel Number
G006405
Directions
East on Marquette St to East on 5th St
Affordability Calculator
$13,000
Estimated monthly payment
$346/mo
Principal $52,000 · Est. interest $72,545 over 30 yrs
Neighborhood Market Statistics
How this home compares to active listings in Davenport, IA
- 37
- Median Days on Market
- 1,566
- Median Sq Ft
- $130
- Median Price / Sq Ft
- 240
- Active Listings
- Its price per sq ft is 49% below the area median.
Market statistics compiled from active EXIT Realty® and MLS listings in Davenport, IA.
Location

Points of Interest in Davenport, IA
Showing the Davenport area map.
Nearby Schools
Jefferson Elementary School
Elementary · 0.4 mi away
Childrens Village West
School · 0.8 mi away
smart Intermediate School
Secondary · 0.9 mi away
Central High School
Secondary · 0.9 mi away
All Saints Catholic School
School · 1.0 mi away
Lincoln Fundamental Elementary School
Elementary · 1.0 mi away
JB Young
School · 1.1 mi away
Davenport Community Schools
School · 1.1 mi away
Davenport Schools
Secondary · 1.1 mi away
The Historic Johnson School Building
School · 1.2 mi away
Madison Elementary School
Elementary · 1.3 mi away
Trinity Lutheran School
Secondary · 1.5 mi away
Assumption High School
Secondary · 1.6 mi away
Rock Island/Milan School District 41
School · 1.6 mi away
Rock Island Academy
School · 1.7 mi away
Hawthorne-Irving School
School · 1.7 mi away
Adams Elementary School
Elementary · 1.8 mi away
Hayes Elementary School
Elementary · 1.9 mi away
Williams Intermediate School
Secondary · 1.9 mi away
Skip-A-Long Child Development SVC
School · 2.0 mi away
Commute Calculator
Nearby Homes
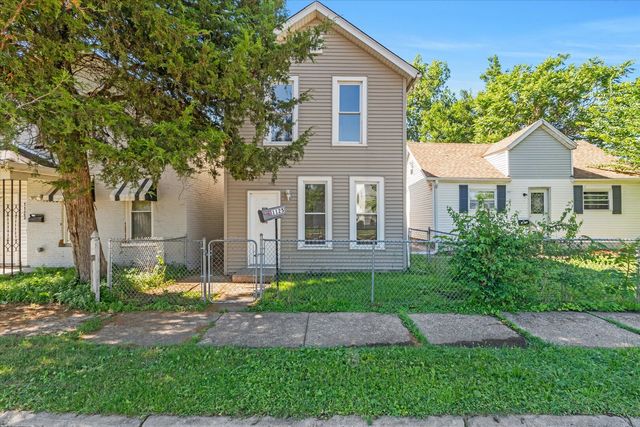


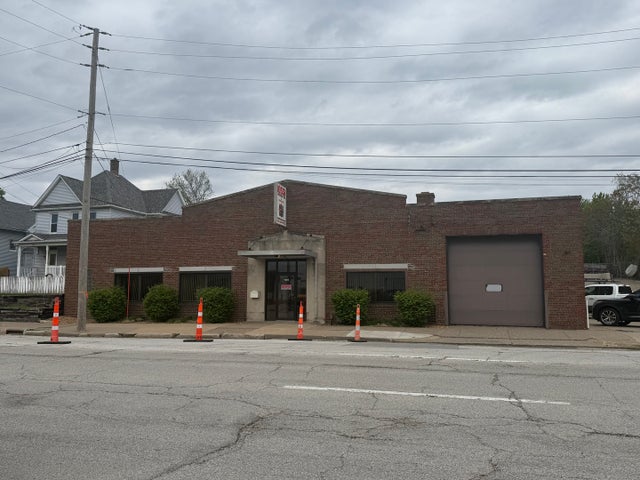
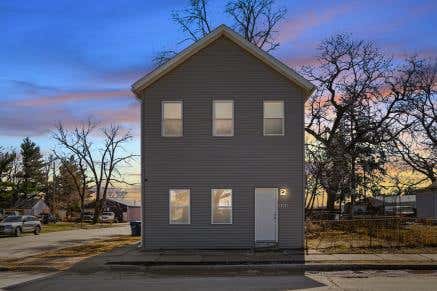

Similar Homes Nearby
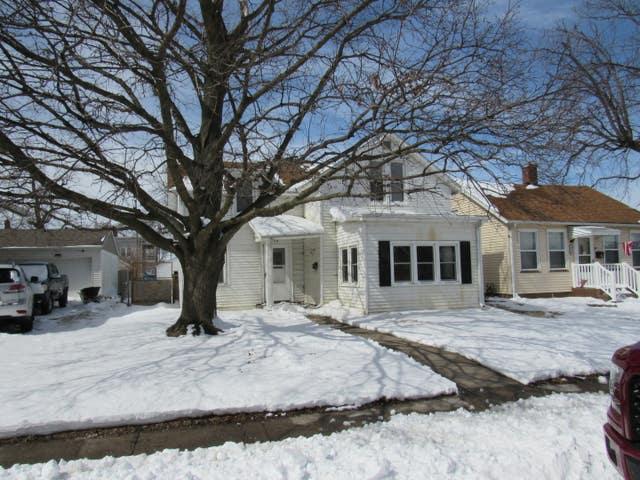
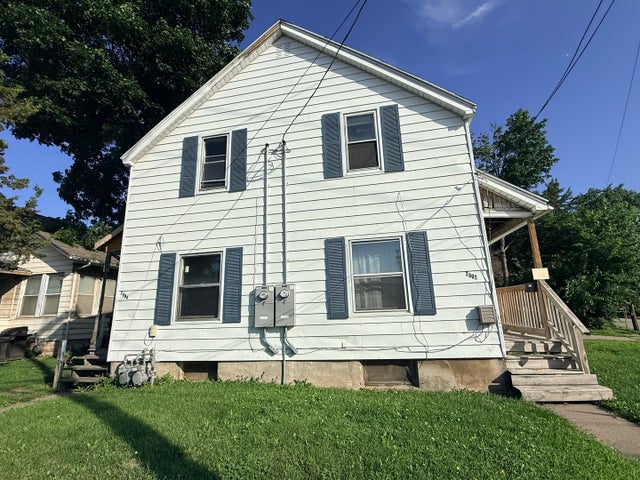

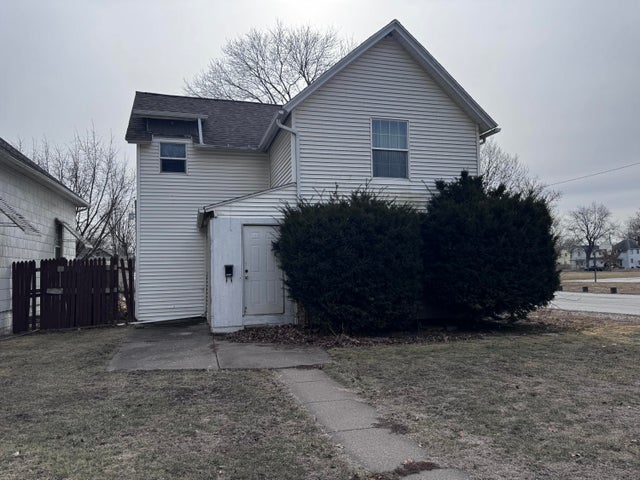
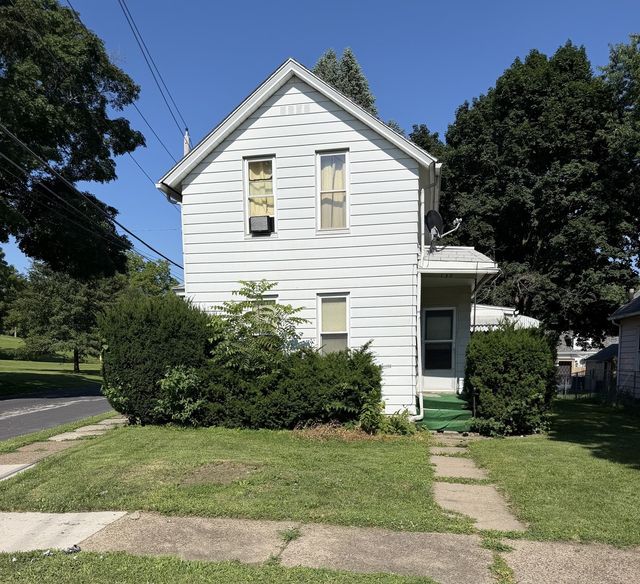
Similar Home Values
Comparable nearby listings and their asking prices.
| Address | Price | Beds | Baths | Sq Ft |
|---|---|---|---|---|
| 1714 N Sturdevant Street, Davenport, IA | $49,000 | 3 | 1 | 1,295 |
| 2802 Rockingham Road, Davenport, IA | $55,000 | 4 | 2 | — |
| 5112 N FAIRMOUNT LOT 124, Davenport, IA | $59,000 | 3 | 2 | 1,003 |
| 2333 HOBSON AVE, Davenport, IA | $59,900 | 3 | 1 | 874 |
| 739 N Howell Street, Davenport, IA | $60,000 | 2 | 2 | 1,035 |
| 422 N MARQUETTE Street, Davenport, IA | $64,680 | 3 | 1 | 1,563 |
Moving Cost Estimate
EXIT Agents in Davenport


Listing Courtesy: KW 1Advantage - 5633456520
Last Updated: 2026-06-16