

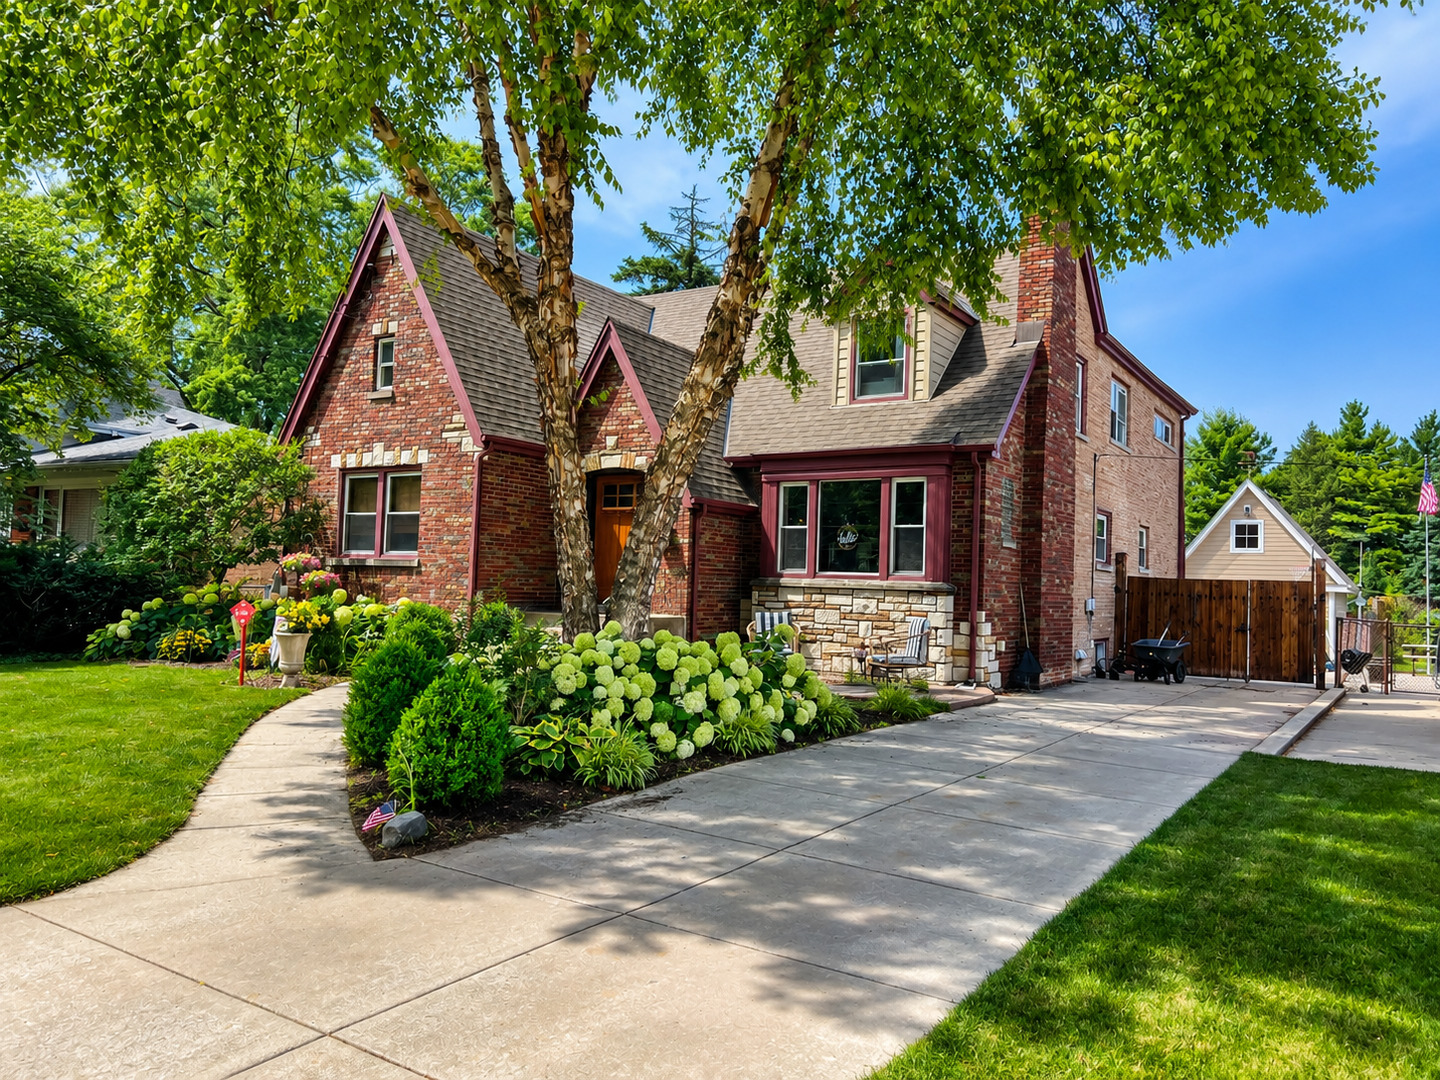
3218 W 97th Street, Evergreen Park, IL 60805
Circle Park · Cook County
Key Facts
Description
Welcome to this beautifully renovated 6-bedroom, 4-bathroom home in the highly desirable Circle Park neighborhood of Southwest Evergreen Park. This home was originally built in 1948 and a 2 story brick addition constructed in 2010. The basement was extended with construction and there is only a small concrete crawl space under the sunroom. The entire home has been remodeled and redesigned to meet the expectations of today's buyers and offers the perfect blend of classic charm and modern convenience. This spacious residence is designed for comfortable living and exceptional entertaining-both indoors and out. Situated on a large 1/3rd acre, professionally landscaped fenced lot, the home features generous living spaces, updated finishes throughout, with all main-level rooms flowing seamlessly together. Mature trees provide shade and privacy, while the stunning brick exterior delivers timeless curb appeal. Step outside and discover a true entertainer's dream. Multiple outdoor gathering areas create the perfect setting for summer barbecues, game-day parties, and relaxing evenings. A standout feature is the converted 1-car garage, thoughtfully transformed into a stylish outdoor bar/kitchen area, providing a unique space to host guests and enjoy indoor-outdoor living. Property Highlights: 6 spacious bedrooms 4 full bathrooms Beautifully renovated throughout. Large landscaped lot in sought-after Circle Park area. Remodeled kitchen with massive island and more cabinetry you'll ever need, along with stainless appliances, a double refrigerator/freezer, large island, granite countertops. Bathrooms are all remodeled. Master bathroom features a soaking tub, separate shower and walk in closet with custom organizers. Spacious living and dining areas: Living room/Main level family room/Main level 4 season sunroom/Finished recreation room in recently finished basement. Formal dining room and eat-in kitchen. Main level office with french doors and built in cabinetry/shelving. Ample storage and flexible-use rooms Close to all conveniences. This is a rare opportunity to own a move-in-ready home with exceptional indoor space and resort-style outdoor entertaining amenities in one of the area's most desirable neighborhoods. Additional 2-car detached garage. See Feature Sheet for additional information.
Property Information
Property Type
Residential
Sub-Type
Single Family Residence
Style
Traditional
Year Built
1948
Living Area
3,876 sq ft
Lot Size
0.34 acres
Lot Dimensions
55 x 273
Garage Spaces
3
Parking Spaces
3
Ownership
Fee Simple
Days on Market
8
MLS® Listing#
12674531
Property Features
Interior
Appliances
Cooling
Heating
Flooring
Fireplace
Basement
Parking
Laundry
Patio
Fencing
Construction
Foundation
Windows
Other Structures
Community
Sewer
Rooms
- 7X10Main
- 4X10Main
- 18X35Basement
- 12X15Main
- 5X6Main
- 27X20Basement
- 12X21Main
- Bedroom 215X14Second
- Bedroom 314X12Second
- Bedroom 414X16Second
- Bedroom 59X20Second
- Dining Room12X13Main
- Family Room17X22Main
- Kitchen22X13Main
- Laundry10X13Basement
- Living Room16X19Main
- Master Bedroom20X14Second
- Media Room15X15Basement
- Office15X8Main
Schools
- Elementary:
- Southwest Elementary School
- Middle:
- Central Junior High School
- High:
- Evergreen Park High School
- District:
- Evergreen Park High School
Financial Details
Annual Taxes
$17,239
Tax year 2024
Parcel Number
24112070230000
Directions
Kedzie to 97th Street, West to home
Affordability Calculator
$162,000
Estimated monthly payment
$4,311/mo
Principal $648,000 · Est. interest $904,018 over 30 yrs
Neighborhood Market Statistics
How this home compares to active listings in Evergreen Park, IL
- $348,861
- Median Listing Price
- 31
- Median Days on Market
- 1,664
- Median Sq Ft
- $210
- Median Price / Sq Ft
- 983
- Active Listings
- This home’s price is 132% above the area median.
- Its price per sq ft is right around the area median.
Market statistics compiled from active EXIT Realty® and MLS listings in Evergreen Park, IL.
Location

Points of Interest in Evergreen Park, IL
Showing the Evergreen Park area map.
Nearby Schools
Haven for Tots
School · 0.1 mi away
Central Middle School
Secondary · 0.3 mi away
Evergreen Park Community High School
Secondary · 0.4 mi away
Southeast Elementary School
Elementary · 0.4 mi away
Most Holy Redeemer School
Elementary · 0.5 mi away
Southwest Elementary School
Elementary · 0.6 mi away
Mother McAuley High School
Secondary · 0.8 mi away
Northwest School
Elementary · 0.8 mi away
Queen of Martyrs School
Secondary · 0.8 mi away
Northeast Elementary School
Elementary · 0.9 mi away
St. John Fisher
Elementary · 1.0 mi away
Brother Rice High School
Secondary · 1.0 mi away
Midwestern Career College
Secondary School · 1.1 mi away
Ridge Academy
School · 1.2 mi away
Evergreen Park Elementary School District 124
Elementary · 1.3 mi away
J M Hannum Elementary School
Elementary · 1.3 mi away
TLC Home of Knowledge
School · 1.3 mi away
P R I D E School
School · 1.3 mi away
Oak Lawn-Hometown School District 123
School · 1.3 mi away
Pathways in Education High School
Secondary · 1.3 mi away
Commute Calculator
Nearby Homes
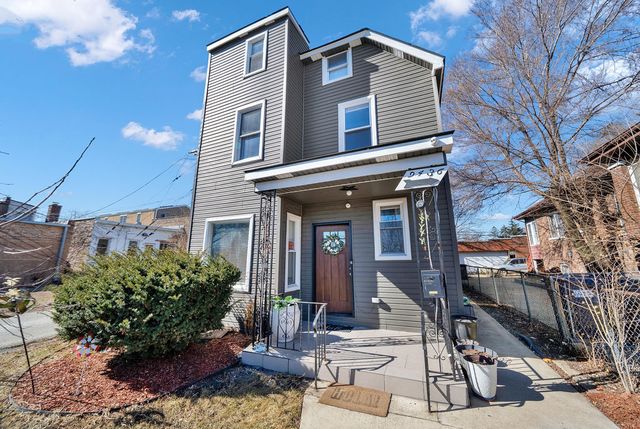
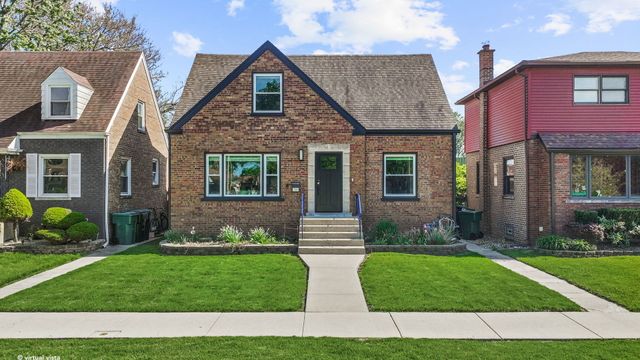

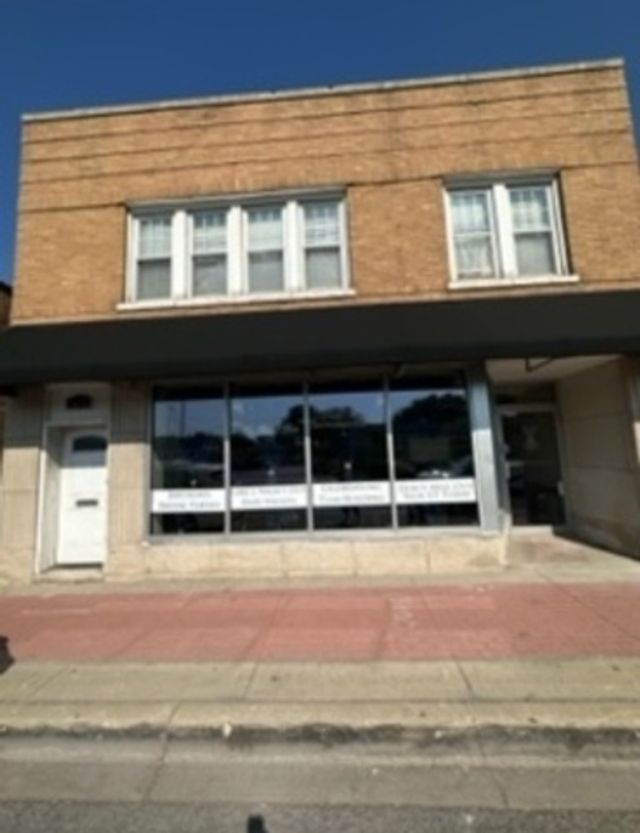
Similar Homes Nearby
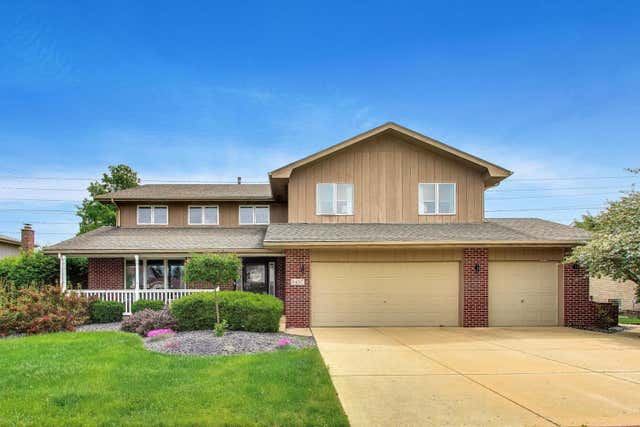
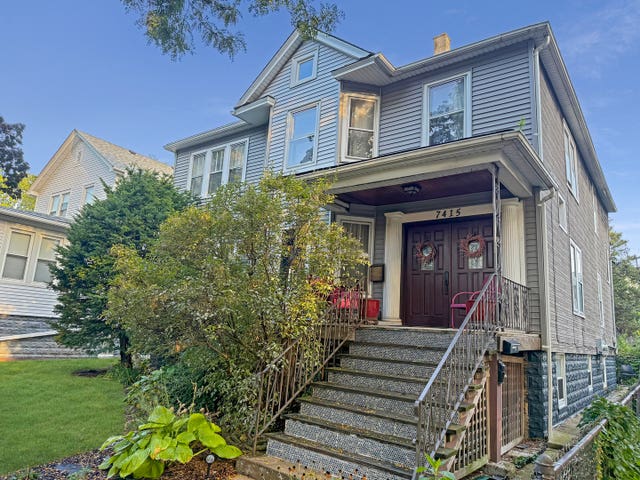
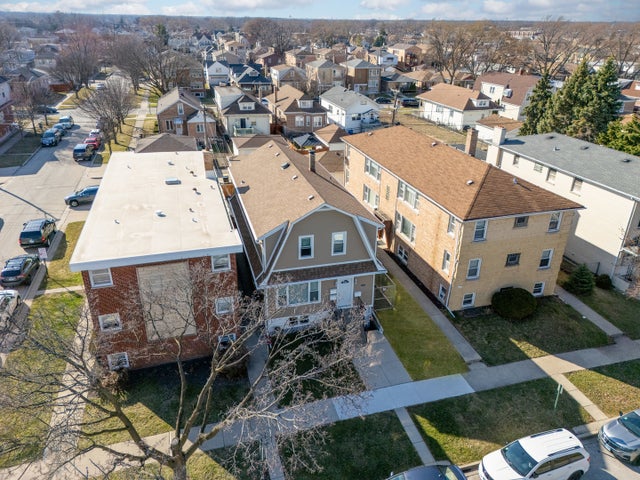

Similar Home Values
Comparable nearby listings and their asking prices.
| Address | Price | Beds | Baths | Sq Ft |
|---|---|---|---|---|
| 8407 Brookside Glen Drive, Tinley Park, IL | $575,000 | 6 | 3 | 3,550 |
| 7415 Dixon Street, Forest Park, IL | $575,000 | 5 | 3 | — |
| 2618 N 73rd Avenue, Elmwood Park, IL | $584,000 | 6 | 3 | — |
| 2134 N 73rd Avenue, Elmwood Park, IL | $595,000 | 5 | 2 | — |
| 244 Des Plaines Avenue, Forest Park, IL | $605,000 | 5 | 3 | — |
| 1619 N 35th Avenue, Melrose Park, IL | $615,000 | 8 | 5 | — |
Moving Cost Estimate
EXIT Agents in Evergreen Park


Listing Courtesy: Berkshire Hathaway HomeServices Chicago - 7084220011
Last Updated: 2026-07-10