

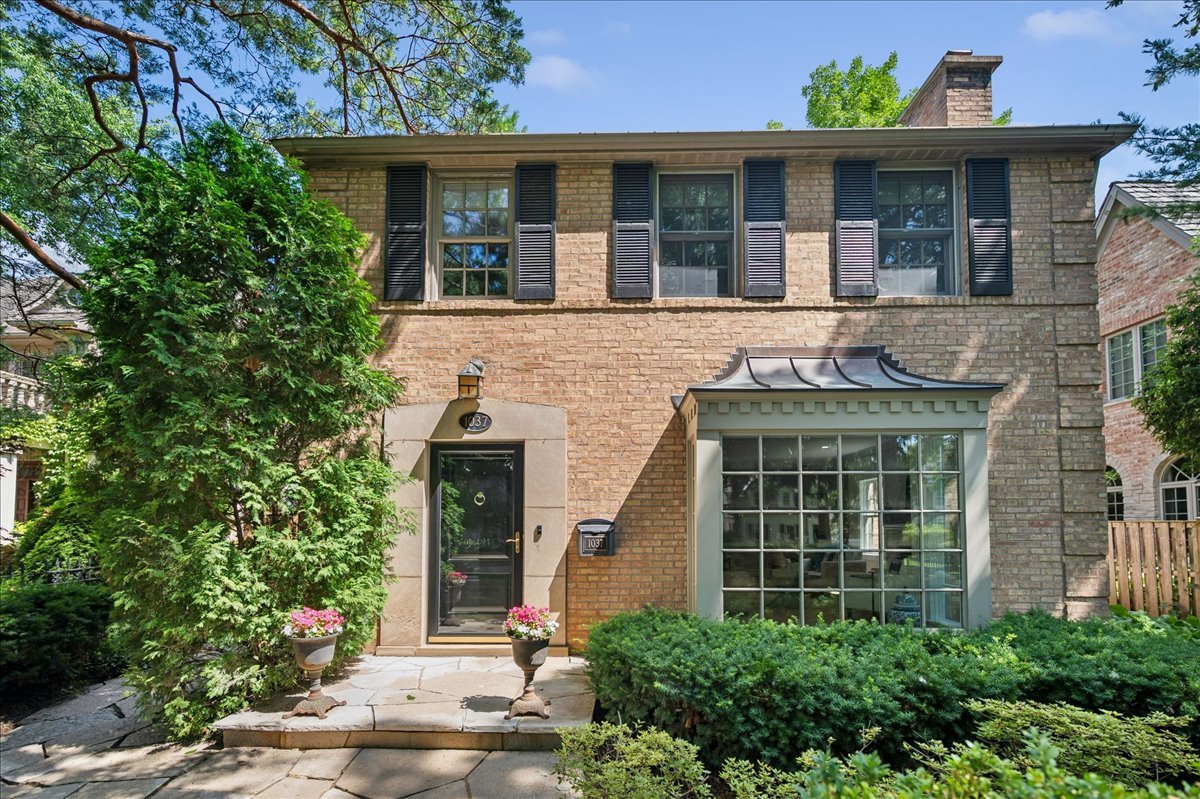
1037 Oak Street, Winnetka, IL 60093
Cook County
Key Facts
Description
Located in the heart of Winnetka and within the highly sought-after Crow Island School District, this impeccably maintained 5-bedroom, 3.1-bath home checks every box. Thoughtfully reimagined and beautifully updated, the first floor offers exceptional flow, abundant natural light and timeless finishes throughout. At the center of the home is the stunning kitchen, completely gutted and renovated in 2022 with top-of-the-line finishes and a thoughtful design. A large island serves as the heart of the kitchen and gathering space, while the chef's appliances and custom high-end cabinetry make it as functional as it is beautiful. The kitchen opens seamlessly to the family room, creating the perfect space for everyday living and entertaining. The screened porch offers great indoor/outdoor living. The first floor also features a gracious dining room, inviting living room, refreshed mudroom, stylish powder room, and exceptional custom millwork throughout. Upstairs, you'll find four spacious bedrooms and two full baths. The oversized primary suite has generous closet space and a beautifully appointed bath featuring dual vanities, a separate shower, and soaking tub. Three additional bedrooms are bright and airy, each with custom closet organizers. The lower level was largely renovated in 2023 and offers incredible additional living space with updated flooring, lighting, drywall, and expanded recreation areas. A fifth bedroom and full bath provide the perfect accommodations for guests, an au pair, or a private home office. The backyard offers great space for entertaining, kids playing and sunshine. The garage is oversized (2.5 spaces) and has extra depth for those suburban mom SUVs. Meticulously maintained and move-in ready, this exceptional home is ideally located just steps from town, train, parks, schools, and everything that makes Winnetka one of the North Shore's most desirable communities.
Property Information
Property Type
Residential
Sub-Type
Single Family Residence
Style
Colonial
Year Built
1940
Lot Dimensions
50X187
Garage Spaces
2.5
Parking Spaces
3.5
Ownership
Fee Simple
Days on Market
5
MLS® Listing#
12678232
Property Features
Interior
Appliances
Cooling
Heating
Flooring
Fireplace
Basement
Parking
Laundry
Patio
Construction
Roof
Security
Community
Utilities
Sewer
Rooms
- 24X22Basement
- 09X08Main
- 13X12Main
- Bedroom 214X12Second
- Bedroom 314X12Second
- Bedroom 410X10Second
- Bedroom 520X17Basement
- Dining Room16X11Main
- Family Room25X14Main
- Kitchen16X22Main
- Laundry11X16Basement
- Living Room21X16Main
- Master Bedroom25X14Second
Schools
- Elementary:
- Crow Island Elementary School
- Middle:
- The Skokie School
- High:
- New Trier Twp H.S. Northfield/Wi
- District:
- New Trier Twp H.S. Northfield/Wi
Financial Details
Annual Taxes
$22,803
Tax year 2024
Parcel Number
05201100150000
Directions
Between Hibbard & Green Bay Rd
Affordability Calculator
$359,000
Estimated monthly payment
$9,554/mo
Principal $1,436,000 · Est. interest $2,003,348 over 30 yrs
Neighborhood Market Statistics
How this home compares to active listings in Winnetka, IL
- $1,000,000
- Median Listing Price
- 28
- Median Days on Market
- 6,925
- Median Sq Ft
- $525
- Median Price / Sq Ft
- 20
- Active Listings
- This home’s price is 80% above the area median.
Market statistics compiled from active EXIT Realty® and MLS listings in Winnetka, IL.
Location

Points of Interest in Winnetka, IL
Showing the Winnetka area map.
Nearby Schools
The Skokie School
Secondary · 0.2 mi away
Winnetka Public School Nursery
Elementary · 0.2 mi away
Crow Island School
Elementary · 0.4 mi away
The Winnetka Public Schools District 36
Secondary · 0.4 mi away
Winnetka Community Nursery School
Elementary · 0.5 mi away
Hubbard Woods School
Elementary · 0.6 mi away
North Shore Country Day School
School · 0.8 mi away
Saints Faith Hope & Charity Catholic Church
School · 0.8 mi away
Sacred Heart School
Elementary · 0.8 mi away
Greeley School
Elementary · 1.2 mi away
South School
Elementary · 1.4 mi away
New Trier Township High School
Secondary · 1.4 mi away
Marie Murphy School
Secondary · 1.5 mi away
Avoca Community Preschool
School · 1.5 mi away
Arlyn Day School
School · 1.5 mi away
New Trier High School
Secondary · 1.5 mi away
Harper Elementary School
Elementary · 1.5 mi away
Cornell College Prep Academy
School · 1.6 mi away
The Joseph Sears School
Elementary · 1.7 mi away
Loyola Academy
School · 1.7 mi away
Commute Calculator
Nearby Homes
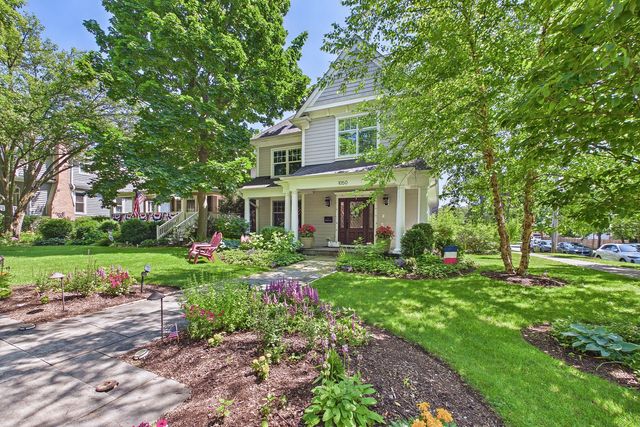
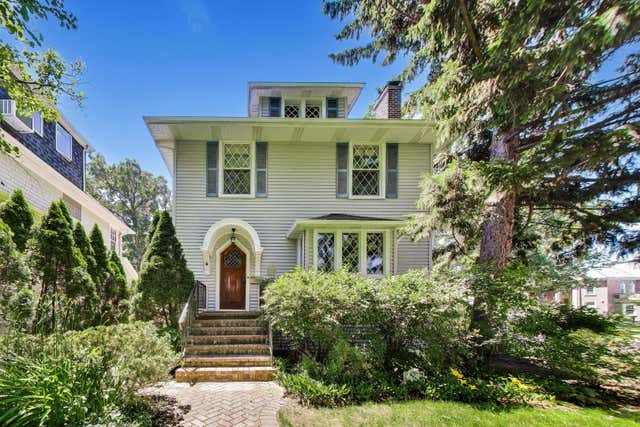
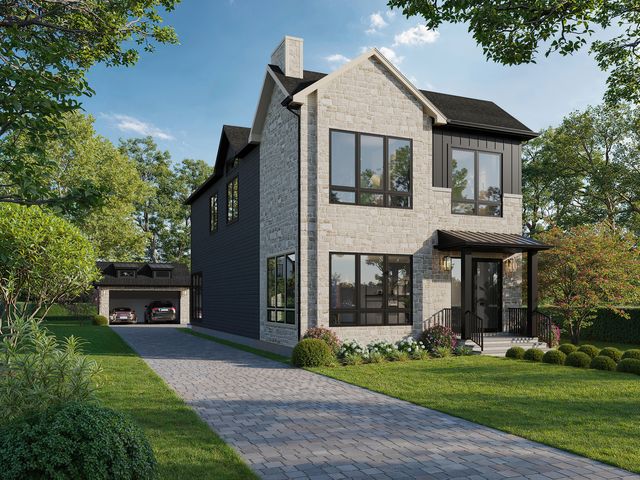
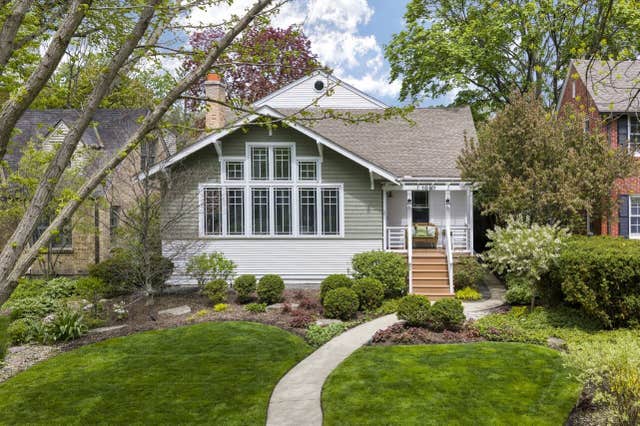
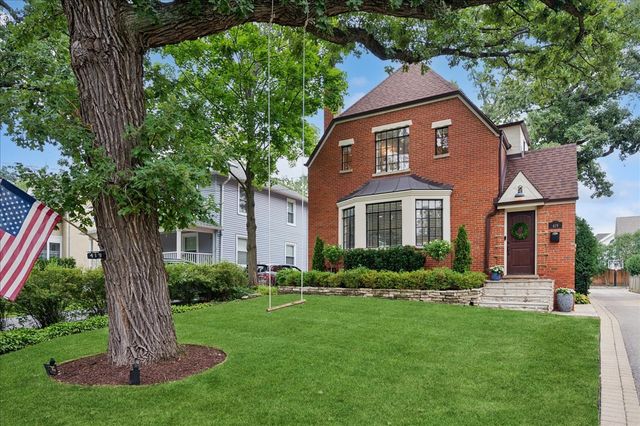
Similar Homes Nearby


Similar Home Values
Comparable nearby listings and their asking prices.
| Address | Price | Beds | Baths | Sq Ft |
|---|---|---|---|---|
| 1110 Elm Street, Winnetka, IL | $1,495,000 | 4 | 3 | 3,362 |
| 1360 Sunview Lane, Winnetka, IL | $1,500,000 | 4 | 3 | 2,895 |
| 180 Westview Road, Winnetka, IL | $1,795,000 | 3 | 3 | 4,356 |
| 42 Woodley Road, Winnetka, IL | $2,250,000 | 4 | 6 | 4,225 |
Moving Cost Estimate
EXIT Agents in Winnetka


Listing Courtesy: @properties Christie's International Real Estate - 8478810200
Last Updated: 2026-07-06