

1541 24th Avenue, Moline, IL 61265
Rock Island County
Key Facts
Description
Step into this charming and versatile two-story home ready for immediate move-in. The main level boasts a spacious, open-concept living and dining area highlighted by beautiful low-maintenance flooring, warm neutral tones, and classic thick white trim that adds historic character. A bright kitchen comes fully equipped with appliances, ample cabinet storage and, a tiled backsplash. An adjacent kitchenette space features a second sink ideal for a coffee bar, meal prep, or extra storage. Step through the French doors in the dining area to enjoy a private outdoor deck and a fully fenced backyard. Relax on the covered front porch that overlooks the front lawn and offers a welcoming spot for morning coffee. Upstairs, you will find comfortable bedrooms with original hardwood floors. The fenced in backyard and gravel driveway provide added privacy to this property, which is located near neighborhood restaurants. Pets are negotiable with an additional deposit. No smoking. Renter's insurance is required.
Property Information
Property Type
Residential Lease
Year Built
1896
Living Area
1,400 sq ft
Lot Dimensions
.07 acres
Parking Spaces
1
Days on Market
23
MLS® Listing#
12678499
Property Features
Cooling
Heating
Basement
Construction
Sewer
Water Source
Rooms
- Bedroom 212X13Second
- Bedroom 3
- Bedroom 4
- Dining Room12X13Main
- Family Room
- Kitchen10X13Main
- Laundry
- Living Room12X13Main
- Master Bedroom13X13Second
Directions
From 23rd Avenue turn right on 16th Street then right on 24th Avenue. Property is on the right hand side of the street.
Affordability Calculator
$60,000
Estimated monthly payment
$1,597/mo
Principal $240,000 · Est. interest $334,821 over 30 yrs
Neighborhood Market Statistics
How this home compares to active listings in Moline, IL
- 38
- Median Days on Market
- 1,305
- Median Sq Ft
- $122
- Median Price / Sq Ft
- 134
- Active Listings
Market statistics compiled from active EXIT Realty® and MLS listings in Moline, IL.
Location
- 1541 24th Avenue, Moline, IL 61265
Points of Interest in Moline, IL
Showing the Moline area map.
Nearby Schools
Garfield Elementary School
Elementary · 0.1 mi away
Moline High School
Secondary · 0.3 mi away
John Deere Middle School
Secondary · 0.5 mi away
Willard Elementary School
Elementary · 0.5 mi away
Seton Catholic School
School · 0.6 mi away
Lincoln-Irving Elementary School
Elementary · 0.7 mi away
Logan Elementary School
Elementary · 0.8 mi away
Moline-Coal Valley School District
Elementary · 0.9 mi away
Old Moline High School Lofts
Secondary · 0.9 mi away
Hamilton Elementary School
Elementary · 0.9 mi away
St Pauls Lutheran School
School · 1.2 mi away
Quad Cities Christian School
Secondary · 1.3 mi away
Coolidge Complex
School · 1.4 mi away
Temple Christian Academy
Elementary · 1.5 mi away
Ericsson Elementary School
Elementary · 1.5 mi away
Roosevelt Elementary School
Elementary · 1.5 mi away
Moline High School
Secondary · 1.5 mi away
Denkmann Elementary School
Elementary · 1.6 mi away
Alleman High School
Secondary · 1.8 mi away
Longfellow Elementary School
Elementary · 1.9 mi away
Commute Calculator
Nearby Homes
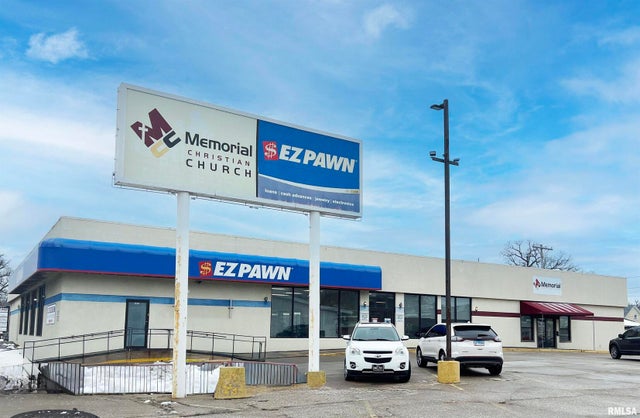

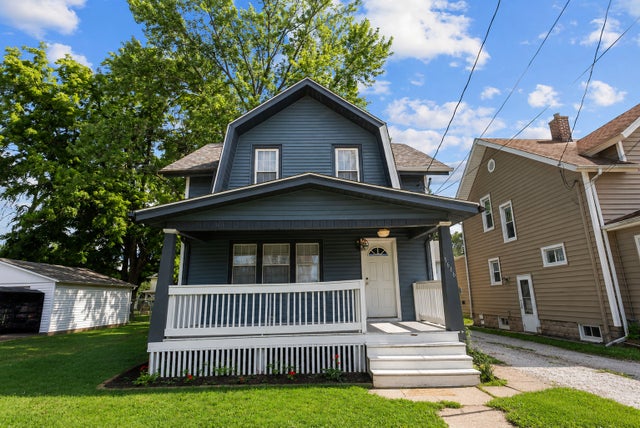

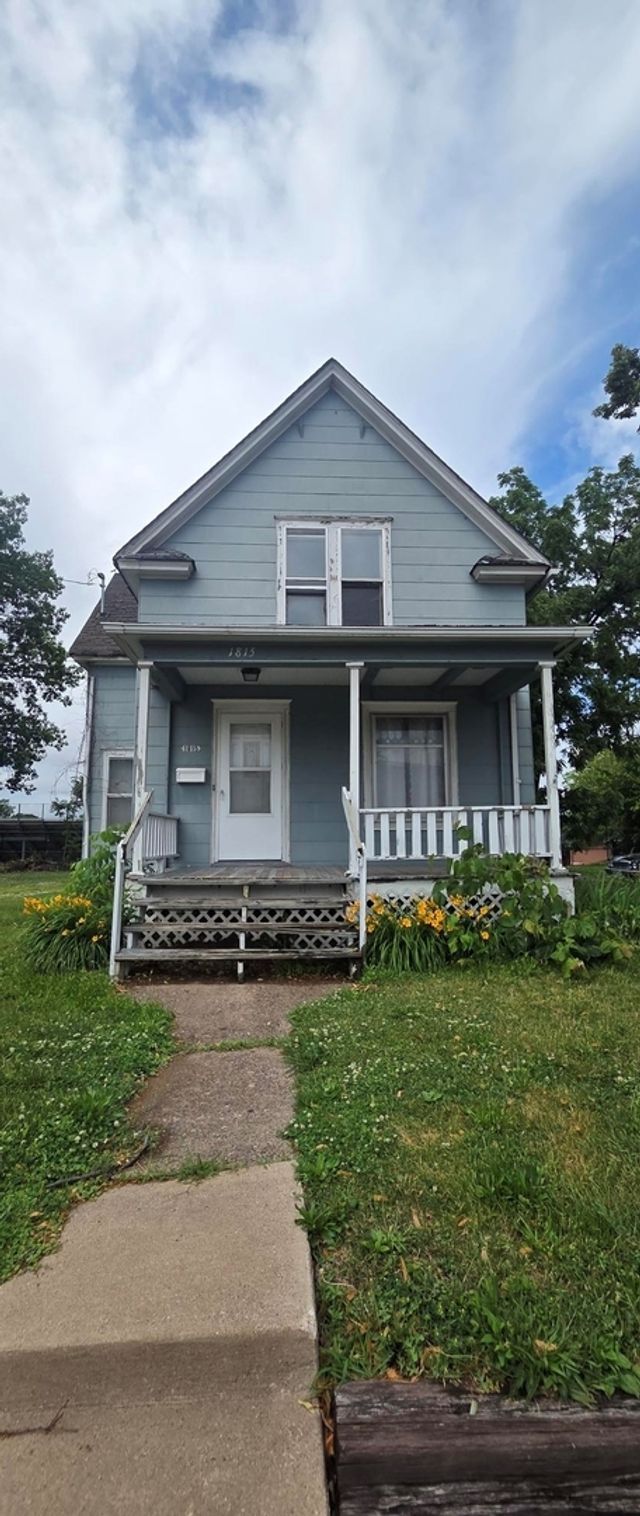
Similar Homes Nearby

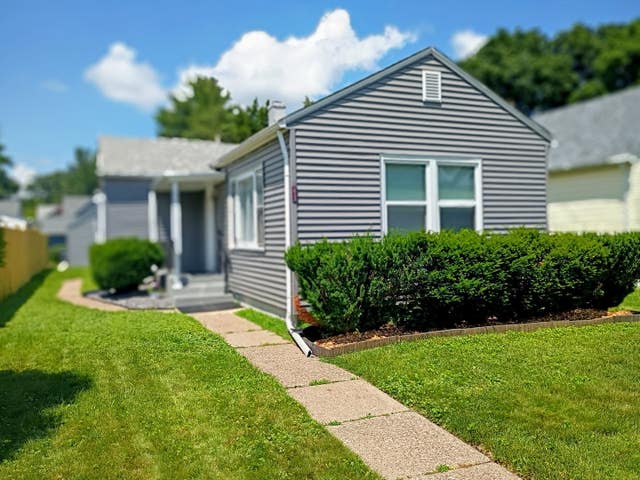
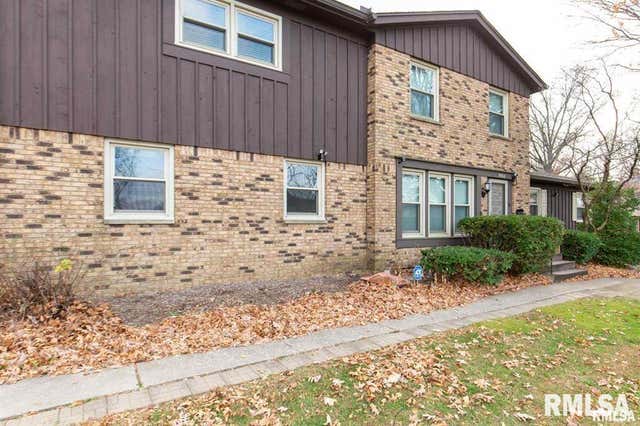
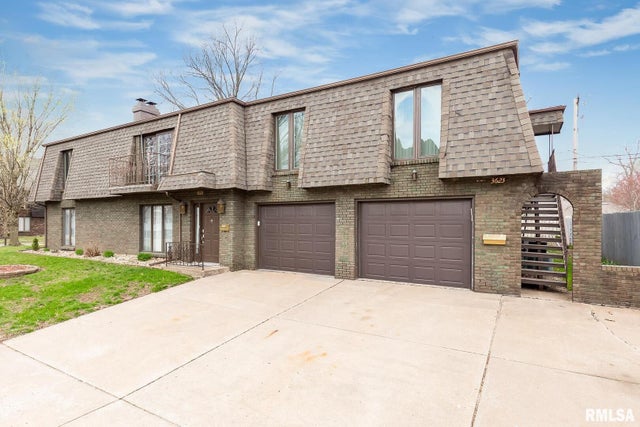


Similar Home Values
Comparable nearby listings and their asking prices.
| Address | Price | Beds | Baths | Sq Ft |
|---|---|---|---|---|
| 801 Bend Blvd Boulevard, East Moline, IL | $1,399/mo | 1 | 1 | 385 |
| 2933 11th B Avenue, Moline, IL | $1,200/mo | 2 | 1 | 900 |
| 3402 56TH Street Place 4, Moline, IL | $1,350/mo | 2 | 1 | 800 |
| 3623 34TH Street 0, Moline, IL | $2,750/mo | 4 | 2 | 1,940 |
| 3226 15th Street C, Moline, IL | Price on request | 3 | 1 | 1,116 |
| 801 Bend Blvd Boulevard, Moline, IL | $1,499/mo | 2 | 1 | 565 |
Moving Cost Estimate
EXIT Agents in Moline


Listing Courtesy: Ruhl&Ruhl REALTORS Property Management - (563) 441-5230
Last Updated: 2026-06-15