

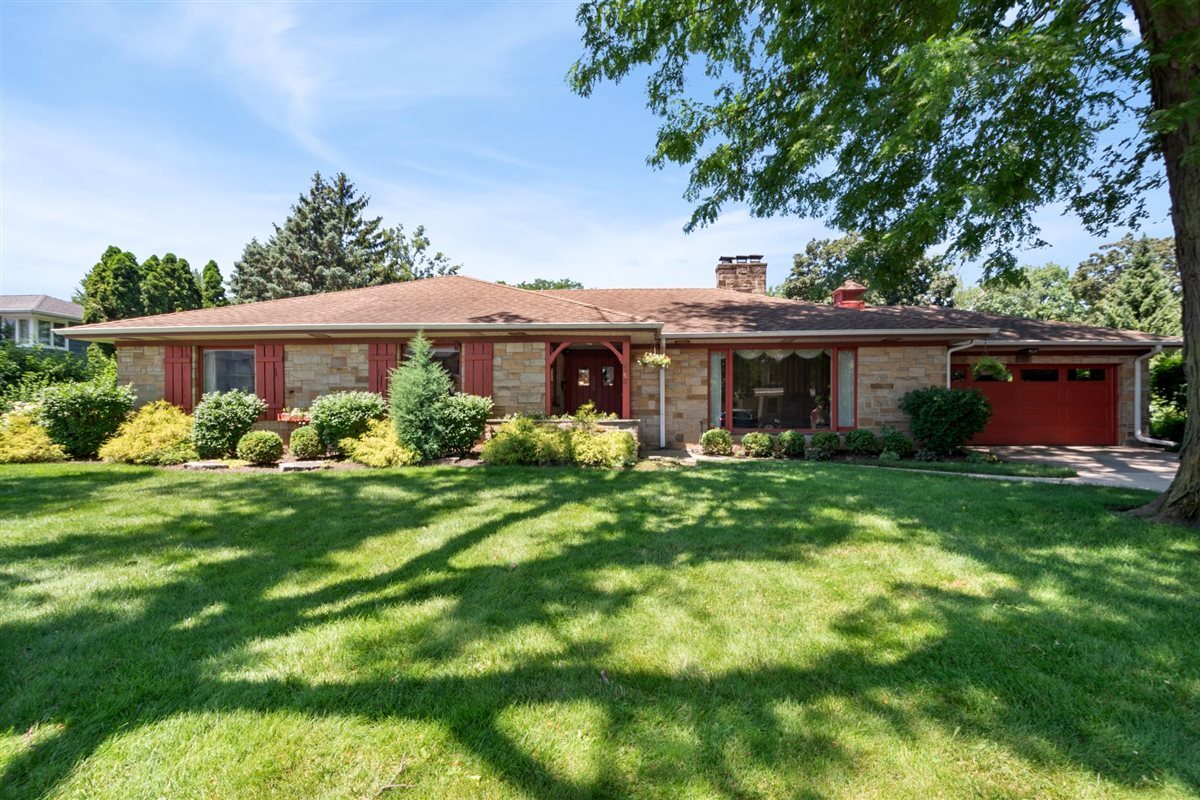
6650 N Lightfoot Avenue, Chicago, IL 60646
Cook County
Key Facts
Description
Sought after Wildwood location in Edgebrook. Same family has lived in this home since 1968. Premium location on a corner. 90 x 125 lot with a MID CENTURY stone and brick ranch style home. Opportunity Knocks!! Add a second floor? The house is ready for a redo. There are hardwood floors under all the carpeting except for the dining area. Generous size living room with a gas log fireplace*family room combined with dining area*Large eat in kitchen*Master bedroom with walk in shower and heated floor*two more bedrooms*hall bath*recreation room with decorative fireplace*laundry-utility room . HVAC 2017, Roof 2011, garage door opener 2022, hot water heater 2025, sump pump 2025. Leaf gutter guards have been installed* sprinkler system. Forest preserve entrance a few blocks away with the bike path up to the Botanic Gardens or south into the city. Shopping in Edgebrook or over to Touhy for Costco, Target+. Several restaurants around also. Come see for yourself.
Property Information
Property Type
Residential
Sub-Type
Single Family Residence
Style
Ranch
Year Built
1951
Living Area
1,887 sq ft
Lot Dimensions
90 x 125
Garage Spaces
2.1
Parking Spaces
2.1
Ownership
Fee Simple
Days on Market
11
MLS® Listing#
12678550
Property Features
Interior
Appliances
Cooling
Heating
Flooring
Fireplace
Basement
Parking
Patio
Lot Features
Construction
Foundation
Roof
Community
Sewer
Rooms
- 6X13Main
- 8X13Main
- 16X25Basement
- Bedroom 212X15Main
- Bedroom 311X11Main
- Bedroom 4
- Dining Room10X16Main
- Family Room13X15Main
- Kitchen11X12Main
- Laundry13X16Basement
- Living Room14X22Main
- Master Bedroom15X16Main
Schools
- Elementary:
- Wildwood Elementary School
- High:
- William Howard Taft High School
- District:
- William Howard Taft High School
Financial Details
Annual Taxes
$11,412
Tax year 2024
Parcel Number
10324110470000
Directions
Caldwell north from Devon or south from Touhy to Lightfoot.
Affordability Calculator
$159,980
Estimated monthly payment
$4,257/mo
Principal $639,920 · Est. interest $892,745 over 30 yrs
Neighborhood Market Statistics
How this home compares to active listings in Chicago, IL
- $389,506
- Median Listing Price
- 45
- Median Days on Market
- 1,426
- Median Sq Ft
- $282
- Median Price / Sq Ft
- 4,517
- Active Listings
- This home’s price is 105% above the area median.
- Its price per sq ft is 50% above the area median.
Market statistics compiled from active EXIT Realty® and MLS listings in Chicago, IL.
Location

Points of Interest in Chicago, IL
Showing the Chicago area map.
Nearby Schools
Wildwood Elementary School
Elementary · 0.3 mi away
St. Mary of the Woods Parish
School · 0.4 mi away
Chicago Public Schools
Elementary · 0.8 mi away
Fantasy Island Schools for Kids
School · 0.9 mi away
Rabbi Oscar Fasman Yeshiva high school
Secondary · 0.9 mi away
Skokie Fairview School
Elementary · 1.0 mi away
Jeran Day School
School · 1.0 mi away
Hillel Torah North Suburban Day School
School · 1.0 mi away
Mozaic
School · 1.0 mi away
Chicago Public Schools
Elementary · 1.1 mi away
St Tarcissus Elementary School
Elementary · 1.1 mi away
Bridge View-Chalanger Day Schools
School · 1.3 mi away
Niles Township High School District 219
Secondary · 1.3 mi away
Niles Central
Secondary · 1.3 mi away
Hitch Elementary School
Elementary · 1.3 mi away
Cheder Lubavitch Hebrew Day School
School · 1.4 mi away
Taft High School
Secondary · 1.5 mi away
Niles West High School
Secondary · 1.6 mi away
Chicago Public Schools
Elementary · 1.7 mi away
Chicago Public Schools
Elementary · 1.7 mi away
Commute Calculator
Nearby Homes
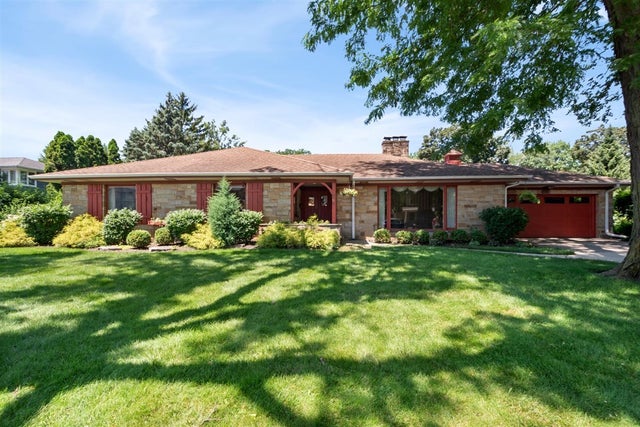

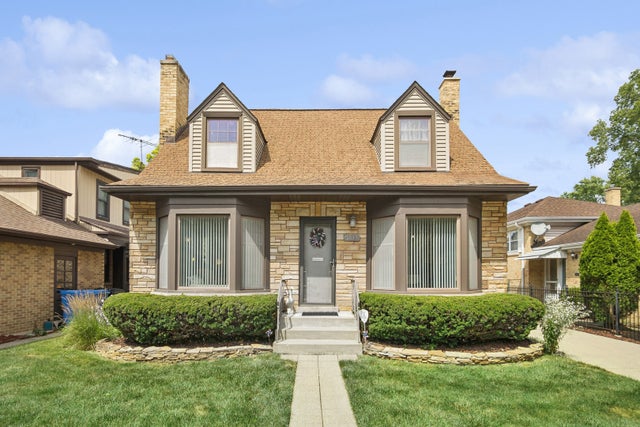

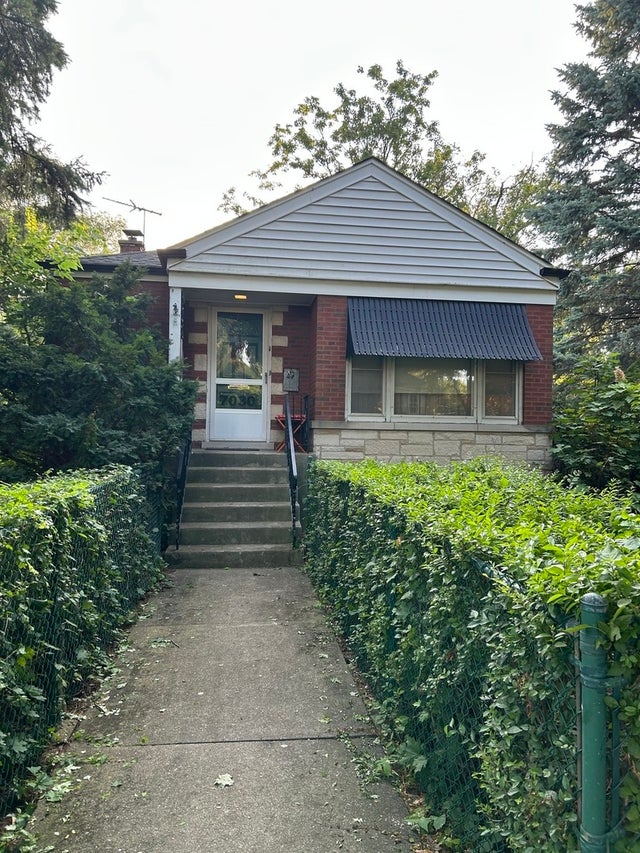

Similar Homes Nearby



Similar Home Values
Comparable nearby listings and their asking prices.
| Address | Price | Beds | Baths | Sq Ft |
|---|---|---|---|---|
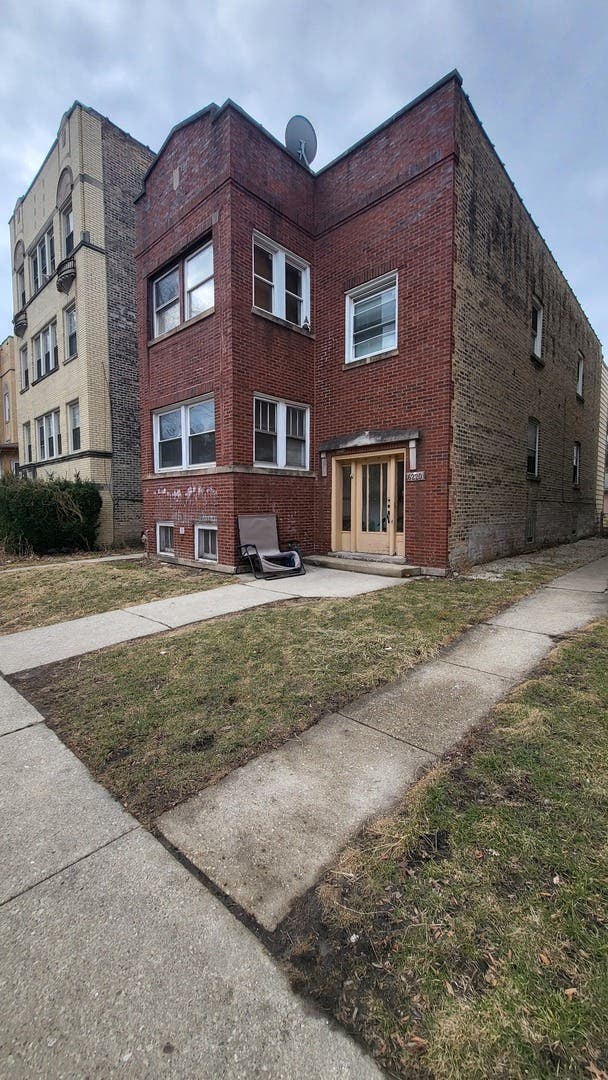
| 6220 N Talman Avenue, Chicago, IL | $560,000 | 4 | 2 | — |
| 5115 S California Avenue, Chicago, IL | $560,000 | 9 | 3 | — |
| 600 N Lake Shore Drive 1409, Chicago, IL | $560,000 | 2 | 2 | 1,290 |
| 2925 S SHIELDS Avenue, Chicago, IL | $560,000 | 8 | 3 | — |
| 60 E Monroe Street 2408, Chicago, IL | $560,000 | 2 | 2 | 1,342 |
| 3800 N Lake Shore Drive 3G, Chicago, IL | $560,000 | 2 | 2 | — |
Moving Cost Estimate
EXIT Agents in Chicago


Listing Courtesy: Coldwell Banker Realty - 7736318300
Last Updated: 2026-07-08
477013854