

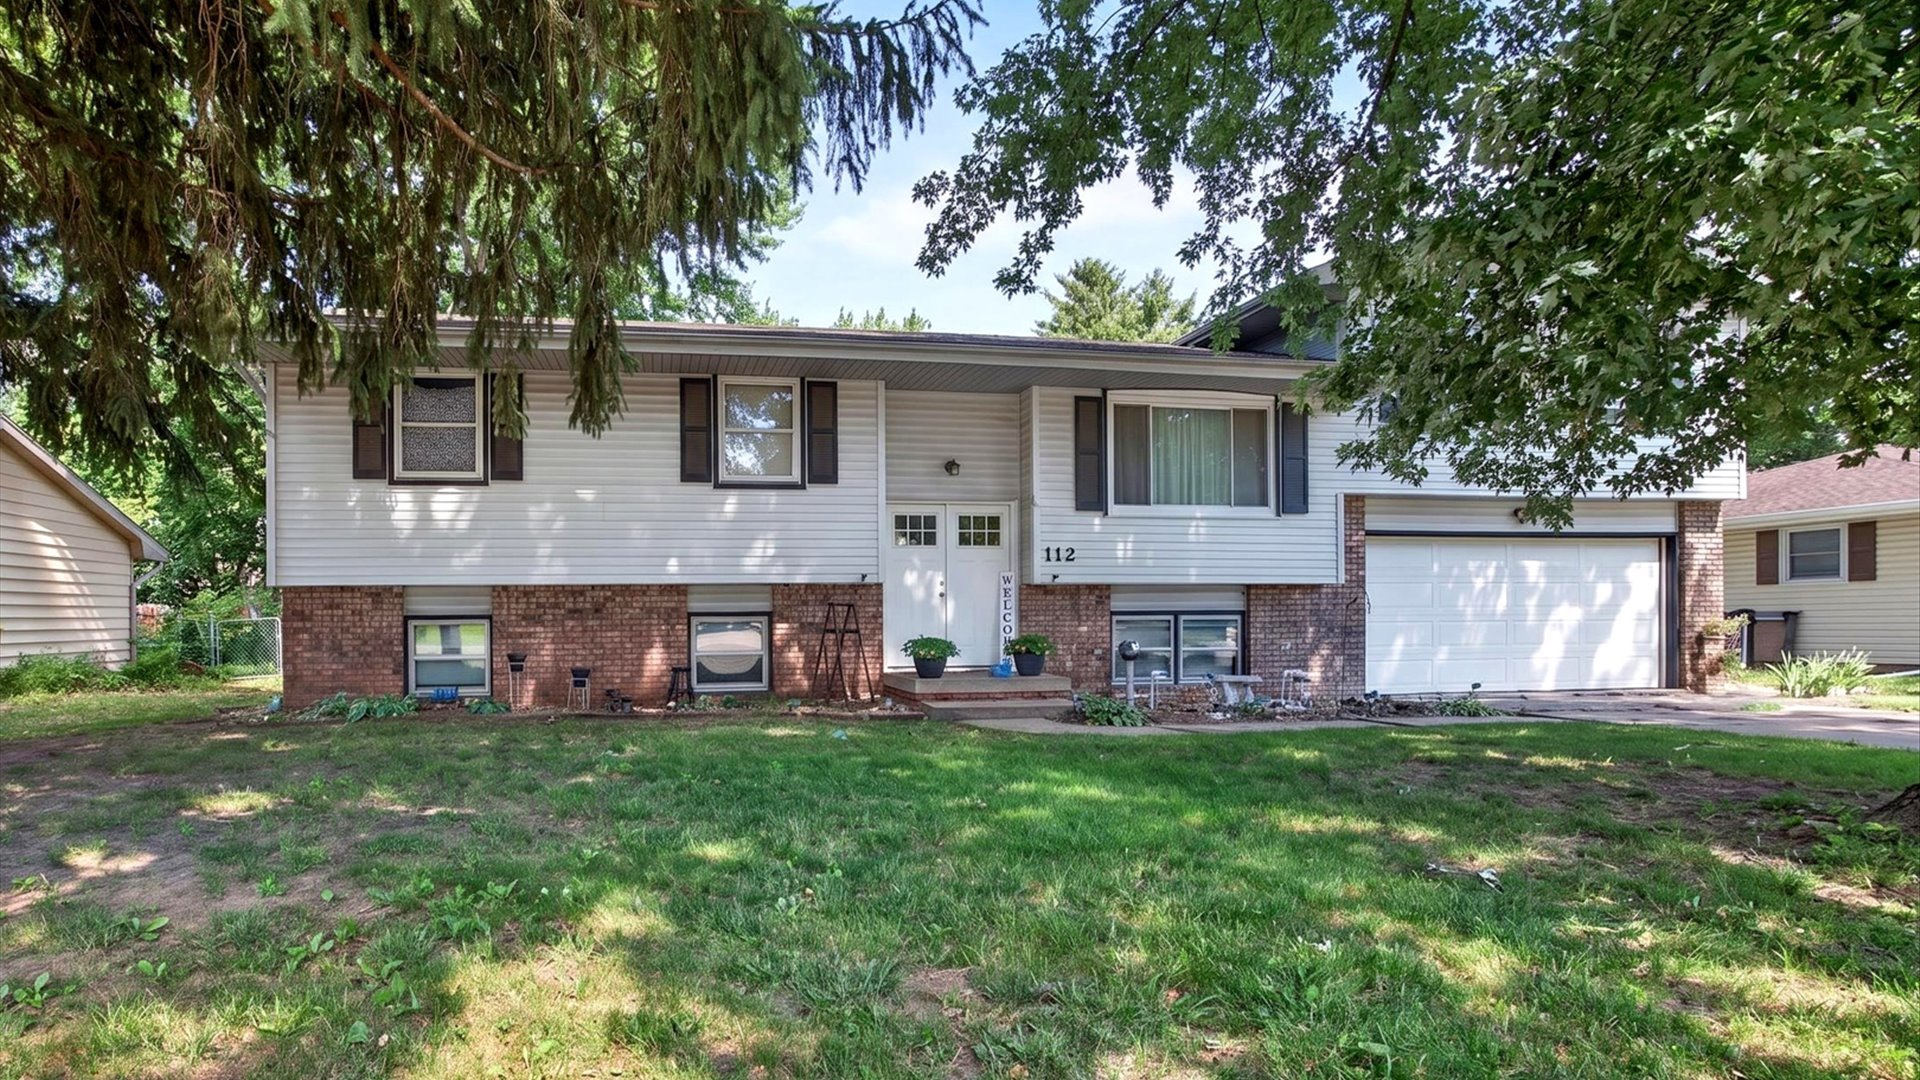
112 Sandra Lane, Normal, IL 61761
University Park · McLean County
Key Facts
Description
Opportunity abounds in this huge, 6 bedroom, 3 full bath home on Normal's west side. You not only get to put your finishing touches on this home but you get it located in a fantastic neighborhood near to great Unit 5 schools. You can even beat the heat by taking a quick break at Carl's Ice Cream just down the street - I think you'll be doing that a lot. On the main level of this house you have a large kitchen, separate dining area, living room, 3 bedrooms, and one full bath. The lower level contains a huge family room, bedroom, laundry, and another full bath. There is an addition above the garage. This area contains the primary bedroom, another bedroom, and the third full bath. One option would be to turn this whole addition into one, large primary suite by making the smaller bedroom a huge closet. This home is a perfect flip opportunity or even for someone needing a large amount of space and willing to put in some work to make it theirs. From a previous listing the roof and gutters were replaced in 2014.
Property Information
Property Type
Residential
Sub-Type
Single Family Residence
Year Built
1973
Living Area
2,788 sq ft
Lot Dimensions
80X125
Garage Spaces
2
Parking Spaces
2
Ownership
Fee Simple
Zoning
R1
Days on Market
7
MLS® Listing#
12678696
Property Features
Interior
Appliances
Cooling
Heating
Fireplace
Basement
Parking
Laundry
Patio
Fencing
Lot Features
Construction
Other Structures
Sewer
Water Source
Rooms
- 12X11Lower
- Bedroom 212X12Second
- Bedroom 313X11Main
- Bedroom 411X9Main
- Bedroom 511X9Main
- Dining Room12X10Main
- Family Room24X21Main
- Kitchen12X11Main
- Laundry17X12Lower
- Living Room16X15Main
- Master Bedroom17X14Second
Schools
- Elementary:
- Oakdale Elementary
- Middle:
- Parkside Jr High
- High:
- Normal Community West High Schoo
- District:
- Normal Community West High Schoo
Financial Details
Annual Taxes
$5,313
Tax year 2025
Parcel Number
1429304004
Directions
W on College, L onto Sandra
Affordability Calculator
$45,980
Estimated monthly payment
$1,224/mo
Principal $183,920 · Est. interest $256,585 over 30 yrs
Neighborhood Market Statistics
How this home compares to active listings in Normal, IL
- $315,000
- Median Listing Price
- 26
- Median Days on Market
- 2,101
- Median Sq Ft
- $143
- Median Price / Sq Ft
- 41
- Active Listings
- This home’s price is 27% below the area median.
- Its price per sq ft is 42% below the area median.
Market statistics compiled from active EXIT Realty® and MLS listings in Normal, IL.
Location

Points of Interest in Normal, IL
Showing the Normal area map.
Nearby Schools
Parkside Junior High School
Secondary · 0.4 mi away
Parkside Elementary School
Elementary · 0.4 mi away
McLean County School District
School · 0.5 mi away
Oakdale School Pto
School · 0.8 mi away
Oakdale Elementary School
Elementary · 0.8 mi away
Kingsley Junior High School
Secondary · 1.1 mi away
Unit Five Schools & Facilities
School · 1.1 mi away
Normal Community West High School
Secondary · 1.1 mi away
Ybmc Charter School
Secondary · 1.1 mi away
University High School
Secondary School · 1.2 mi away
Thomas Metcalf School
Elementary · 1.2 mi away
Illinois Elementary School Association
Elementary · 1.5 mi away
Sheridan Elementary School
Elementary · 1.5 mi away
Glenn Elementary School
Elementary · 1.6 mi away
Fairview Elementary School
Elementary · 1.8 mi away
Bent Elementary School
Elementary · 1.8 mi away
Hammitt School
School · 1.8 mi away
Holy Trinity Junior High School
Secondary · 1.9 mi away
Chiddix Junior High School
Secondary · 2.0 mi away
Unit Five Schools & Facilities
School · 2.1 mi away
Commute Calculator
Nearby Homes


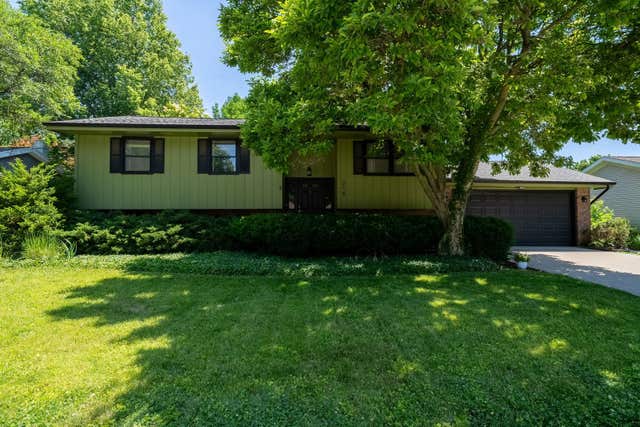


Similar Homes Nearby
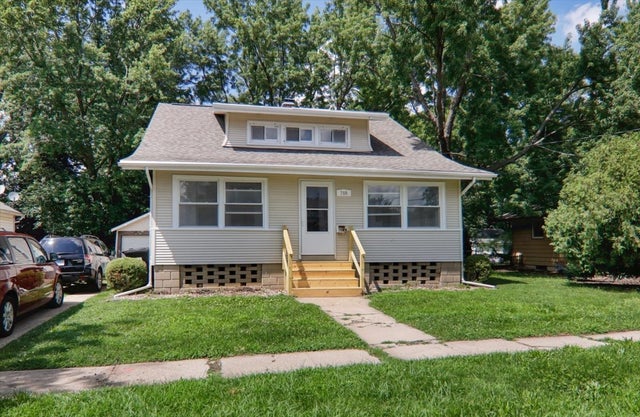
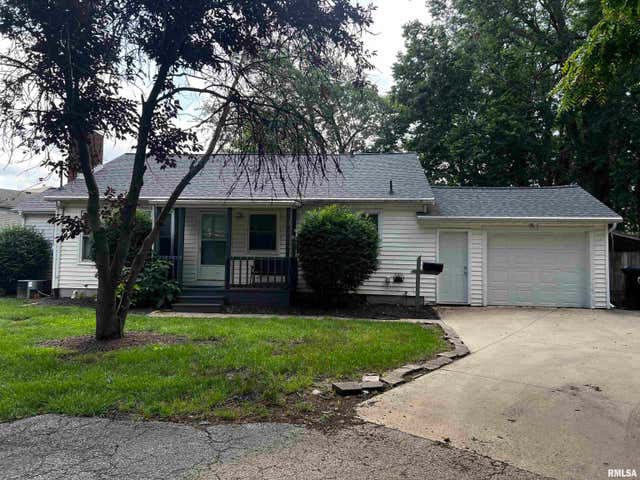
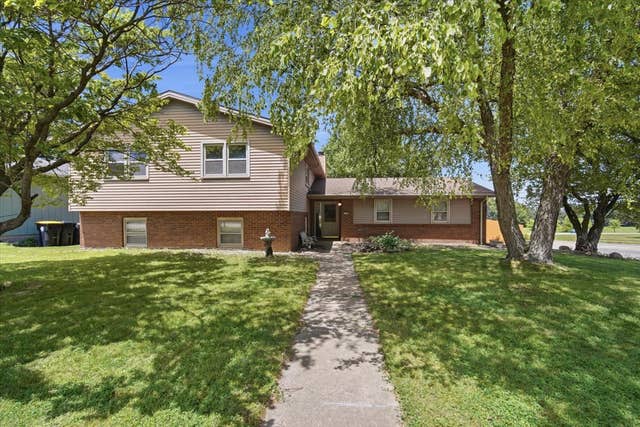
Similar Home Values
Comparable nearby listings and their asking prices.
| Address | Price | Beds | Baths | Sq Ft |
|---|---|---|---|---|
| 708 Dale Street, Normal, IL | $210,000 | 5 | 3 | 2,949 |
| 505 1/2 BOWLES Drive, Normal, IL | $269,900 | 5 | 2 | 1,950 |
| 1428 Hanson Drive, Normal, IL | $275,000 | 5 | 3 | 2,460 |
Moving Cost Estimate
EXIT Agents in Normal


Listing Courtesy: RE/MAX Rising - 3093401000
Last Updated: 2026-07-16