

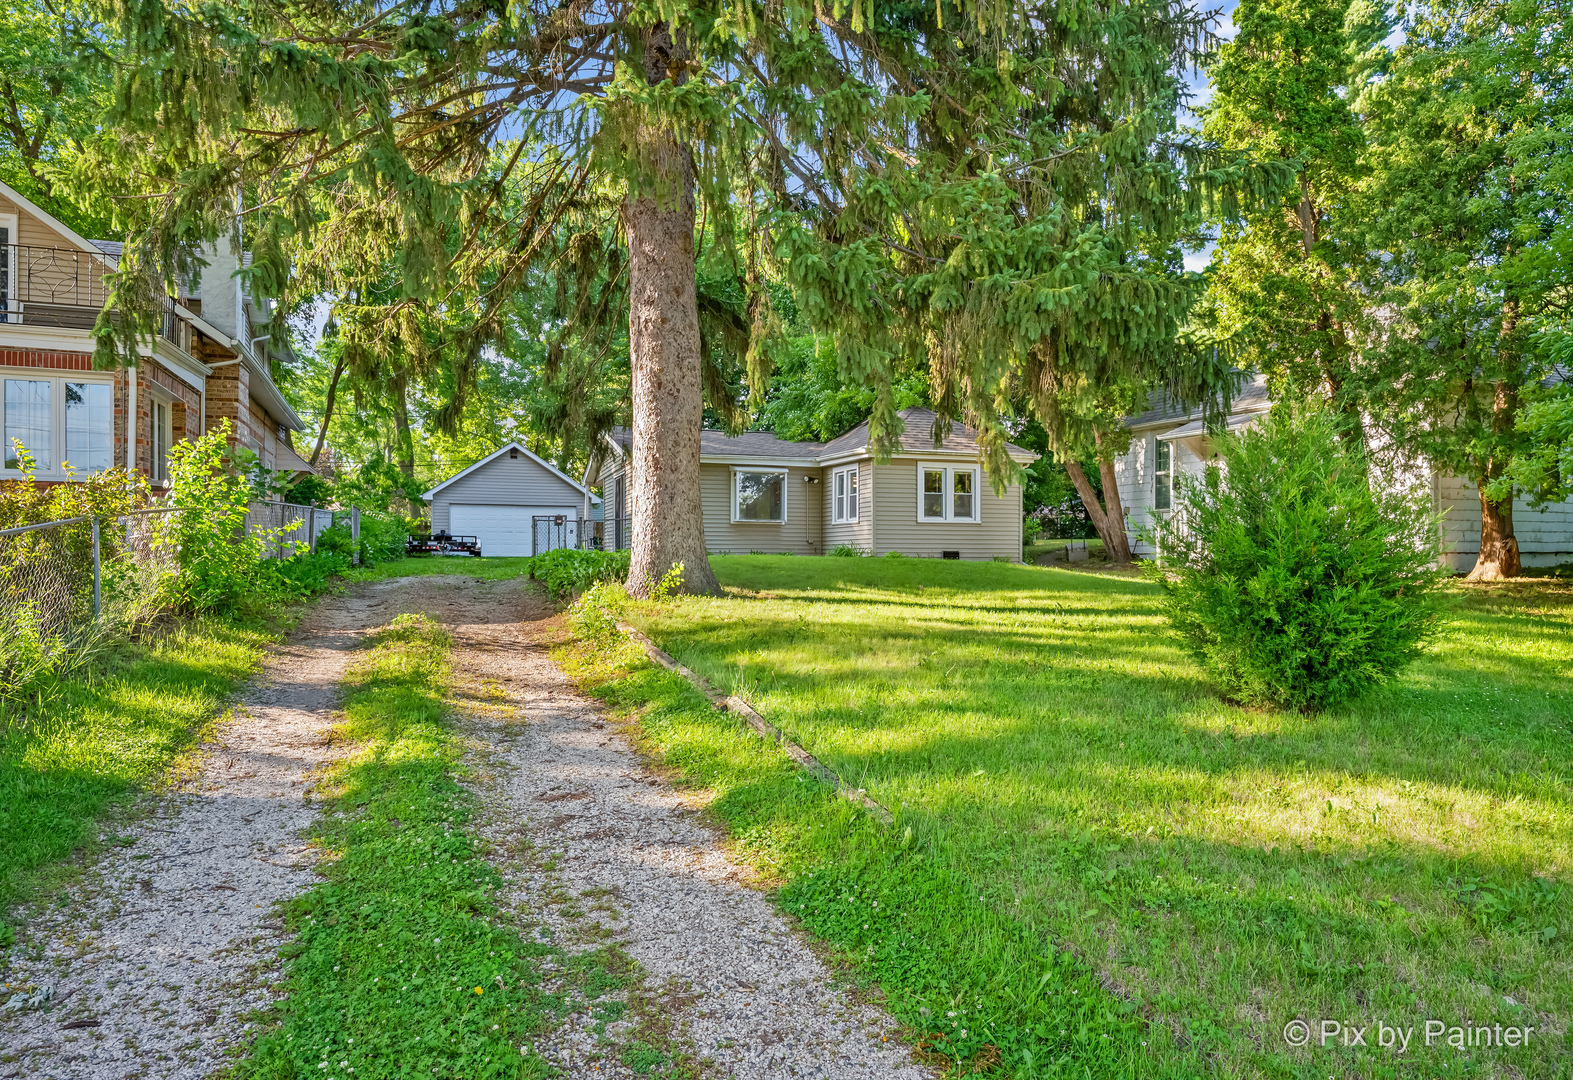
208 Opatrny Drive, Fox River Grove, IL 60021
McHenry County
Key Facts
Description
Renovated Ranch Living Steps From The Fox River And A 5-Minute Walk To The Metra Charm meets convenience in this thoughtfully updated 2 bedroom 1 bath ranch, a 5-minute walk to the Metra and blocks from the Fox River and downtown shops and restaurants. The eat-in KITCHEN has been fully renovated with sleek charcoal SHAKER CABINETS, marble-look PORCELAIN TILE, a farmhouse APRON SINK, tile backsplash, and STAINLESS STEEL APPLIANCES including a gas range, and it opens directly into a knotty pine GREAT ROOM anchored by a WOOD BURNING STOVE on a brick hearth, VAULTED CEILINGS, a built-in breakfast bar, and a sliding door to the backyard, a rare combination of character and function at this price point. Both bedrooms offer flexible space for a home office, guest room, or hobby space, and a partial basement adds a DRY STORM CELLAR for extra storage. Outside, the FENCED YARD sits beneath mature shade trees and includes an oversized 2 CAR DETACHED GARAGE plus an insulated WORKSHOP shed with electric, ideal for tools, hobbies, or toy storage. Zoned for Algonquin Road Elementary, Fox River Grove Jr High, and Cary-Grove Community High School, and just steps from the Fox River, the historic FOX RIVER GROVE SKI JUMP, and the Metra for an easy commute into Chicago. Character, location, and turnkey updates in one address.
Property Information
Property Type
Residential
Sub-Type
Single Family Residence
Style
Ranch
Year Built
1940
Living Area
1,044 sq ft
Lot Size
0.17 acres
Lot Dimensions
51.7X161.8X50X149.2
Garage Spaces
2
Parking Spaces
2
Ownership
Fee Simple
Days on Market
4
MLS® Listing#
12681934
Property Features
Interior
Cooling
Heating
Flooring
Fireplace
Basement
Parking
Laundry
Fencing
Construction
Foundation
Roof
Windows
Other Structures
Community
Sewer
Water Source
Rooms
- Bedroom 211X10Main
- Bedroom 3
- Bedroom 4
- Dining Room
- Family Room
- Kitchen23X12Main
- Laundry
- Living Room16X14Main
- Master Bedroom14X11Main
Schools
- Elementary:
- Algonquin Road Elementary School
- Middle:
- Fox River Grove Middle School
- High:
- Cary-Grove Community High School
- District:
- Cary-Grove Community High School
Financial Details
Annual Taxes
$5,515
Tax year 2025
Parcel Number
2018478027
Directions
Rt 14..Turn Onto Opatrny..Home Is On The Right
Affordability Calculator
$55,980
Estimated monthly payment
$1,490/mo
Principal $223,920 · Est. interest $312,388 over 30 yrs
Neighborhood Market Statistics
How this home compares to active listings in Fox River Grove, IL
- $461,143
- Median Listing Price
- 28
- Median Days on Market
- 1,890
- Median Sq Ft
- $233
- Median Price / Sq Ft
- 569
- Active Listings
- This home’s price is 39% below the area median.
- Its price per sq ft is 15% above the area median.
Market statistics compiled from active EXIT Realty® and MLS listings in Fox River Grove, IL.
Location
Map is currently unavailable for this location.
Points of Interest in Fox River Grove, IL
Showing the Fox River Grove area map.
Commute Calculator
Nearby Homes

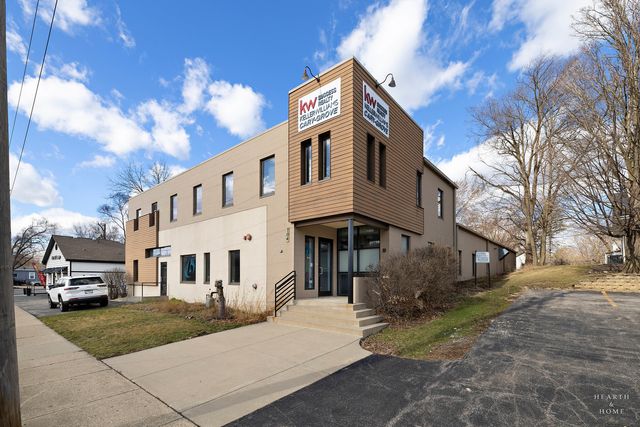


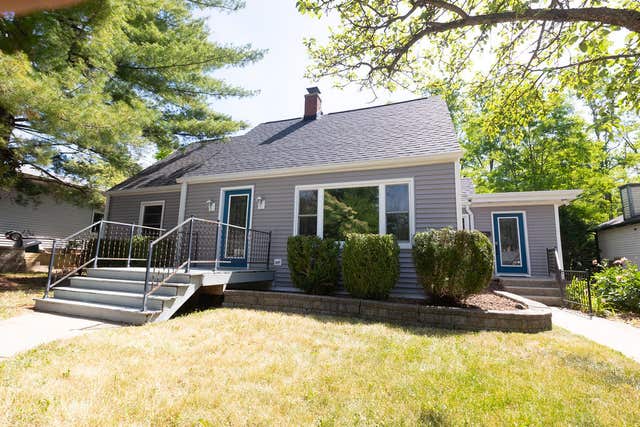
Similar Homes Nearby

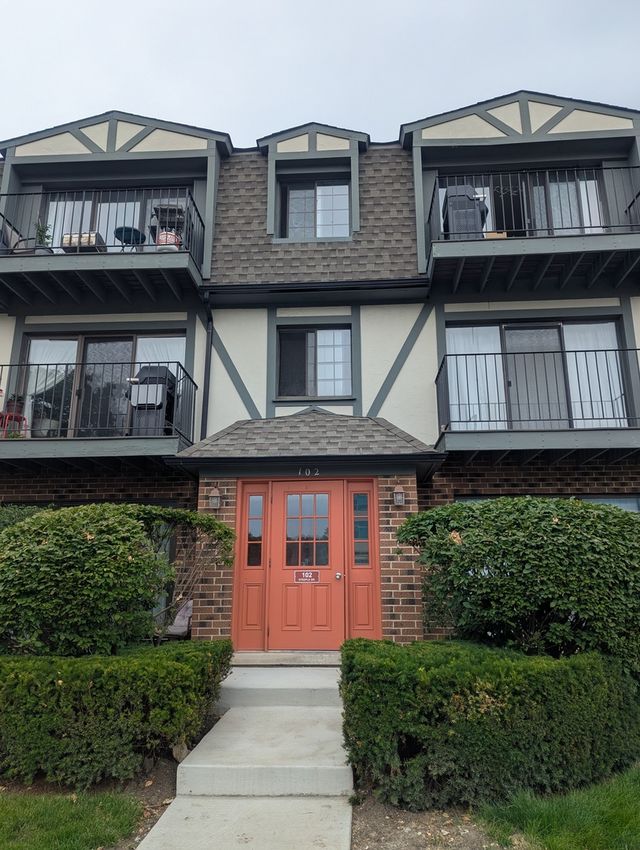

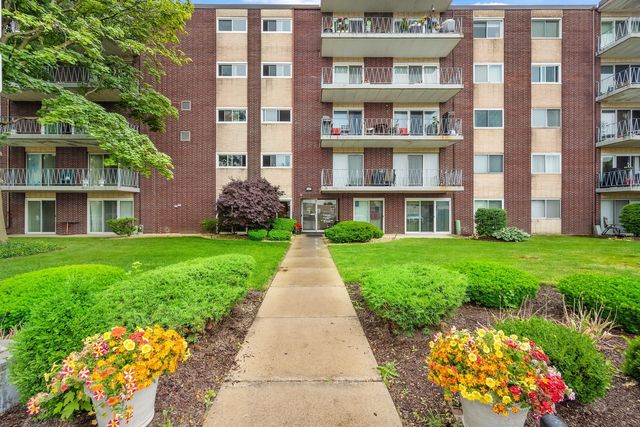


Similar Home Values
Comparable nearby listings and their asking prices.
| Address | Price | Beds | Baths | Sq Ft |
|---|---|---|---|---|
| 108 Boardwalk Street 2E, Elk Grove Village, IL | $198,900 | 2 | 2 | 1,000 |
| 102 Steeple Drive F, Buffalo Grove, IL | $199,900 | 2 | 2 | 1,028 |
| 134 Ash Street, Wood River, IL | $200,000 | 3 | 2 | 2,356 |
| 2900 MAPLE Avenue 4A, Downers Grove, IL | $200,000 | 1 | 1 | 900 |
| 650 Perrie Drive 303, Elk Grove Village, IL | $200,000 | 2 | 1 | 869 |
| 453 George Street, Wood River, IL | $205,000 | 4 | 2 | 1,075 |
Moving Cost Estimate
EXIT Agents in Fox River Grove


Listing Courtesy: Keller Williams Success Realty - 8473819500
Last Updated: 2026-07-02
478010424