

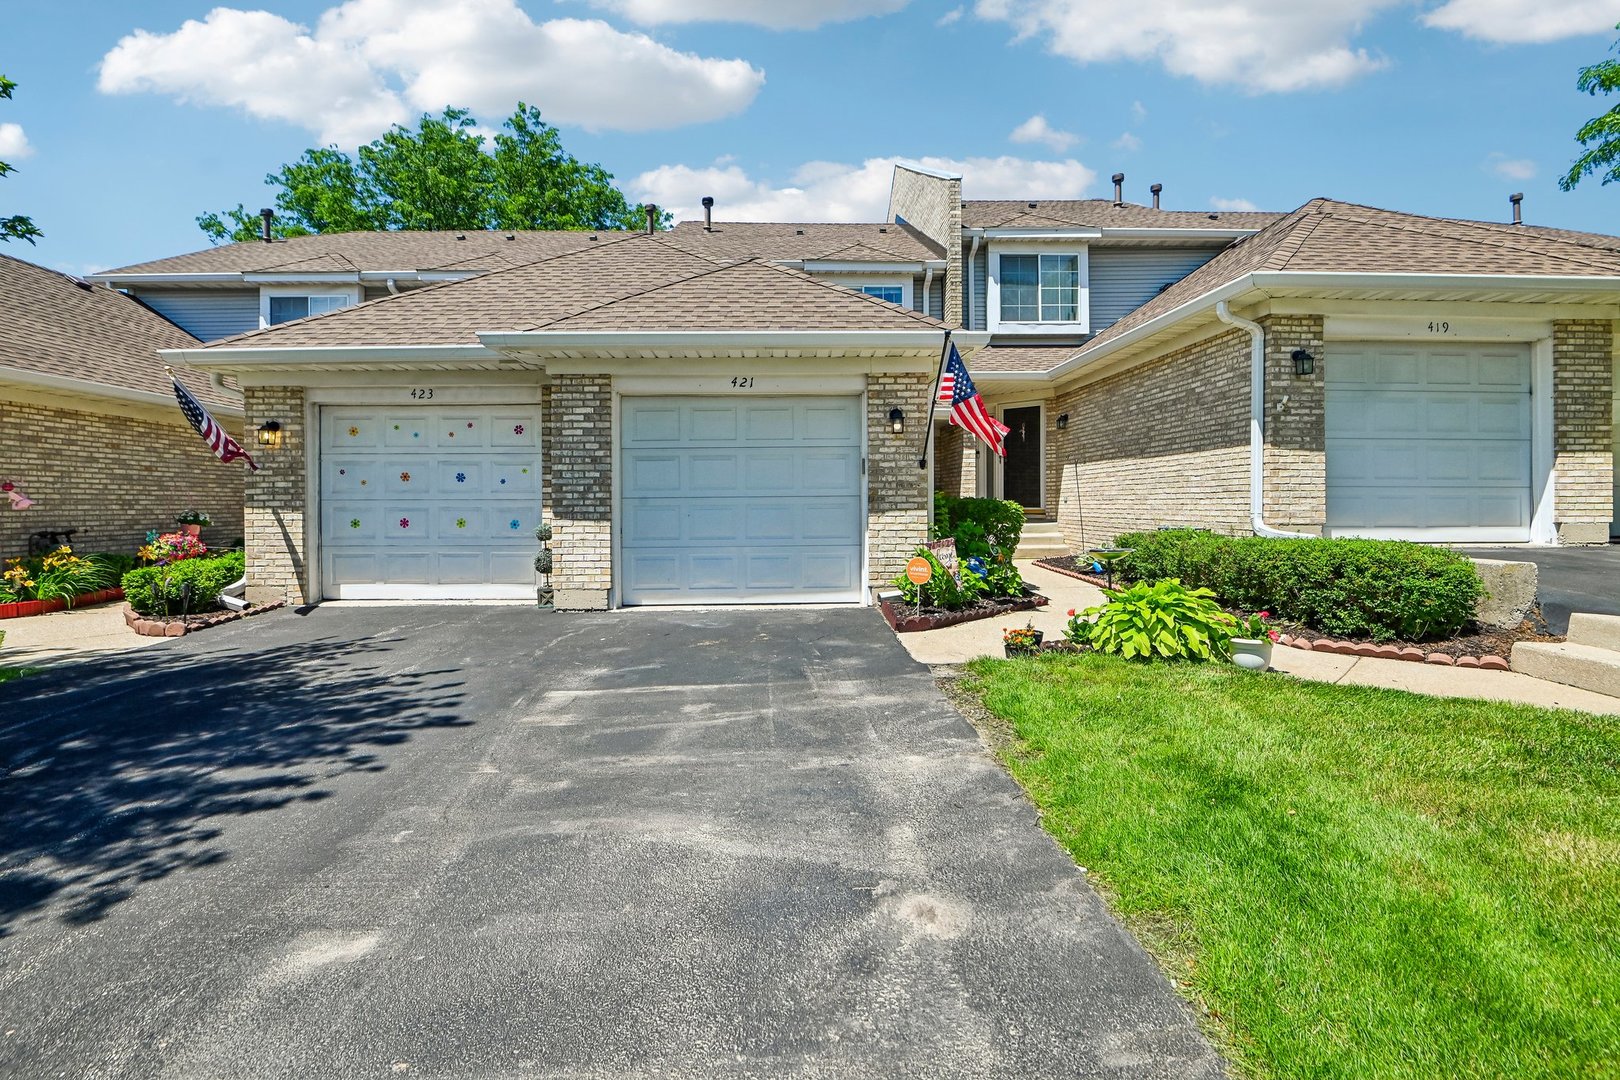
421 Lakeview Circle, Bolingbrook, IL 60440
Sherwood Commons · Will County
Key Facts
Description
This two-bedroom townhome with two and a half bathrooms is located at 421 Lakeview Circle in Bolingbrook, Illinois. Ready for you to move in! Painted the entire house from top to bottom (June 2026). Installed new carpet throughout and painted the cabinets and railings (June 2026). This gives the interior a clean, fresh look. The second level has two bedrooms. The main bedroom has its own private full bathroom. The second bedroom is very large and also has its own full bathroom. Both bedrooms have new carpet (June 2026). The home has a private patio that is nice for relaxing outside. The patio looks out over open space and trees. You can often see birds, rabbits, ducks, geese, and squirrels from there. There are also views of a water feature in the community. An attached garage gives you secure parking, and there is extra space outside for parking. The neighborhood is friendly. Cats and dogs are allowed, and there are no weight limits. The location is convenient because it is close to highways, bus service, and school bus stops. Recent updates include a new air conditioner and a new roof (2024). The fire and carbon monoxide detectors have been updated, and the kitchen appliances: refrigerator, stove, dishwasher, microwave, washer, dryer, and garbage disposal (2022-2025).
Property Information
Property Type
Residential
Sub-Type
Townhouse
Year Built
1991
Stories
2
Living Area
1,306 sq ft
Lot Dimensions
17x125
Garage Spaces
1
Parking Spaces
1
Ownership
Fee Simple w/ HO Assn.
Days on Market
17
MLS® Listing#
12682554
Property Features
Interior
Appliances
Cooling
Heating
Basement
Parking
Laundry
Patio
Construction
Windows
Utilities
Sewer
Rooms
- 20X7Main
- Bedroom 211X14Second
- Bedroom 3
- Bedroom 4
- Dining RoomCOMBOMain
- Family Room
- Kitchen11X9Main
- Laundry6X8Main
- Living Room19X17Main
- Master Bedroom12X14Second
Schools
- Elementary:
- Wood View Elementary School
- Middle:
- Brooks Middle School
- High:
- Bolingbrook High School
- District:
- Bolingbrook High School
Financial Details
HOA
$220 / Monthly
Annual Taxes
$5,492
Tax year 2024
Parcel Number
1202102220170000
Directions
Rt 53 to Robinhood Way - Robinhood to Lakeview Cir
Affordability Calculator
$55,000
Estimated monthly payment
$1,464/mo
Principal $220,000 · Est. interest $306,920 over 30 yrs
Neighborhood Market Statistics
How this home compares to active listings in Bolingbrook, IL
- $424,000
- Median Listing Price
- 25
- Median Days on Market
- 2,006
- Median Sq Ft
- $216
- Median Price / Sq Ft
- 80
- Active Listings
- This home’s price is 35% below the area median.
- Its price per sq ft is 3% below the area median.
Market statistics compiled from active EXIT Realty® and MLS listings in Bolingbrook, IL.
Location

Points of Interest in Bolingbrook, IL
Showing the Bolingbrook area map.
Nearby Schools
Brooks Middle School
Elementary · 0.6 mi away
Valley View School District Step Program
School · 0.7 mi away
Wood View Elementary School
Elementary · 0.8 mi away
Oak View Elementary School
Elementary · 1.0 mi away
Midwest Christian Montessori Academy
Elementary · 1.0 mi away
St Dominic School
School · 1.1 mi away
Bernard J. Ward Elementary School
Elementary · 1.2 mi away
Little Saints of God
School · 1.3 mi away
Jonas E Salk Elementary School
Elementary · 1.3 mi away
John R Tibbott Elementary School
Elementary · 1.4 mi away
Furqaan Academy
School · 1.5 mi away
Valley View School District 365
School · 1.6 mi away
Bolingbrook High School
Secondary · 1.6 mi away
Independence Elementary School
Elementary · 1.7 mi away
Hubert H. Humphrey Middle School
Secondary · 1.8 mi away
Jamie McGee Elementary School
Elementary · 2.2 mi away
John L Sipley Elementary School
Elementary · 2.3 mi away
Jane Addams Middle School
Secondary · 2.3 mi away
Ranch View Elementary School
Elementary · 2.5 mi away
Champions at Ranch View Elementary
Elementary · 2.5 mi away
Commute Calculator
Nearby Homes



Similar Homes Nearby
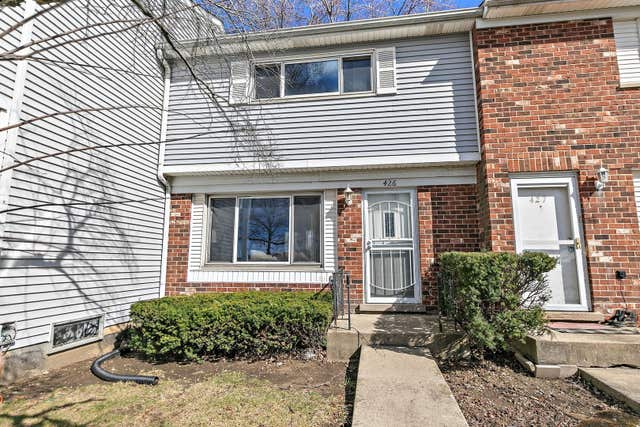


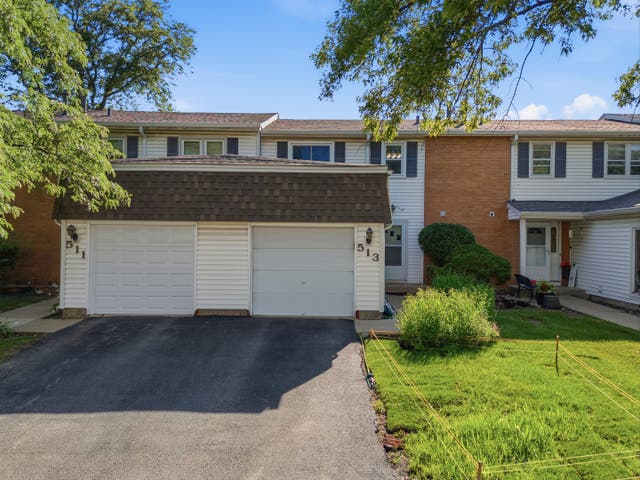
Similar Home Values
Comparable nearby listings and their asking prices.
| Address | Price | Beds | Baths | Sq Ft |
|---|---|---|---|---|
| 426 Greentree Lane, Bolingbrook, IL | $219,900 | 2 | 1 | 1,056 |
| 228 ELKHORN Court B, Bolingbrook, IL | $220,000 | 2 | 2 | 968 |
| 10W Fernwood Drive, Bolingbrook, IL | $225,000 | 4 | 2 | 1,188 |
| 666 Sundance Drive, Bolingbrook, IL | $235,000 | 2 | 2 | 1,080 |
| 13 Elm Court 1, Bolingbrook, IL | $239,000 | 3 | 1 | 1,097 |
| 513 Dubois Circle, Bolingbrook, IL | $265,000 | 2 | 2 | 1,180 |
Moving Cost Estimate
EXIT Agents in Bolingbrook


Listing Courtesy: Redfin Corporation - (224) 699-5002
Last Updated: 2026-06-25