

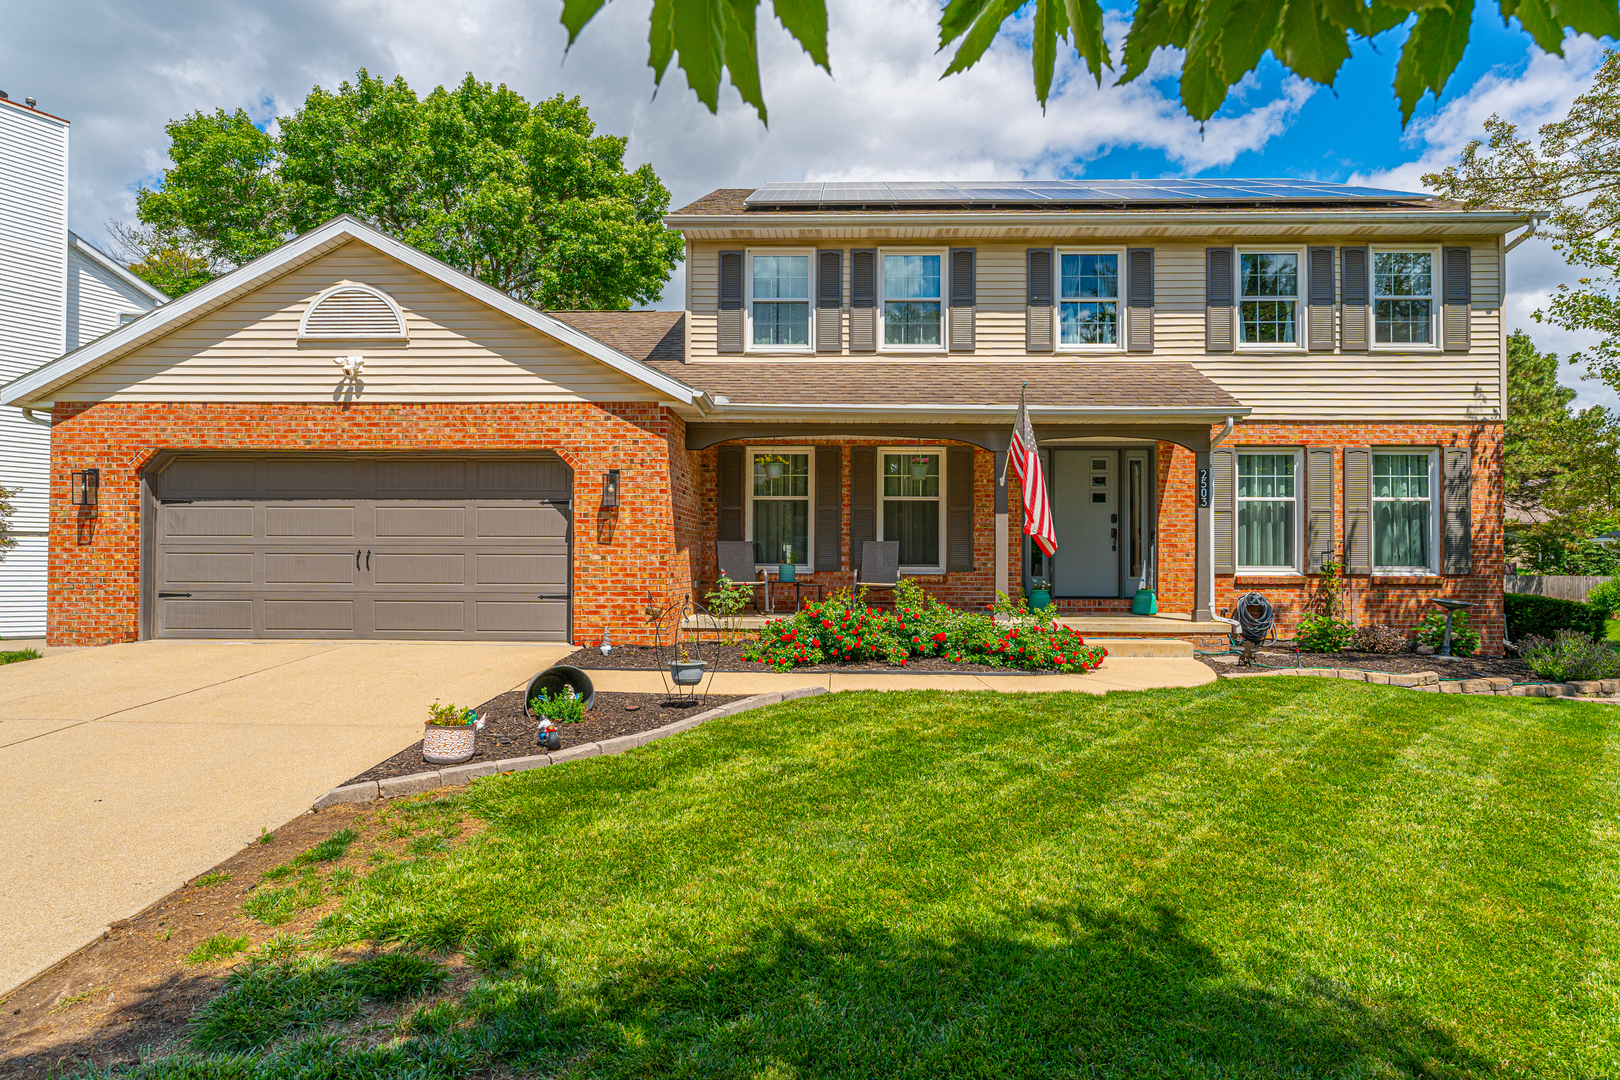
2503 Blarney Stone Lane, Bloomington, IL 61704
Eagle Ridge · McLean County
Key Facts
Description
Looking for space, style and a prime location? This beautifully updated Eagle Ridge home delivers on every front! Step inside to the foyer featuring a newly refinished open staircase, with access to both a front living room/flex room and a formal dining room. The front living room leads into the spacious family room with a gorgeous painted brick fireplace flanked by crisp white built-ins for added functionality. The new sliding barn door in the family room leads to an updated half bath and the expansive, beautiful kitchen featuring quartz countertops, ample stylish cabinets, a dining nook and sliders that lead out to the private back yard with a large deck, gazebo and white vinyl fence. A large laundry room/mud room sits off of the kitchen, with access to the garage. The entire second floor has received a major upgrade with all new durable wood laminate flooring in the bedrooms, along with refreshed paint and trim throughout. The large primary bedroom has vaulted ceilings, a spacious updated en suite bathroom, and walk-in closet. Three other sizeable and tastefully decorated bedrooms, along with an updated full hall bath round out the second floor. The basement has also been fully renovated with more durable, wood laminate flooring, updated staircase, fresh paint and trim, and offers loads of additional living space with a large second family room, rec room and huge kitchenette with a wet bar, and the home's second half bathroom. Tired of those soaring electric bills? This home features fully paid-off solar panels for a huge monthly cost savings! With extensive updates throughout this entire home, there is nothing left to do but move right in and start enjoying this amazing layout. Schedule your showing today!
Property Information
Property Type
Residential
Sub-Type
Single Family Residence
Style
Traditional
Year Built
1988
Living Area
2,307 sq ft
Lot Dimensions
103X120
Garage Spaces
2
Parking Spaces
2
Ownership
Fee Simple
Zoning
R1A
Days on Market
28
MLS® Listing#
12682683
Property Features
Interior
Appliances
Cooling
Heating
Flooring
Fireplace
Basement
Parking
Laundry
Patio
Fencing
Construction
Roof
Other Structures
Community
Sewer
Water Source
Rooms
- 15X19Basement
- 15X24Basement
- Bedroom 213X11Second
- Bedroom 311X12Second
- Bedroom 412X11Second
- Dining Room12X14Main
- Family Room16X18Main
- Kitchen12X24Main
- Laundry8X12Main
- Living Room12X13Main
- Master Bedroom15X17Second
Schools
- Elementary:
- Northpoint Elementary
- Middle:
- Kingsley Jr High
- High:
- Normal Community High School
- District:
- Normal Community High School
Financial Details
Annual Taxes
$9,337
Tax year 2025
Parcel Number
1425277037
Directions
East onto Ft. Jesse from Veterans, right onto Park Ridge Rd, left onto Huntington Rd, right onto Blarney Stone Ln
Affordability Calculator
$83,000
Estimated monthly payment
$2,209/mo
Principal $332,000 · Est. interest $463,170 over 30 yrs
Neighborhood Market Statistics
How this home compares to active listings in Bloomington, IL
- $321,622
- Median Listing Price
- 39
- Median Days on Market
- 2,373
- Median Sq Ft
- $135
- Median Price / Sq Ft
- 112
- Active Listings
- This home’s price is 29% above the area median.
- Its price per sq ft is 33% above the area median.
Market statistics compiled from active EXIT Realty® and MLS listings in Bloomington, IL.
Location

Points of Interest in Bloomington, IL
Showing the Bloomington area map.
Nearby Schools
Northpoint Elementary School
Elementary · 0.3 mi away
Integrity Schools
School · 0.8 mi away
Midwest Christian Academy
School · 0.8 mi away
Grove Elementary School
Elementary · 1.0 mi away
Central Catholic High School
Secondary · 1.4 mi away
Stevenson Elementary School
Elementary · 1.5 mi away
Sugar Creek Elementary School
Elementary · 1.6 mi away
Hammitt Junior-Senior School
Elementary · 1.6 mi away
Normal Community High School
Secondary · 1.7 mi away
Montessori Children's Centre
Elementary · 1.9 mi away
Epiphany Catholic School
School · 2.2 mi away
Colene Hoose Elementary School
Elementary · 2.3 mi away
High Road School of Bloomington
School · 2.4 mi away
Prairieland Elementary School
Elementary · 2.5 mi away
Mulberry School
Elementary · 2.6 mi away
Bloom Community School
School · 2.6 mi away
Unit Five Schools & Facilities
School · 2.6 mi away
Normal School
Secondary · 2.6 mi away
Chiddix Junior High School
Secondary · 2.6 mi away
Hammitt School
School · 2.8 mi away
Commute Calculator
Nearby Homes
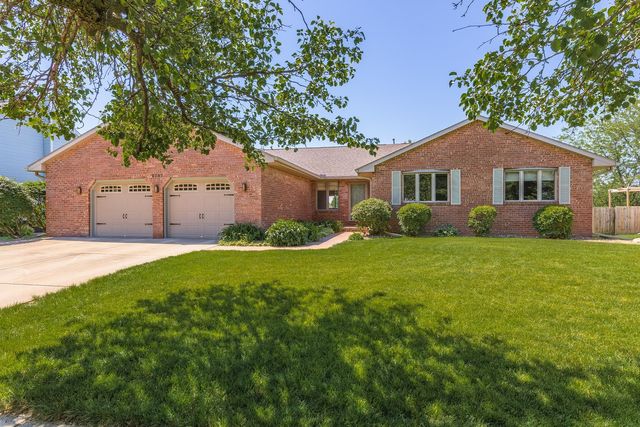
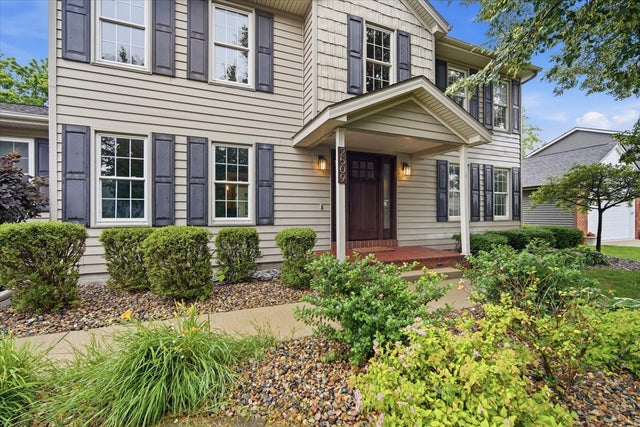


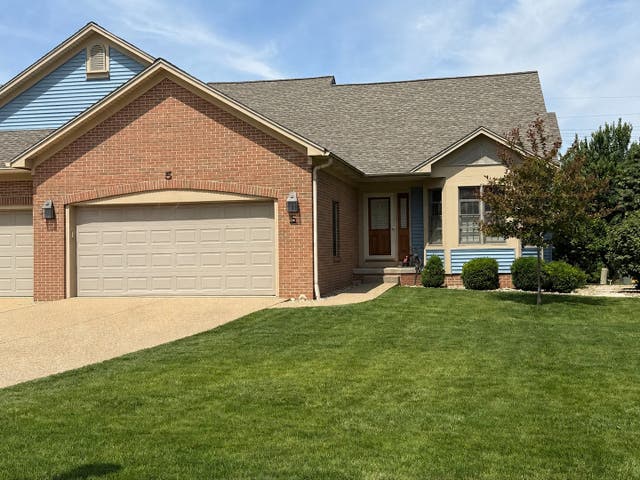
Similar Homes Nearby


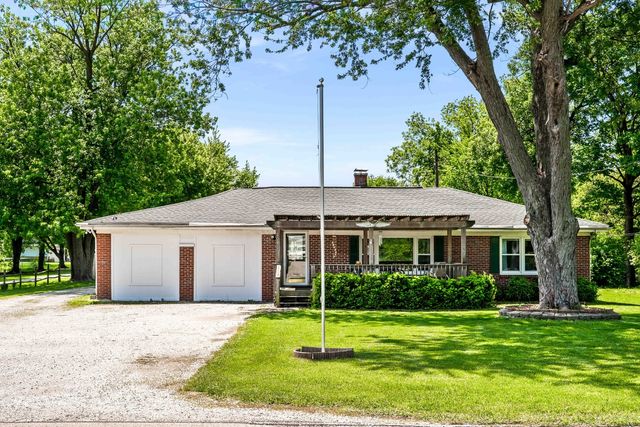


Similar Home Values
Comparable nearby listings and their asking prices.
| Address | Price | Beds | Baths | Sq Ft |
|---|---|---|---|---|
| 22 Richwood Trail, Bloomington, IL | $295,000 | 3 | 3 | 2,048 |
| 2 Scenic Point, Bloomington, IL | $299,900 | 3 | 4 | 2,916 |
| 209 Woodrig Road, Bloomington, IL | $300,000 | 4 | 2 | 1,800 |
| 2102 Pacific Avenue, Bloomington, IL | $300,000 | 3 | 2 | 2,036 |
| 2110 E Oakland Avenue, Bloomington, IL | $305,000 | 4 | 2 | 2,104 |
| 16 Woodruff Drive, Bloomington, IL | $325,000 | 3 | 2 | 1,622 |
Moving Cost Estimate
EXIT Agents in Bloomington


Listing Courtesy: Keller Williams Revolution - 3098343400
Last Updated: 2026-06-19