

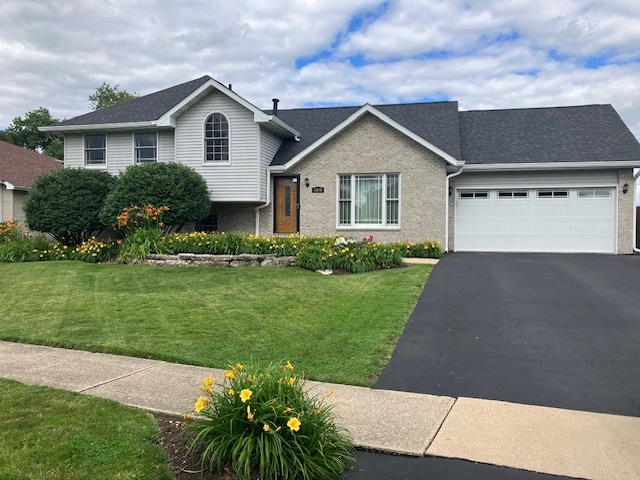
1606 Timberline Drive, Joliet, IL 60431
Autumn Lake Estates · Will County
Key Facts
Description
Welcome home to this well-maintained 4BR, 2BA tri-level with Cathedral vaulted ceilings & half basement in the highly sought-after Plainfield School District. Offers the perfect blend of space, comfort & quality craftsmanship. Features solid oak trim & 4-panel doors, abundant cabinet storage, solid surface countertops, bedrooms wooden closet organizers & stainless steel appliances. Andersen 400-series windows with screens, Trane high-efficiency forced air furnace & A/C. Kitchen French outswing Andersen door with screen. Fenced backyard backs to open field with no rear neighbors offering privacy. Heated attached garage with insulated door & hot/cold water. Move-in ready with strong upgrades & functional layout.
Property Information
Property Type
Residential
Sub-Type
Single Family Residence
Year Built
1991
Living Area
2,238 sq ft
Lot Dimensions
144.77 X 75
Garage Spaces
2
Parking Spaces
6
Ownership
Fee Simple
Days on Market
20
MLS® Listing#
12683099
Property Features
Interior
Exterior
Appliances
Cooling
Heating
Flooring
Basement
Parking
Patio
Fencing
Lot Features
Construction
Foundation
Roof
Other Structures
Community
Sewer
Water Source
Rooms
- Bedroom 215X10Second
- Bedroom 315X09Second
- Bedroom 412X08Lower
- Dining Room14X13Main
- Family Room23X15Lower
- Kitchen18X11Main
- Laundry
- Living Room
- Master Bedroom14X12Second
Schools
- Elementary:
- Grand Prairie Elementary School
- Middle:
- Timber Ridge Middle School
- High:
- Plainfield Central High School
- District:
- Plainfield Central High School
Financial Details
Annual Taxes
$5,707
Tax year 2025
Parcel Number
0603354540190000
Directions
Essington Rd to Theodore St to Timberline Dr
Affordability Calculator
$83,980
Estimated monthly payment
$2,235/mo
Principal $335,920 · Est. interest $468,638 over 30 yrs
Neighborhood Market Statistics
How this home compares to active listings in Joliet, IL
- $329,167
- Median Listing Price
- 26
- Median Days on Market
- 1,792
- Median Sq Ft
- $188
- Median Price / Sq Ft
- 161
- Active Listings
- This home’s price is 28% above the area median.
- Its price per sq ft is right around the area median.
Market statistics compiled from active EXIT Realty® and MLS listings in Joliet, IL.
Location

Points of Interest in Joliet, IL
Showing the Joliet area map.
Nearby Schools
Educare Learning Center
School · 0.4 mi away
Grand Prairie Elementary School
Elementary · 0.9 mi away
Troy Craughwell School
Elementary · 1.0 mi away
River View Elementary School
Elementary · 1.4 mi away
Crystal Lawns Elementary School
Elementary · 1.4 mi away
Timber Ridge Middle School
Secondary · 1.5 mi away
Shelby Scholars Daycare II Inc
School · 1.6 mi away
Carl Sandburg Elementary School
Elementary · 1.7 mi away
Thomas Jefferson Elementary School
Elementary · 1.8 mi away
Troy Crossroads Elementary School
Elementary · 1.9 mi away
Troy Cronin Elementary School
Elementary · 1.9 mi away
Goddard School
School · 2.0 mi away
Holy Family School, Shorewood
School · 2.0 mi away
Holy Family Catholic Church
Secondary · 2.0 mi away
Joseph E Fisher School
School · 2.1 mi away
Sowic
School · 2.1 mi away
Richland Elementary School
Elementary · 2.1 mi away
Hufford Junior High School
Secondary · 2.2 mi away
Joliet Catholic Academy
School · 2.2 mi away
Franciscan Learning Center
School · 2.2 mi away
Commute Calculator
Nearby Homes


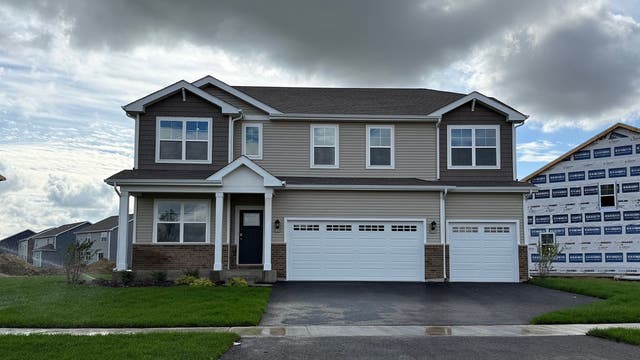
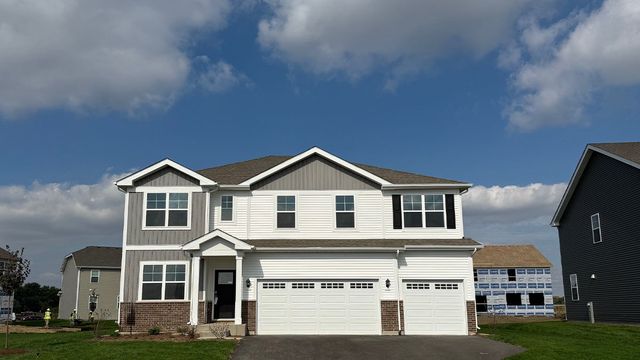
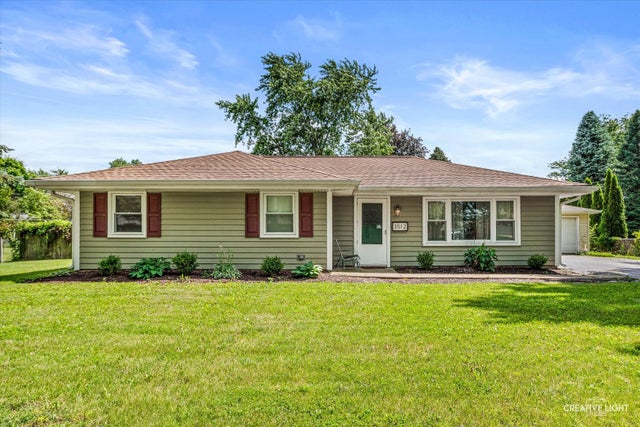
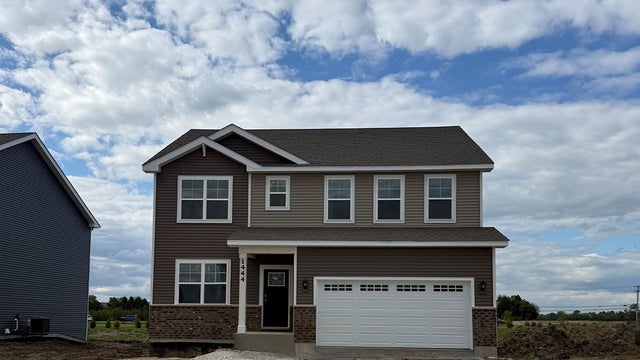
Similar Homes Nearby

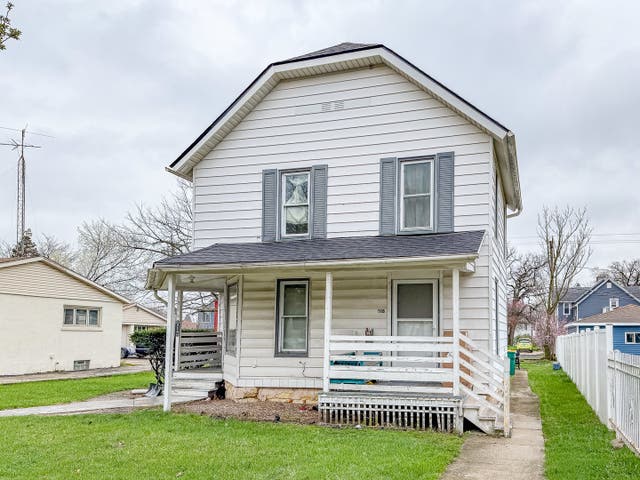


Similar Home Values
Comparable nearby listings and their asking prices.
| Address | Price | Beds | Baths | Sq Ft |
|---|---|---|---|---|
| 913 Oakland Avenue, Joliet, IL | $295,000 | 3 | 1 | 1,165 |
| 514 Campbell Street, Joliet, IL | $299,000 | 6 | 2 | — |
| 107 4th Avenue, Joliet, IL | $299,900 | 5 | 3 | 2,514 |
| 1039 Silver Hill Circle, Joliet, IL | $300,000 | 3 | 3 | 1,672 |
| 3512 Leominster Avenue, Joliet, IL | $305,000 | 3 | 1 | 1,556 |
| 2248 Graystone Drive 2248, Joliet, IL | $305,000 | 3 | 2 | 1,846 |
Moving Cost Estimate
EXIT Agents in Joliet


Listing Courtesy: Prello Realty - 7738055325
Last Updated: 2026-06-22