

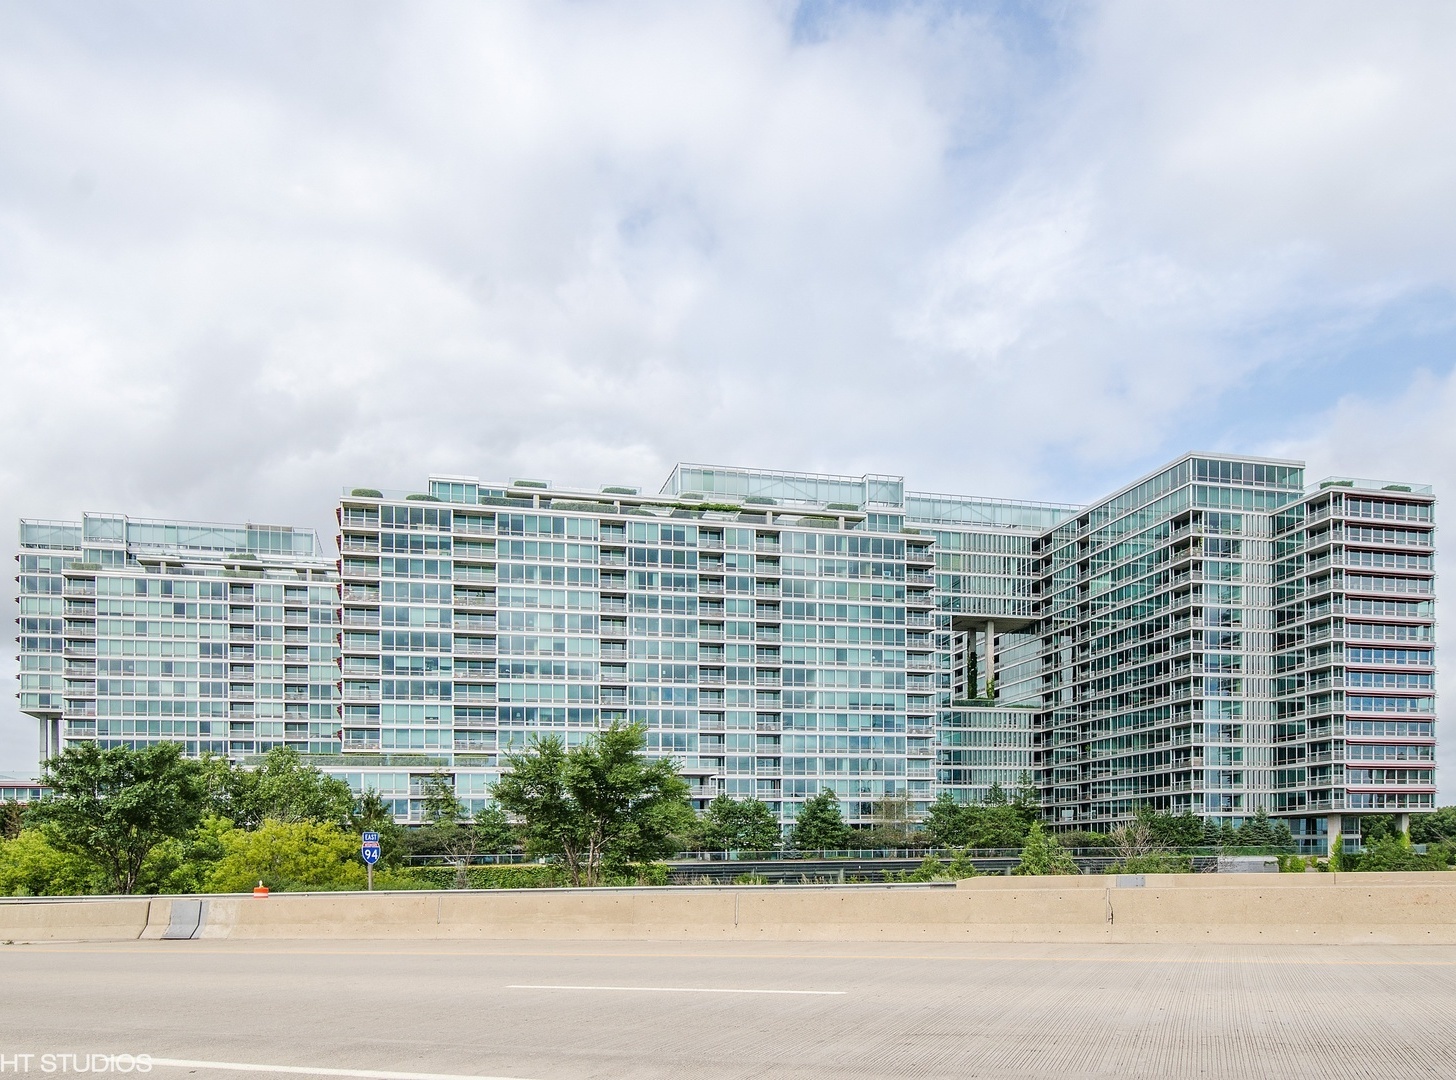
9655 Woods Drive 1001, Skokie, IL 60077
Optima Old Orchard Woods · Cook County
Key Facts
Description
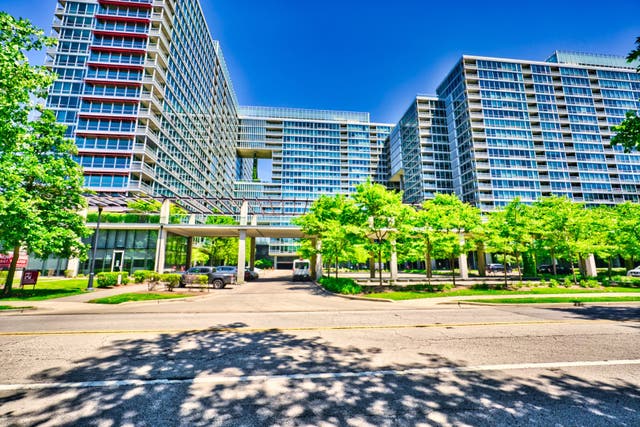
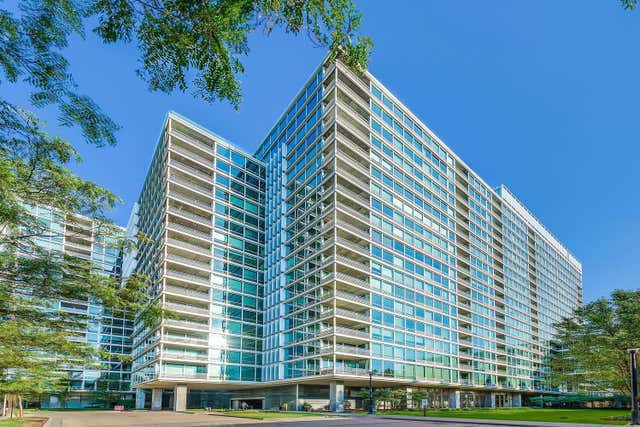
Optima Old Orchard Woods Luxury Living in this 1500 Sq Ft Corner End Unit. 3 Sides of floor to ceiling windows. The Best Floor Plan in the Building! Tons of Natural light with Spectacular Sunset Views overlooking the Tranquil Forest Preserve!!! Beautiful Spacious Split 2 Bedroom Design. Unit features: Updated Kitchen with Quartz Countertops, Glass tile backsplash, recessed lighting, island galley, 42 inch Merillat Cabinets, High End Bosch Stainless Steel Appliances, Hardwood floors, Custom remote shades blinds, Full size laundry room, newer LG Washer/Dryer, and 3 Walk in Closets. Price Includes: 2 Deeded Parking spot and assigned storage locker. Amenities include: Year Round Glass Enclosed Heated Pool, Spa, Sundeck, Fitness Center, Tennis Court, Picnic Grove, Indoor Visitor Parking, Receiving Room, Valet Cleaners and a Huge Party Room. Conveniently located near major expressways, I94, public transportation, Lifetime Fitness, Endeavor Health, Hospital, Schools, Harms Woods Forest Preserve, Bike Trails, Grocery stores, Restaurants, and Old Orchard Shopping Mall. Well managed building with great reserves and no special assessments. Investor friendly. No rental restrictions. Don't miss this space!
Property Information
Property Type
Residential
Sub-Type
Condominium
Year Built
2007
Stories
20
Living Area
1,500 sq ft
Lot Dimensions
COMMON
Garage Spaces
2
Parking Spaces
2
Ownership
Condo
Days on Market
25
MLS® Listing#
12683404
Property Features
Interior
Exterior
Appliances
Cooling
Heating
Flooring
Basement
Parking
Laundry
Construction
Sewer
Rooms
- 12X5Main
- Bedroom 214X11Main
- Bedroom 3
- Bedroom 4
- Dining RoomCOMBOMain
- Family Room
- Kitchen16X11Main
- Laundry9X6Main
- Living Room22X18Main
- Master Bedroom21X16Main
Schools
- Elementary:
- Jane Stenson School
- Middle:
- Old Orchard Junior High School
- High:
- Niles North High School
- District:
- Niles North High School
Financial Details
HOA
$848 / Monthly
Annual Taxes
$7,423
Tax year 2024
Parcel Number
10093040311093
Directions
BETWEEN GOLF & OLD ORCHARD RD, WEST OF EDENS 94 EXPRESSWAY
Affordability Calculator
$93,000
Estimated monthly payment
$2,475/mo
Principal $372,000 · Est. interest $518,973 over 30 yrs
Neighborhood Market Statistics
How this home compares to active listings in Skokie, IL
- $453,846
- Median Listing Price
- 30
- Median Days on Market
- 1,623
- Median Sq Ft
- $260
- Median Price / Sq Ft
- 80
- Active Listings
- This home’s price is 2% above the area median.
- Its price per sq ft is 19% above the area median.
Market statistics compiled from active EXIT Realty® and MLS listings in Skokie, IL.
Location

Getting Around
Points of Interest in Skokie, IL
Showing the Skokie area map.
Nearby Schools
Niles North High School
Secondary · 0.4 mi away
Jane Stenson School
Elementary · 0.6 mi away
Solomon Schechter Day Schools
School · 0.9 mi away
MCC Academy
School · 0.9 mi away
Skokie School District 68
School · 1.0 mi away
Old Orchard Junior High School
Secondary · 1.0 mi away
Goddard School
School · 1.1 mi away
Avoca West Elementary School
Elementary · 1.3 mi away
Romona Elementary School
Elementary · 1.3 mi away
Julia S Molloy Education Center
School · 1.4 mi away
Niles Township District-Special Education
School · 1.4 mi away
Park View School
Elementary · 1.4 mi away
Devonshire School
Elementary · 1.4 mi away
Wilmette Public Schools
School · 1.5 mi away
MCC Academy
School · 1.5 mi away
Regina Dominican
Secondary · 1.5 mi away
Wilmette Junior High School
Secondary · 1.6 mi away
United Open Bible Missions
Elementary · 1.6 mi away
Highland Elementary School
Elementary · 1.6 mi away
Jerusalem Lutheran School
Elementary · 1.7 mi away
Commute Calculator
Nearby Homes


Similar Homes Nearby
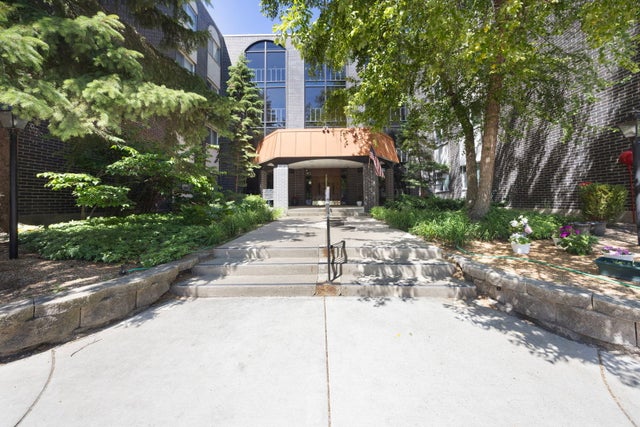


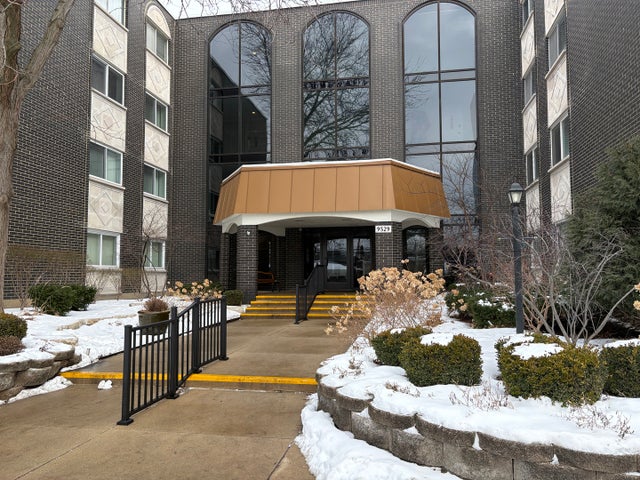

Similar Home Values
Comparable nearby listings and their asking prices.
| Address | Price | Beds | Baths | Sq Ft |
|---|---|---|---|---|
| 9530 Lamon Avenue 401, Skokie, IL | $329,900 | 3 | 2 | — |
| 5214 Galitz Street 205, Skokie, IL | $334,999 | 3 | 2 | 1,750 |
| 5155 Madison Street 612, Skokie, IL | $339,000 | 2 | 1 | 1,327 |
| 10081 Frontage Road D, Skokie, IL | $339,500 | 3 | 2 | 1,035 |
| 9529 Bronx Avenue 401, Skokie, IL | $339,700 | 3 | 2 | 1,700 |
| 4900 Foster Street 407, Skokie, IL | $344,900 | 2 | 2 | 1,646 |
Moving Cost Estimate
EXIT Agents in Skokie


Listing Courtesy: George Realty Group - 8478585000
Last Updated: 2026-06-19