

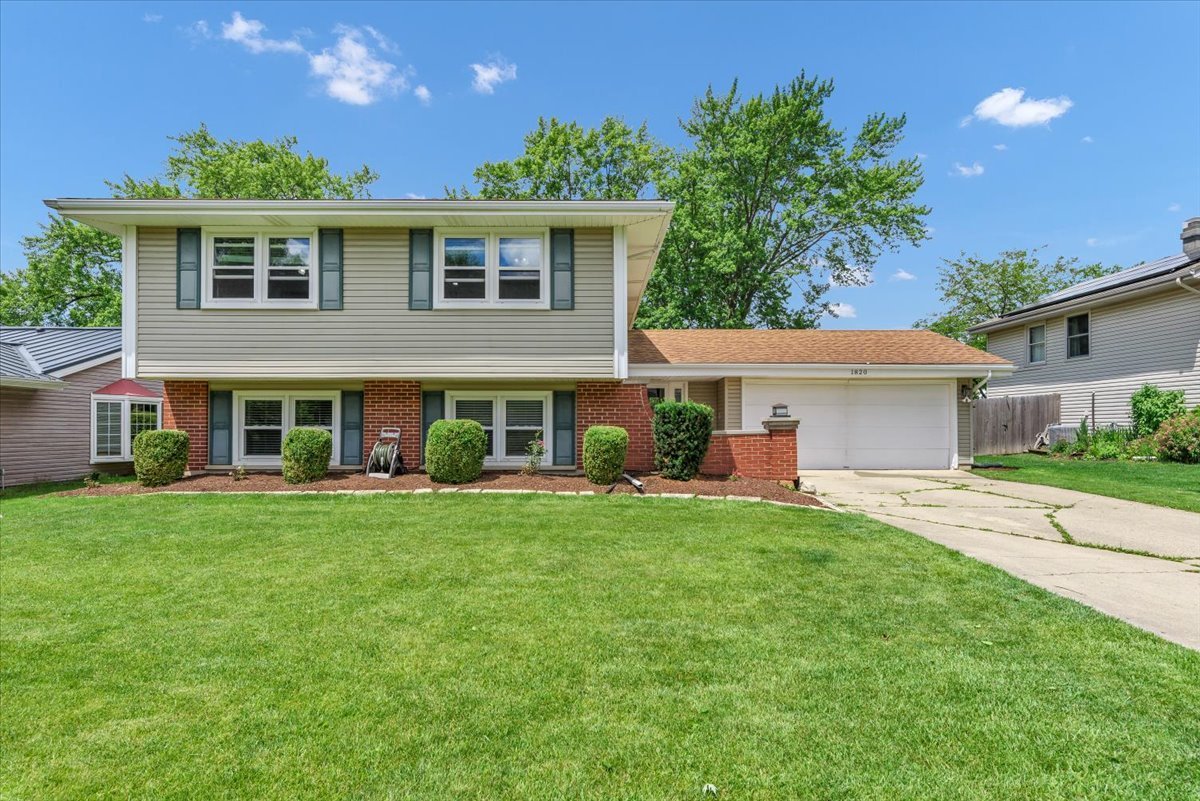
1820 Claremont Road, Hoffman Estates, IL 60169
High Point · Cook County
Key Facts
Description
You will want to put this gorgeous home at the top of your list! Freshly painted Stunning 4 bedroom, 3 full bath home in sought-after High Point subdivision of Hoffman Estates! Walk into a spacious foyer with lovely hardwood flooring! The vaulted ceiling adds volume to the space and The large coat closet is ready for your coats or your guests coats! Hardwood floors extend into the open space that is the Living Room/Eating/Area and Kitchen...just imagine the entertaining possibilities! Living Room with upgraded can lights and stacked stone fireplace....it's a gas log fireplace controlled with a switch! Updated kitchen with TONS upon TONS of maple cabinets stainless steel appliances and gorgeous Quartz countertops! There is plenty of space for a kitchen table and the island .Water filteration system in the kitchen. The Master Bedroom includes a spacious closet and a private Master Bath . There are 2 more spacious bedrooms and another full bath. Downstairs to the finished walkout basement! the whole space could make a spectacular Family Room! Head down the hall and don't miss the storage room...a rarity in split level homes like these! The Bonus Room in the back has windows that let in the light and would make a great space for the gamers in your house! The 4th Bedroom is right next to the basement full bath which would make this a great guest room or in-law arrangement! Furnace and air were replaced in 2017 with newer duct work. Water heater 2020. and washer/dryer 2025. **OUTSIDE** But, let's top all this off with a professionally landscaped back yard! The yard is fenced and included 2 patios with stair steps in between! It overlooks lovely perennials that are easily maintained! And, the shed only adds to the storage space for this home! All this is completed with lovely curb appeal! Attached 2 car garage. Home is close to major shopping and highways. School Dist.54 & 211. Home is in excellent condition seller would convey ASIS.
Property Information
Property Type
Residential
Sub-Type
Single Family Residence
Style
Bi-Level
Year Built
1970
Living Area
2,930 sq ft
Lot Size
0.20 acres
Lot Dimensions
80X120
Garage Spaces
2
Parking Spaces
2
Ownership
Fee Simple
Days on Market
8
MLS® Listing#
12683653
Property Features
Interior
Appliances
Cooling
Heating
Flooring
Fireplace
Basement
Parking
Laundry
Patio
Fencing
Construction
Foundation
Roof
Other Structures
Community
Utilities
Sewer
Water Source
Rooms
- 10X8Lower
- 16X10Lower
- 18X9Main
- Bedroom 212X11Second
- Bedroom 310X10Second
- Bedroom 413X11Lower
- Dining Room
- Family Room24X15Lower
- Kitchen13X12Main
- Laundry
- Living Room22X12Main
- Master Bedroom15X12Second
Schools
- Elementary:
- Macarthur Elementary School
- Middle:
- Eisenhower Junior High School
- High:
- Hoffman Estates High School
- District:
- Hoffman Estates High School
Financial Details
Annual Taxes
$8,318
Tax year 2024
Parcel Number
07091140030000
Directions
Higgins Rd (Rt 72) to Jones Rd N to Hillcrest W to Claremont S
Affordability Calculator
$103,980
Estimated monthly payment
$2,767/mo
Principal $415,920 · Est. interest $580,245 over 30 yrs
Neighborhood Market Statistics
How this home compares to active listings in Hoffman Estates, IL
- $429,630
- Median Listing Price
- 30
- Median Days on Market
- 1,865
- Median Sq Ft
- $251
- Median Price / Sq Ft
- 72
- Active Listings
- This home’s price is 21% above the area median.
- Its price per sq ft is 29% below the area median.
Market statistics compiled from active EXIT Realty® and MLS listings in Hoffman Estates, IL.
Location

Points of Interest in Hoffman Estates, IL
Showing the Hoffman Estates area map.
Nearby Schools
Eisenhower Junior High School
Secondary · 0.2 mi away
MacArthur International Spanish Academy
School · 0.4 mi away
Winston Churchill Elementary School
Elementary · 0.4 mi away
Lincoln Prairie School
Elementary · 0.5 mi away
Hoffman Estates High School
Secondary · 0.6 mi away
Orzel Bialy Polish School
School · 0.6 mi away
Higgins Education Center
School · 0.7 mi away
Armstrong Elementary School
Elementary · 1.1 mi away
Marksmanship Training Group
School · 1.2 mi away
Kids & Company
School · 1.3 mi away
John Muir Literacy Academy
School · 1.3 mi away
Helen Keller Junior High School
Secondary · 1.3 mi away
Bode Babies
Elementary · 1.3 mi away
Lakeview Elementary School
Elementary · 1.5 mi away
St. Hubert Catholic School
Elementary · 1.6 mi away
Township High School District 211
Secondary · 1.8 mi away
Chicago Education Project
Secondary · 1.8 mi away
Enders-Salk Elementary School
Elementary · 1.9 mi away
Fairview Elementary School
Elementary · 2.1 mi away
Hoover Math and Science Academy
School · 2.2 mi away
Commute Calculator
Nearby Homes


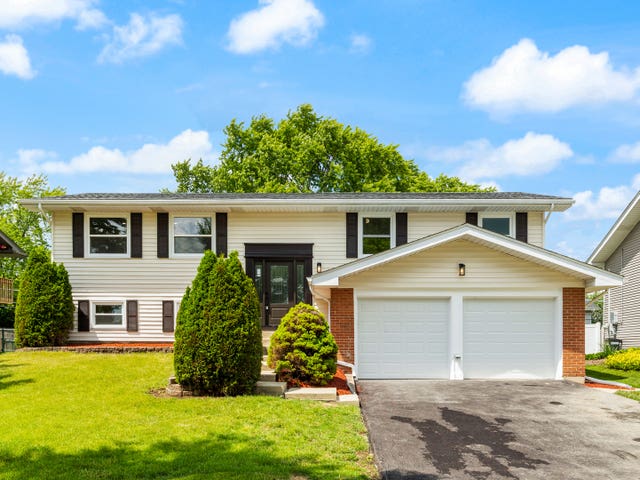

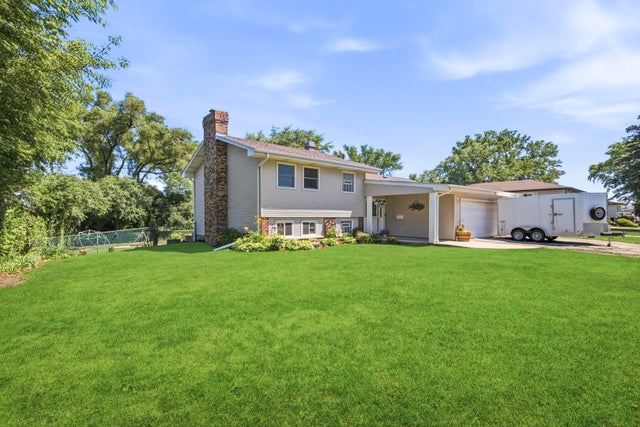

Similar Homes Nearby
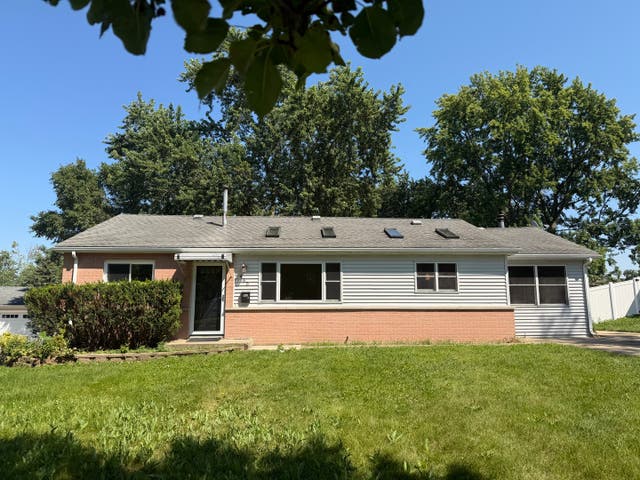
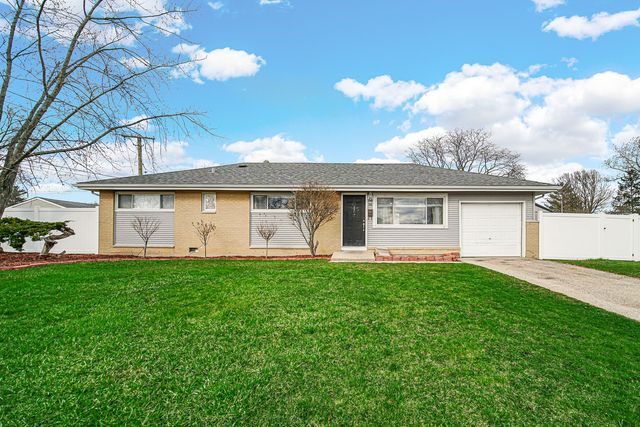


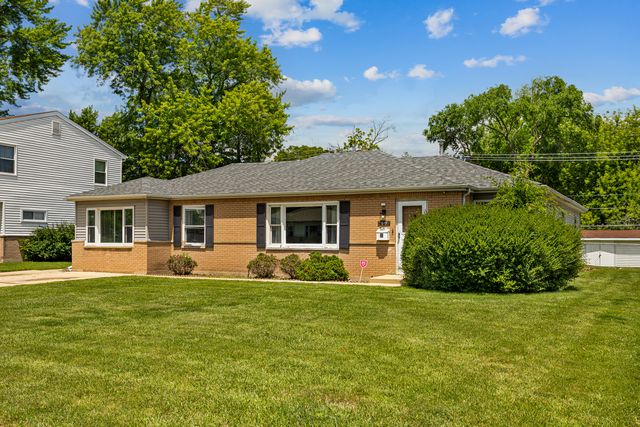
Similar Home Values
Comparable nearby listings and their asking prices.
| Address | Price | Beds | Baths | Sq Ft |
|---|---|---|---|---|
| 465 Arizona Boulevard, Hoffman Estates, IL | $369,000 | 3 | 2 | 1,176 |
| 310 Maricopa Lane, Hoffman Estates, IL | $370,000 | 3 | 2 | 1,100 |
| 670 Lakeview Lane, Hoffman Estates, IL | $399,000 | 4 | 2 | 1,390 |
| 1470 Devonshire Lane, Hoffman Estates, IL | $400,000 | 3 | 2 | 1,172 |
| 790 Evergreen Lane, Hoffman Estates, IL | $424,000 | 3 | 2 | 1,257 |
| 60 ARIZONA Lane, Hoffman Estates, IL | $439,000 | 4 | 3 | 2,205 |
Moving Cost Estimate
EXIT Agents in Hoffman Estates


Listing Courtesy: Home 4 U Realty, Inc. - 8475980727
Last Updated: 2026-06-19