

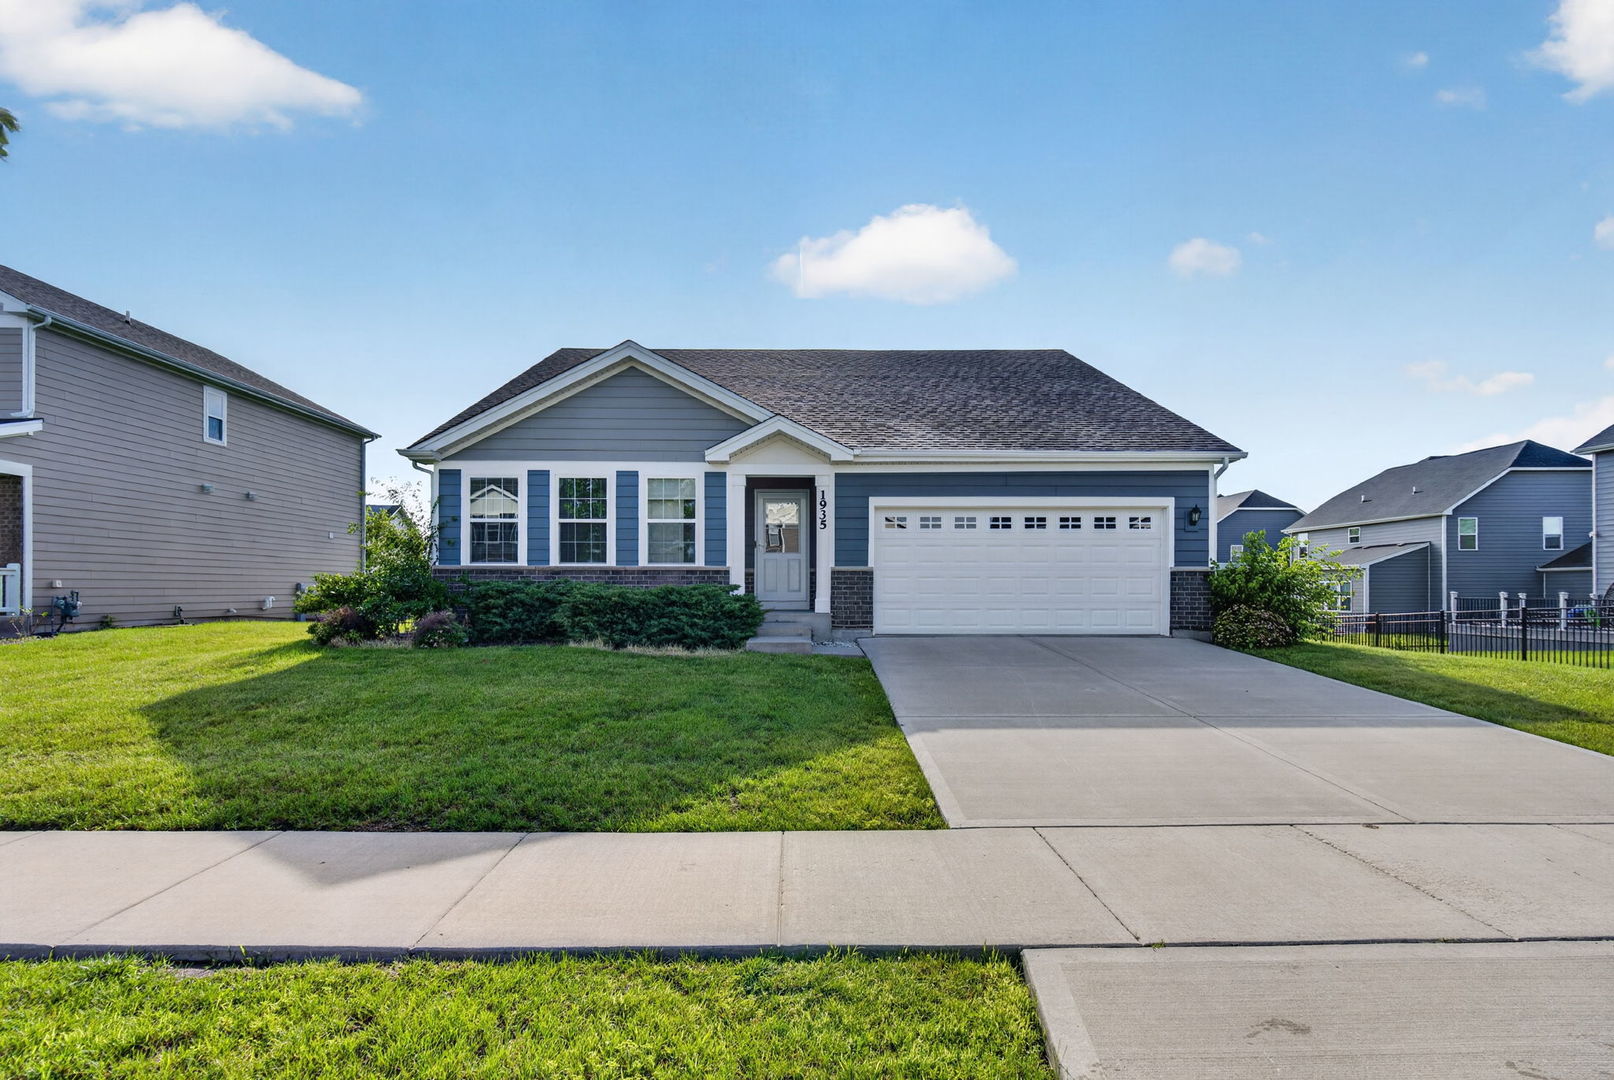
1935 Moran Drive, Shorewood, IL 60404
Shorewood Towne Center · Will County
Key Facts
Description
Rare ranch home built in 2020 in highly desired Shorewood Towne Center subdivision featuring three bedrooms including master suite with double vanity & walk in tiled shower with glass doors, & two walk in closets, the second full bathroom is conveniently located near the second & third bedroom, beautiful kitchen with quartz countertops, breakfast bar with overhang to sit 5-7 people, & pantry, the kitchen is open to the family & dining area - perfect for hosting holidays & entertaining, mudroom & laundry combined off two car garage, full unfinished basement provides additional storage space or finish it the future for more living space, concrete driveway, & large patio to enjoy & relax in your backyard. Located in highly desired Shorewood Towne Center subdivision where great local events such as Shorewood's Party in the Park & Shorewood Holiday Market take place - truly the heart of Shorewood! Low annual HOA. This home is part of highly accredited & desired Minooka School District. Close to shopping, restaurants, parks, and bike paths. Just a few minutes from the highway for easy work commute. Schedule your showing today & sip coffee from your front porch tomorrow!
Property Information
Property Type
Residential
Sub-Type
Single Family Residence
Style
Ranch
Year Built
2020
Living Area
1,818 sq ft
Lot Size
0.21 acres
Lot Dimensions
0.213
Garage Spaces
2
Parking Spaces
6
Ownership
Fee Simple w/ HO Assn.
Days on Market
29
MLS® Listing#
12685237
Property Features
Interior
Appliances
Cooling
Heating
Basement
Parking
Construction
Sewer
Water Source
Rooms
- 11X11Main
- Bedroom 211X11Main
- Bedroom 310X12Main
- Bedroom 4
- Dining Room11X17Main
- Family Room13X16Main
- Kitchen13X13Main
- Laundry6X16Main
- Living Room
- Master Bedroom17X16Main
Schools
- High:
- Minooka Community High School
- District:
- Minooka Community High School
Financial Details
HOA
$214 / Annually
Annual Taxes
$8,468
Tax year 2025
Parcel Number
0506083100370000
Directions
Wynstone Blvd to Towne Center Blvd to Peyton Terr to Moran Dr
Affordability Calculator
$79,800
Estimated monthly payment
$2,124/mo
Principal $319,200 · Est. interest $445,312 over 30 yrs
Neighborhood Market Statistics
How this home compares to active listings in Shorewood, IL
- $489,286
- Median Listing Price
- 28
- Median Days on Market
- 2,382
- Median Sq Ft
- $209
- Median Price / Sq Ft
- 53
- Active Listings
- This home’s price is 18% below the area median.
- Its price per sq ft is 5% above the area median.
Market statistics compiled from active EXIT Realty® and MLS listings in Shorewood, IL.
Location

Points of Interest in Shorewood, IL
Showing the Shorewood area map.
Nearby Schools
Walnut Trails Elementary School
Elementary · 0.7 mi away
Troy Hofer Elementary School
Elementary · 1.6 mi away
Trinity Christian School
Secondary · 1.7 mi away
William B. Orenic Intermediate School
Secondary · 1.7 mi away
Jones Elementary School
Elementary · 1.8 mi away
Troy Middle School
Secondary · 1.8 mi away
Troy School District 30-C
Elementary · 1.8 mi away
Ridge Elementary School
Elementary · 2.0 mi away
Holy Family School, Shorewood
School · 2.1 mi away
Holy Family Catholic Church
Secondary · 2.1 mi away
Troy Shorewood School
Elementary · 2.1 mi away
Troy Crossroads Elementary School
Elementary · 2.2 mi away
Troy Cronin Elementary School
Elementary · 2.2 mi away
Drauden Point Middle School
Elementary · 2.2 mi away
Goddard School
School · 2.4 mi away
Wesmere Elementary School
Elementary · 2.5 mi away
The Goddard School
School · 2.7 mi away
Charles Reed Elementary School
Elementary · 2.8 mi away
Meadow View Elementary School
Elementary · 3.0 mi away
Plainfield South High School
Secondary · 3.2 mi away
Commute Calculator
Nearby Homes


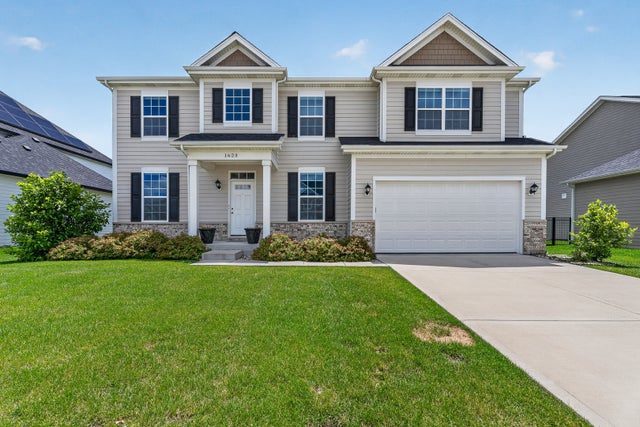
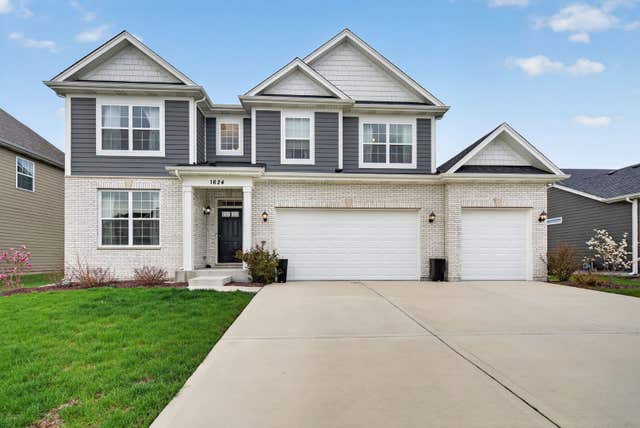

Similar Homes Nearby
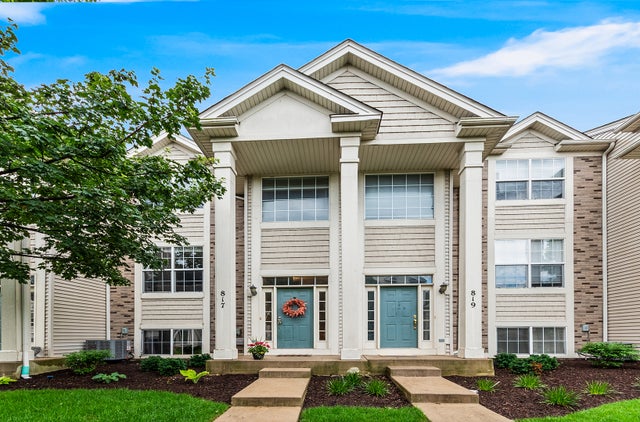


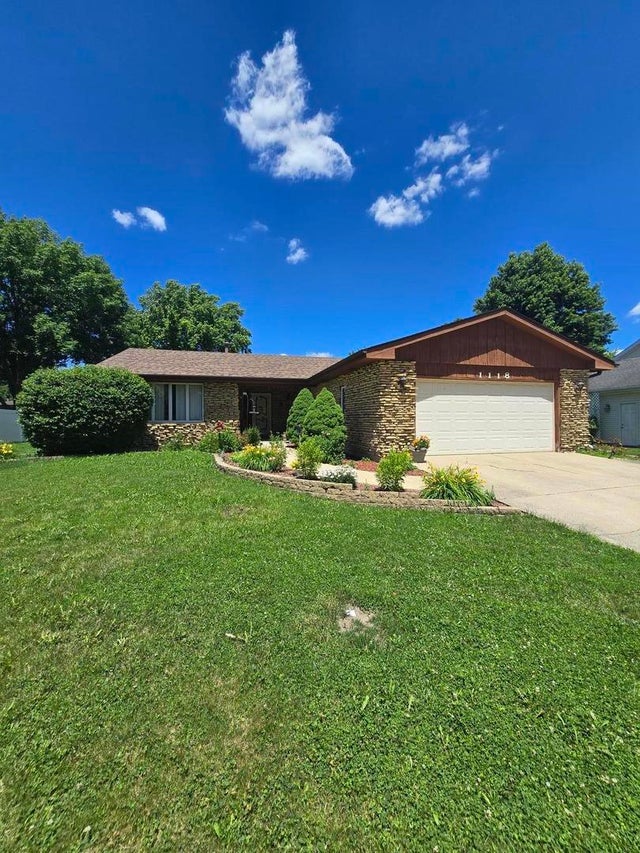
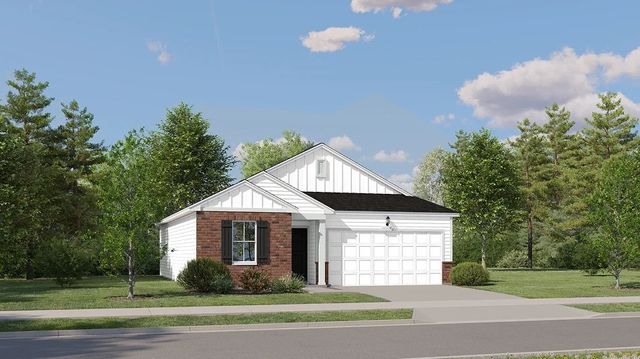
Similar Home Values
Comparable nearby listings and their asking prices.
| Address | Price | Beds | Baths | Sq Ft |
|---|---|---|---|---|
| 817 Summit Creek Drive, Shorewood, IL | $289,000 | 3 | 3 | 2,032 |
| 4802 Frank Drive, Shorewood, IL | $289,900 | 3 | 1 | — |
| 902 Summit Creek Drive, Shorewood, IL | $299,900 | 3 | 3 | 2,116 |
| 721 Helene Street, Shorewood, IL | $300,000 | 3 | 2 | 1,444 |
| 1118 Moorland Avenue, Shorewood, IL | $329,900 | 3 | 2 | 1,533 |
| 25801 W Denning Street, Shorewood, IL | $349,490 | 2 | 2 | 1,134 |
Moving Cost Estimate
EXIT Agents in Shorewood


Listing Courtesy: Goggin Real Estate LLC - (630) 207-9566
Last Updated: 2026-06-23