

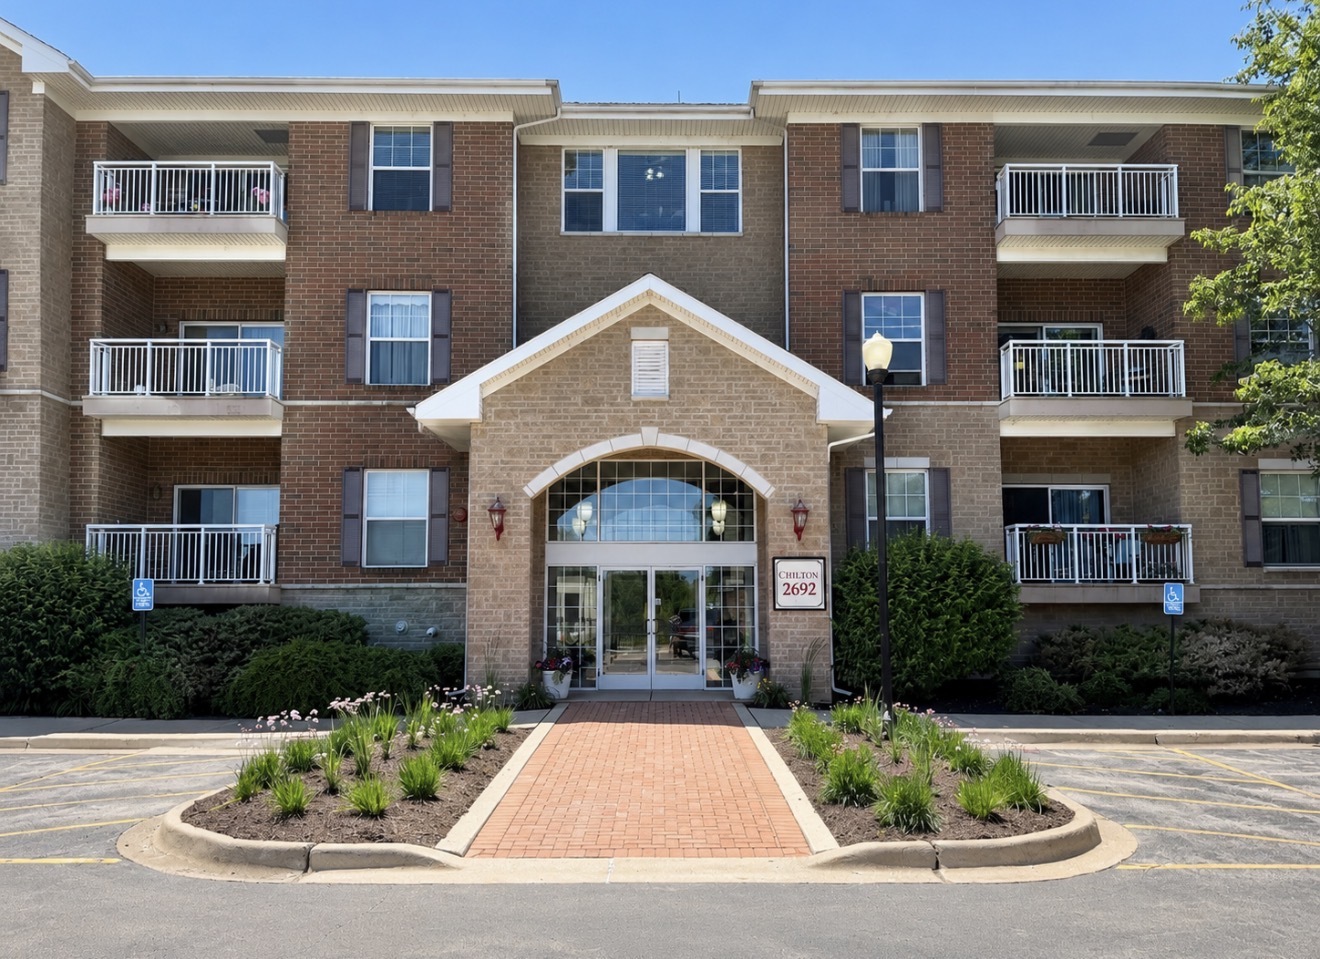
2692 Stone Circle 302, Geneva, IL 60134
Crossings · Kane County
Key Facts
Description
WELCOME TO THE CROSSINGS OF GENEVA - one of Geneva's most desirable 55+ communities! This bright and comfortable condo offers the ease of single-level living with secure building access, elevator service, in-unit laundry, underground heated garage parking, and valuable storage space. The inviting living room and dining area create a warm, open feel, while the kitchen offers generous cabinet space, a pantry, stainless steel sink, dishwasher, gas range, microwave, refrigerator, and stackable washer/dryer nearby for everyday convenience. The spacious primary suite features excellent closet space and a private full bath with walk-in shower, linen closet, and 42-inch vanity. A second bedroom provides flexibility for guests, office space, hobbies, or additional living needs. Enjoy the lock-and-leave lifestyle with building amenities that may include elevator access, heated garage parking Garage Pin = 12-05-405-204, storage, exterior maintenance, lawn care, snow removal, and common-area conveniences. All of this in a fantastic Geneva location close to Geneva Commons, Delnor Hospital, Metra, I-88, shopping, restaurants, parks, and walking trails. A wonderful opportunity to enjoy comfort, convenience, and a vibrant Geneva lifestyle - schedule your showing today!
Property Information
Property Type
Residential
Sub-Type
Condominium
Year Built
2006
Stories
3
Living Area
1,152 sq ft
Lot Dimensions
Common
Garage Spaces
1
Parking Spaces
1
Ownership
Condo
Days on Market
14
MLS® Listing#
12685402
Property Features
Interior
Exterior
Appliances
Cooling
Heating
Basement
Parking
Laundry
Construction
Sewer
Water Source
Rooms
- Bedroom 216X12Third
- Bedroom 3
- Bedroom 4
- Dining Room10X10Third
- Family Room
- Kitchen13X11Third
- Laundry
- Living Room14X12Third
- Master Bedroom17X12Third
Schools
- Elementary:
- Heartland Elementary School
- Middle:
- Geneva Middle School
- High:
- Geneva Community High School
- District:
- Geneva Community High School
Financial Details
HOA
$380 / Monthly
Annual Taxes
$3,529
Tax year 2025
Parcel Number
1205405166
Directions
Randall To Fisher to Stone Circle To Home
Affordability Calculator
$71,980
Estimated monthly payment
$1,916/mo
Principal $287,920 · Est. interest $401,674 over 30 yrs
Neighborhood Market Statistics
How this home compares to active listings in Geneva, IL
- $588,235
- Median Listing Price
- 28
- Median Days on Market
- 2,407
- Median Sq Ft
- $264
- Median Price / Sq Ft
- 42
- Active Listings
- This home’s price is 39% below the area median.
- Its price per sq ft is 18% above the area median.
Market statistics compiled from active EXIT Realty® and MLS listings in Geneva, IL.
Location
Map is currently unavailable for this location.
Points of Interest in Geneva, IL
Showing the Geneva area map.
Commute Calculator
Nearby Homes


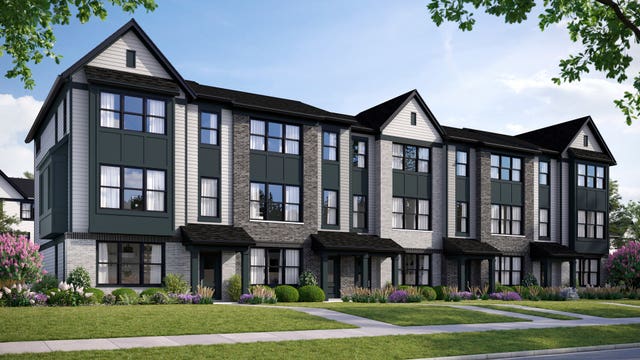
Similar Homes Nearby

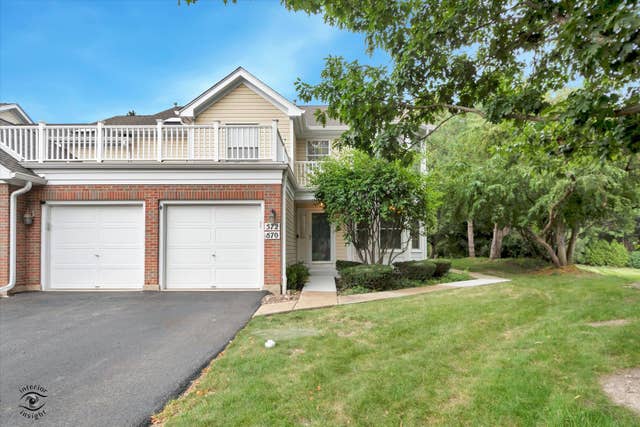

Similar Home Values
Comparable nearby listings and their asking prices.
| Address | Price | Beds | Baths | Sq Ft |
|---|---|---|---|---|
| 228 Anderson Boulevard, Geneva, IL | $309,900 | 2 | 1 | 832 |
| 572 Bradbury Lane 527, Geneva, IL | $374,900 | 3 | 2 | 1,588 |
| 2692 Stone Circle 209, Geneva, IL | $389,000 | 2 | 2 | 1,219 |
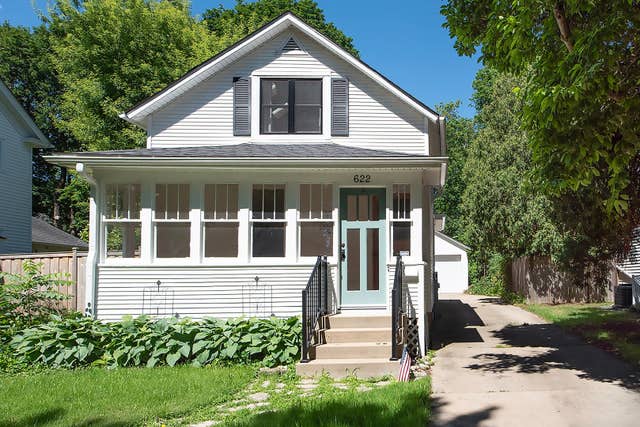
| 622 Illinois Street, Geneva, IL | $389,900 | 2 | 2 | 1,110 |
| 253 Larsdotter Lane, Geneva, IL | $435,000 | 3 | 3 | 1,940 |
| 2769 Stone Circle, Geneva, IL | $459,990 | 2 | 3 | 1,780 |
Moving Cost Estimate
EXIT Agents in Geneva


Listing Courtesy: RE/MAX of Naperville - 6304201220
Last Updated: 2026-07-03
478002921