

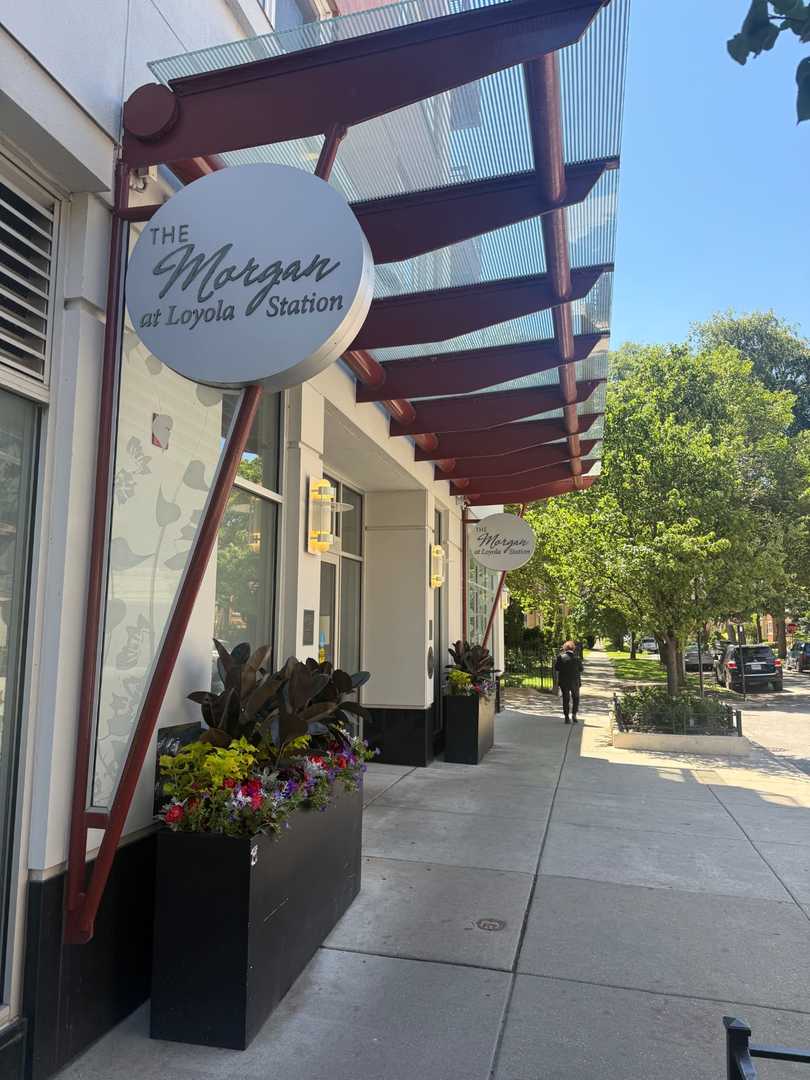
1209 W Arthur Avenue 311, Chicago, IL 60626
Cook County
Key Facts
Description
Spacious 1 bed 1 bath! Upgrades include in unit laundry and floor to ceiling windows with massive walk in closets. Top of the line amenities. Open kitchen layout allows for a great entertaining space. Pet friendly with restrictions. Available to see any day of the week. Close to transportation and restaurants/lake. walk to Loyola.
Property Information
Property Type
Residential Lease
Year Built
2009
Stories
8
Living Area
942 sq ft
Lot Dimensions
COMMON
Garage Spaces
1
Parking Spaces
1
Days on Market
7
MLS® Listing#
12685968
Property Features
Exterior
Appliances
Cooling
Heating
Basement
Parking
Laundry
Construction
Sewer
Rooms
- 4X6Main
- Bedroom 2
- Bedroom 3
- Bedroom 4
- Den10X7Main
- Dining RoomCOMBOMain
- Family Room
- Kitchen9X12Main
- Laundry
- Living Room13X28Main
- Master Bedroom12X13Main
Directions
North on Broadway, turns into Sheridan, to Arthur. Garage across street free park 1st 30 min
Affordability Calculator
$60,000
Estimated monthly payment
$1,597/mo
Principal $240,000 · Est. interest $334,821 over 30 yrs
Neighborhood Market Statistics
How this home compares to active listings in Chicago, IL
- $389,049
- Median Listing Price
- 46
- Median Days on Market
- 1,422
- Median Sq Ft
- $277
- Median Price / Sq Ft
- 4,620
- Active Listings
Market statistics compiled from active EXIT Realty® and MLS listings in Chicago, IL.
Location
- 1209 W Arthur Avenue 311, Chicago, IL 60626
Points of Interest in Chicago, IL
Showing the Chicago area map.
Nearby Schools
Northshore Academy for Children
School · 0.3 mi away
Sacred Heart Schools
Secondary · 0.4 mi away
Sullivan High School
Secondary · 0.4 mi away
Kilmer Elementary School
Elementary · 0.5 mi away
Lake Shore Schools
School · 0.5 mi away
Hayt Elementary School
Elementary · 0.5 mi away
Chicago Friends School
Elementary · 0.7 mi away
Families Together Cooperative Nursery School
School · 0.7 mi away
Chicago Jewish Day School
School · 0.7 mi away
George B. Swift Specialty School
Elementary · 0.7 mi away
Eugene Field Elementary School
Elementary · 0.8 mi away
New Field Elementary School
Elementary · 0.8 mi away
Senn High School
Secondary · 0.8 mi away
Eyes on the Future
School · 0.9 mi away
Misericordia School
Elementary · 1.1 mi away
Georges Sunshine Preschool & Kindergarten
School · 1.1 mi away
Lake Shore Schools
School · 1.2 mi away
Chicago Math and Science Academy
School · 1.2 mi away
Helen C. Peirce School of International Studies
Elementary · 1.2 mi away
St Thomas of Canterbury School
School · 1.2 mi away
Commute Calculator
Nearby Homes
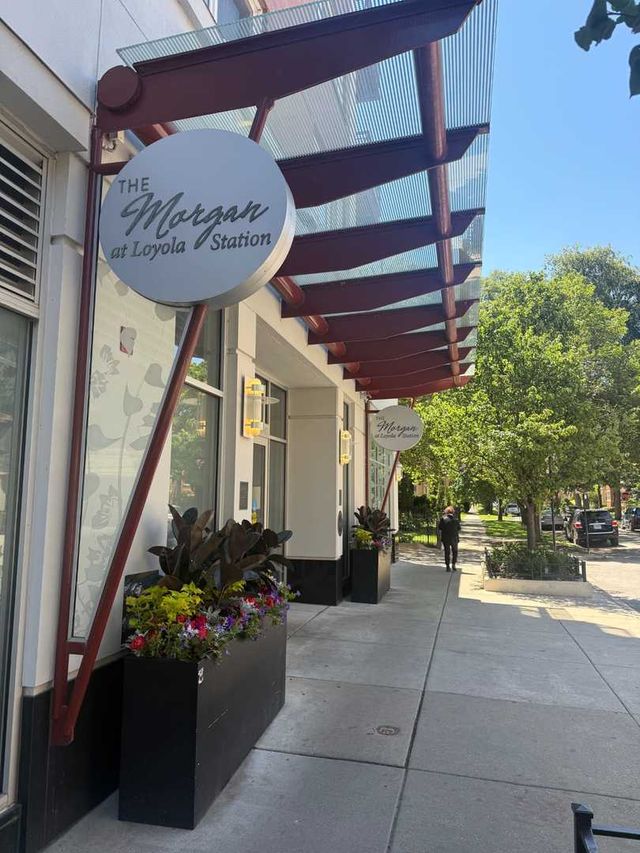
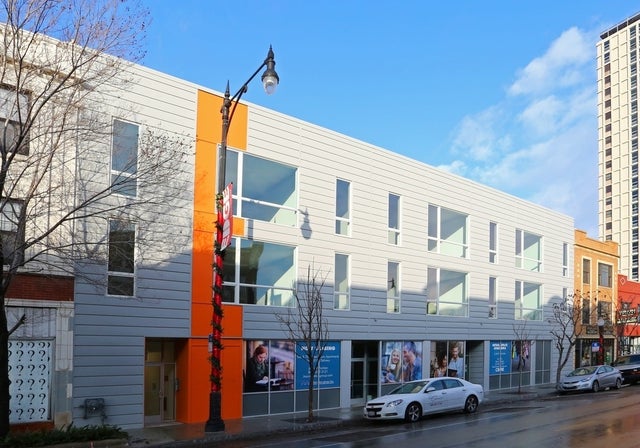

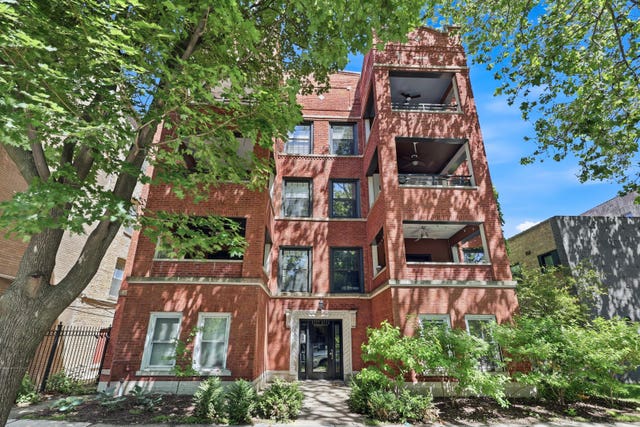

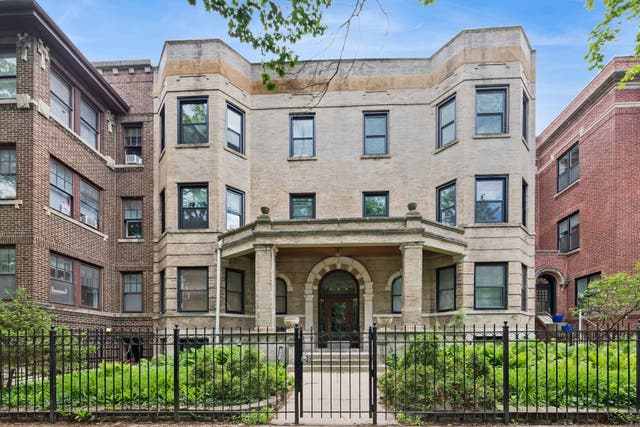
Similar Homes Nearby

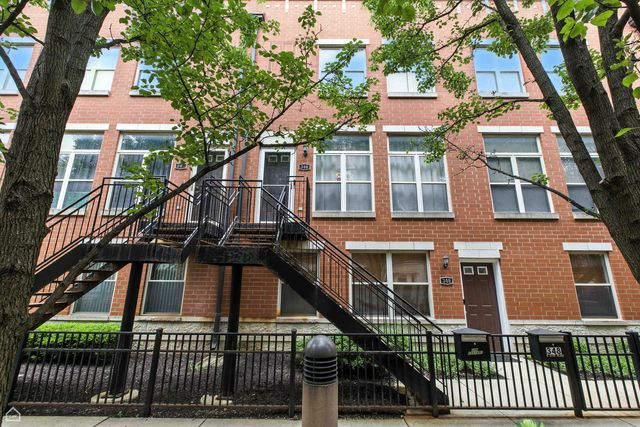


Similar Home Values
Comparable nearby listings and their asking prices.
| Address | Price | Beds | Baths | Sq Ft |
|---|---|---|---|---|
| 1 E 8th Street 1019, Chicago, IL | $3,995/mo | 2 | 1 | 900 |
| 346 E 25th Place 25, Chicago, IL | $4,100/mo | 2 | 2 | 2,000 |
| 7349 N Damen Avenue 23, Chicago, IL | $1,500/mo | 2 | 1 | 850 |
| 43 N Menard Avenue 2, Chicago, IL | $2,375/mo | 4 | 1 | 1,250 |
| 6405 N Normandy Avenue 2S, Chicago, IL | $2,000/mo | 2 | 1 | 896 |
| 5344 W Eddy Street 1, Chicago, IL | $1,850/mo | 2 | 1 | 1,000 |
Moving Cost Estimate
EXIT Agents in Chicago


Listing Courtesy: Exit Strategy Realty - spervaiz@4106oakton.com
Last Updated: 2026-06-24