

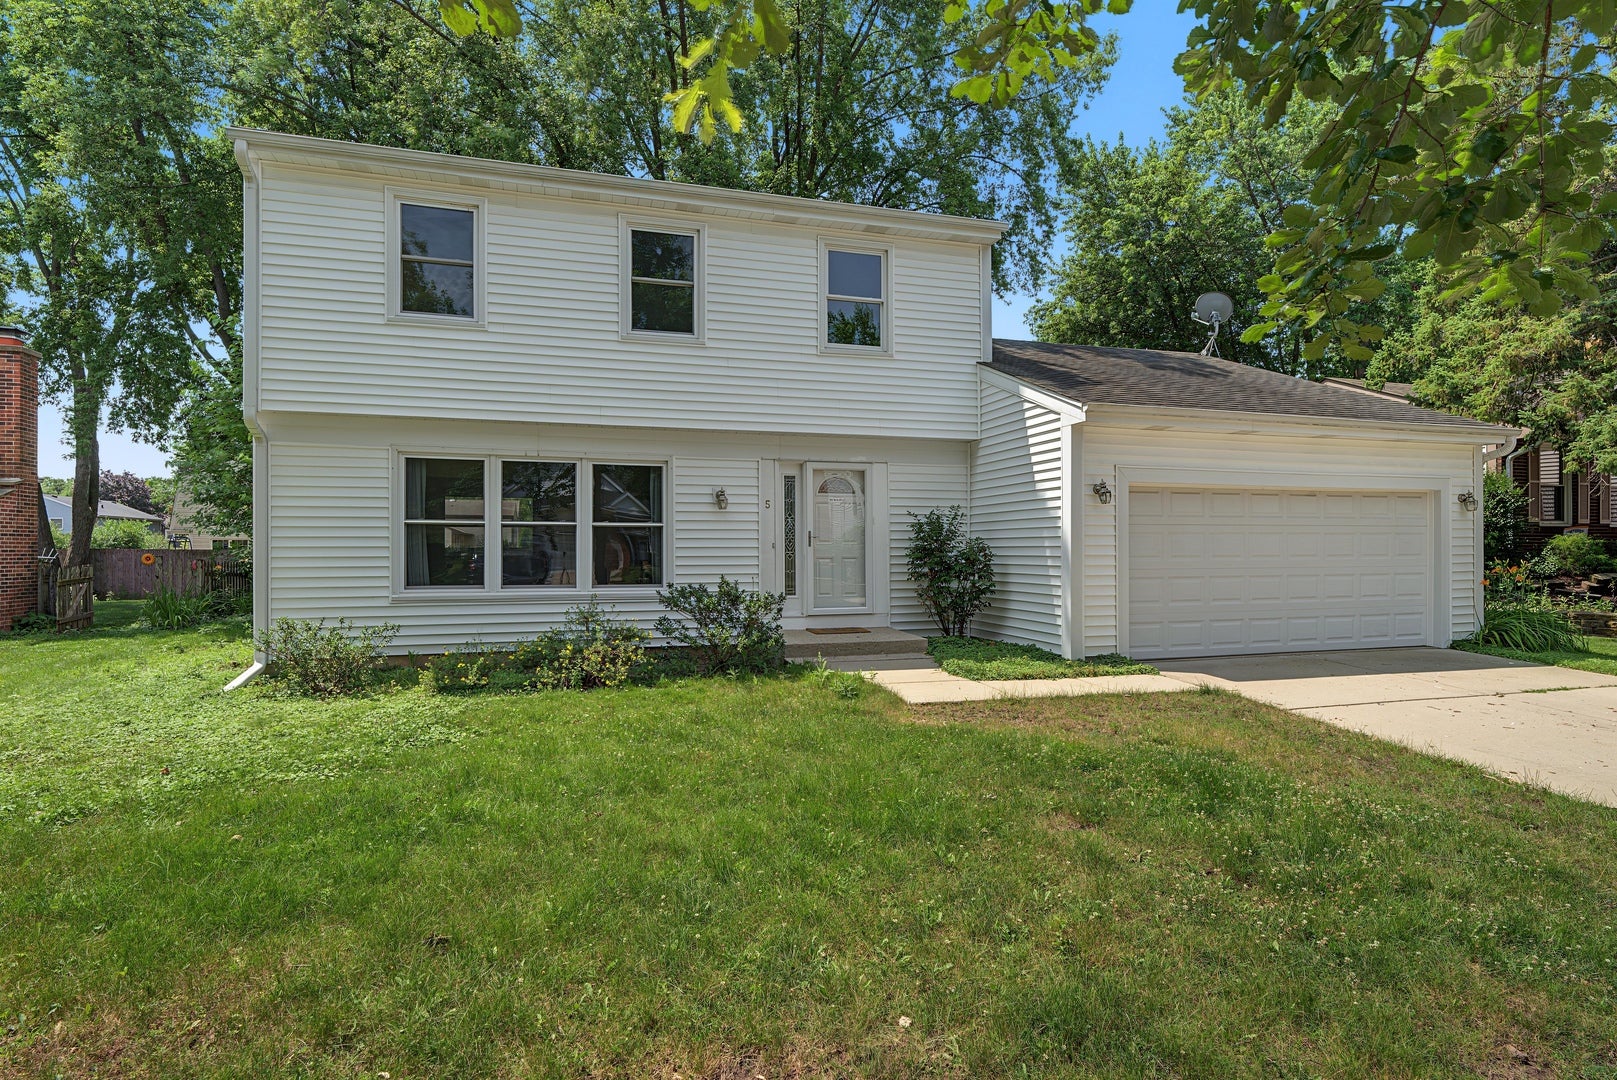
5 Keswick Lane, Vernon Hills, IL 60061
Deerpath · Lake County
Key Facts
Description
Rare Opportunity in Highly Sought-After Deerpath! Fully remodeled and lovingly maintained, this cherished residence makes its long-awaited debut in one of Vernon Hills' most desirable neighborhoods. Nestled in the heart of Deerpath, where neighbors become friends and community thrives, this sun-filled home offers the perfect setting to create lasting memories for years to come. Featuring 3 spacious bedrooms and 2.1 beautifully remodeled luxury bathrooms, including a private primary suite with a stunning spa-inspired en-suite bath, this home showcases an inviting layout designed for both everyday living and effortless entertaining. The spectacular designer kitchen is the heart of the home, featuring luxury finishes, custom touches, and brand-new stainless steel appliances that blend style and functionality. The unfinished basement provides endless possibilities to expand and customize with an additional bedroom, bathroom, recreation room, home office, fitness studio, or whatever your vision desires. Step outside to a fabulous backyard, perfect for hosting unforgettable gatherings, celebrating life's special moments, or simply enjoying peaceful afternoons in your own private retreat. An attached two-car garage adds convenience, while the picturesque tree-lined streets enhance the neighborhood's timeless charm. Ideally located near award-winning schools, parks, shopping, dining, transportation, and everyday conveniences. Opportunities like this rarely become available in Deerpath. Come home to luxury, warmth, and a lifestyle designed for making memories for generations to come.
Property Information
Property Type
Residential
Sub-Type
Single Family Residence
Style
Traditional
Year Built
1976
Living Area
2,600 sq ft
Lot Size
0.20 acres
Lot Dimensions
60X17X14X83X102X100
Garage Spaces
2
Parking Spaces
2
Ownership
Fee Simple
Days on Market
2
MLS® Listing#
12685973
Property Features
Interior
Appliances
Cooling
Heating
Basement
Parking
Patio
Lot Features
Construction
Foundation
Roof
Community
Sewer
Water Source
Rooms
- 25X16Basement
- 8X8Main
- Bedroom 213X13Second
- Bedroom 313X12Second
- Bedroom 4
- Dining Room12X11Main
- Family Room26X21Main
- Kitchen12X11Main
- Laundry10X07Basement
- Living Room17X12Main
- Master Bedroom17X12Second
Schools
- Elementary:
- Hawthorn Elementary School (Sout
- Middle:
- Hawthorn Middle School South
- High:
- Vernon Hills High School
- District:
- Vernon Hills High School
Financial Details
Annual Taxes
$8,809
Tax year 2024
Parcel Number
15043120030000
Directions
Rte 60 to Deerpath to Keswick to home
Affordability Calculator
$129,980
Estimated monthly payment
$3,459/mo
Principal $519,920 · Est. interest $725,335 over 30 yrs
Neighborhood Market Statistics
How this home compares to active listings in Vernon Hills, IL
- $345,775
- Median Listing Price
- 38
- Median Days on Market
- 1,702
- Median Sq Ft
- $198
- Median Price / Sq Ft
- 326
- Active Listings
- This home’s price is 88% above the area median.
- Its price per sq ft is 26% above the area median.
Market statistics compiled from active EXIT Realty® and MLS listings in Vernon Hills, IL.
Location

Points of Interest in Vernon Hills, IL
Showing the Vernon Hills area map.
Nearby Schools
Vernon Hills High School
Secondary · 0.6 mi away
Hawthorn Elementary South
Elementary · 0.7 mi away
Townline Elementary School
Elementary · 0.7 mi away
Hawthorn Middle School South
Secondary · 0.9 mi away
Goddard School
School · 1.1 mi away
John Powers Center
School · 1.1 mi away
Hawthorn Middle School North
Secondary · 1.1 mi away
Hawthorn Elementary School North
Elementary · 1.2 mi away
Hawthorn School District 73
Elementary · 1.2 mi away
Exceptional Learners Collaborativ
Secondary · 1.3 mi away
Lake Co Hulse Detention Center 9
Secondary · 1.4 mi away
Illinois Health Careers LTD
School · 1.8 mi away
Mundelein Montessori School
Elementary · 2.0 mi away
Adlai E Stevenson High School
Secondary · 2.1 mi away
Stevenson High School Alumni Association
Secondary · 2.2 mi away
Prep at Stevenson High School
Secondary · 2.2 mi away
Stevenson High School Information & Learning Center
Secondary · 2.2 mi away
Libertyville Montessori School
Elementary · 2.2 mi away
Diamond Lake School
Elementary · 2.2 mi away
Twin Groves Middle School
Secondary · 2.2 mi away
Commute Calculator
Nearby Homes

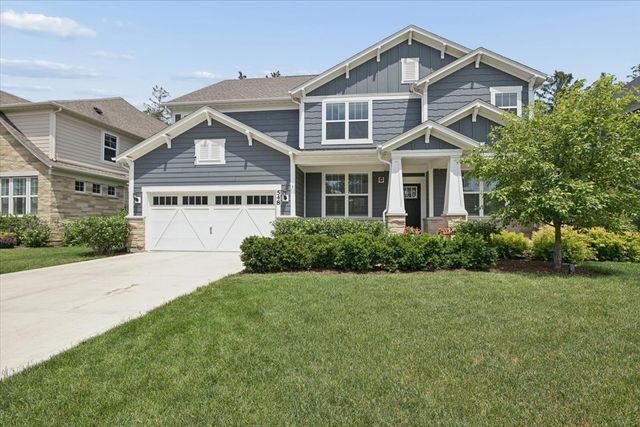


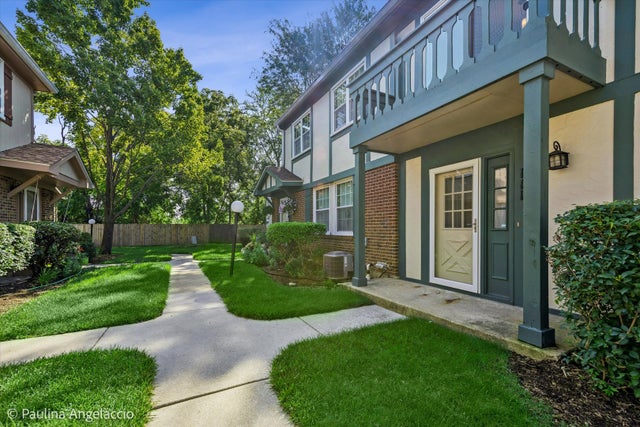
Similar Homes Nearby

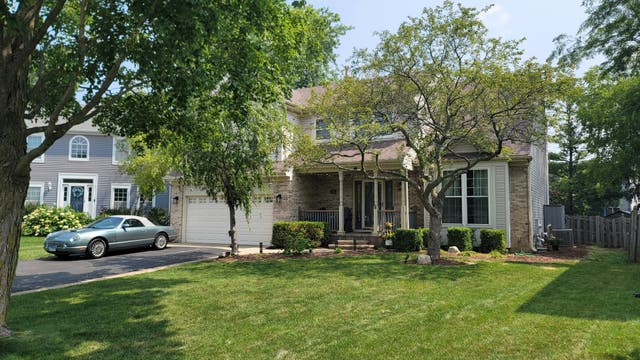
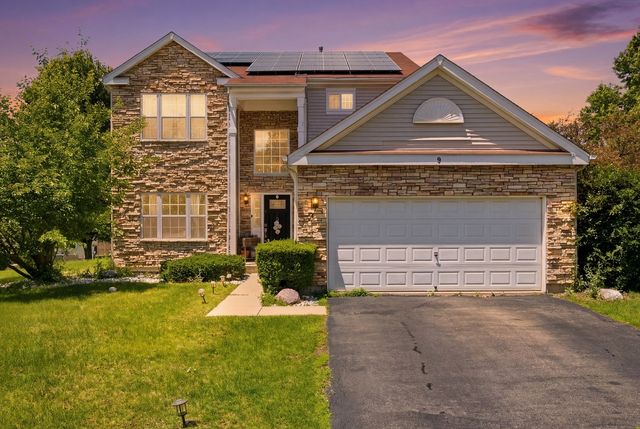

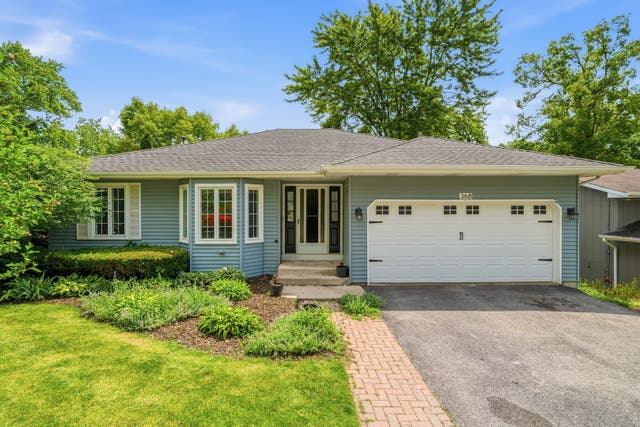

Similar Home Values
Comparable nearby listings and their asking prices.
| Address | Price | Beds | Baths | Sq Ft |
|---|---|---|---|---|
| 467 Pine Lake Circle, Vernon Hills, IL | $459,000 | 3 | 3 | 1,712 |
| 3885 Thornberry Way, Lake In The Hills, IL | $459,900 | 4 | 3 | 2,671 |
| 9 Tenneyson Court, Lake In The Hills, IL | $459,995 | 3 | 4 | 2,208 |
| 18749 N Tolle Lane, Mt Vernon, IL | $469,000 | 3 | 3 | 3,346 |
| 368 Hiawatha Drive, Lake In The Hills, IL | $469,000 | 4 | 3 | 2,838 |
| 8808 S 85th Court, Hickory Hills, IL | $469,000 | 3 | 2 | 1,500 |
Moving Cost Estimate
EXIT Agents in Vernon Hills


Listing Courtesy: ExaRealty LLC - 3125250910
Last Updated: 2026-07-17