

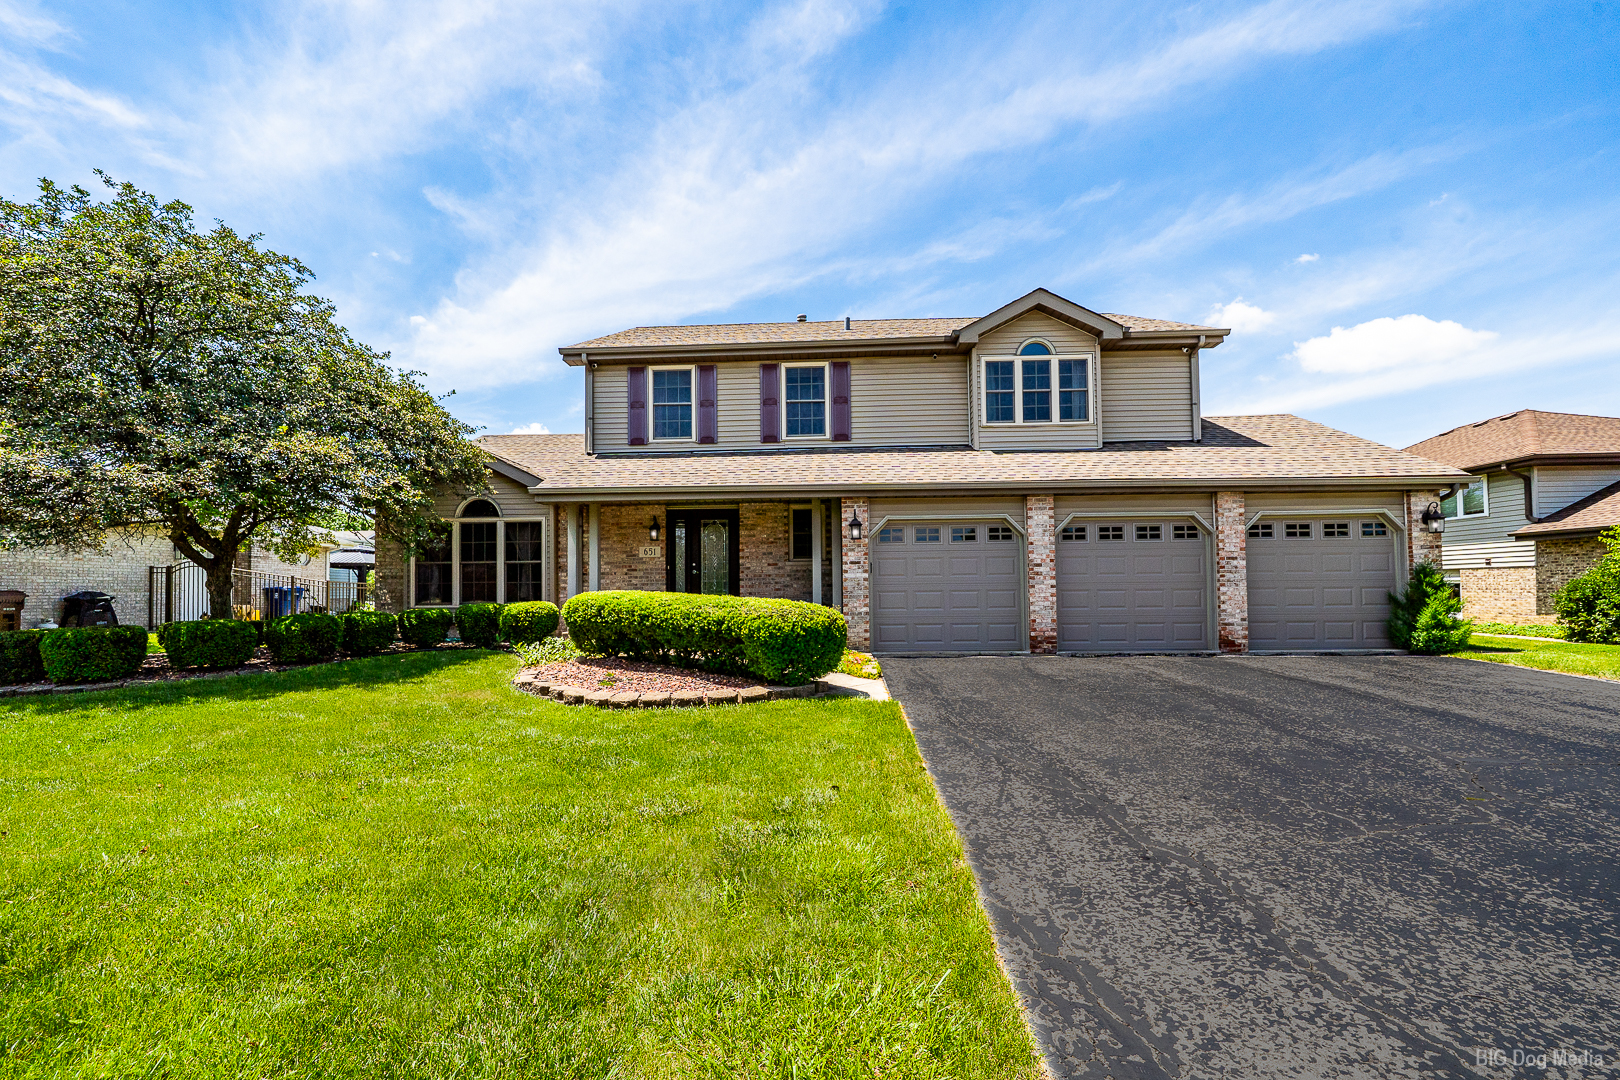
651 Columbia Drive, New Lenox, IL 60451
Will County
Key Facts
Description
Welcome home to this spacious and beautifully maintained 4-bedroom, 2 full bath, 2 half bath home in the desirable Schoolhouse Manor subdivision of New Lenox! Offering an open and inviting floor plan, this home is perfect for both everyday living and entertaining.The main level features hardwood floors throughout the large living and dining areas, along with a spacious eat-in kitchen complete with granite countertops, center island, pantry, and stainless steel appliances. The kitchen flows seamlessly into the oversized family room highlighted by a cozy fireplace. Upstairs, the generous primary suite offers a private retreat with a walk-in closet and ensuite bath featuring a double vanity and relaxing Jacuzzi tub. Three additional bedrooms provide plenty of space for family, guests, or a home office. The partially finished basement expands your living space and includes a convenient half bath, huge storage room with workshop area, and a spacious crawl space for additional storage.Step outside through the patio doors to a large deck overlooking the expansive fenced in backyard-perfect for summer barbecues, outdoor gatherings, and enjoying the beautiful surroundings.Additional highlights include a deep 3-car garage, abundant storage throughout, and an excellent location close to bike trails, schools, shopping, dining, and all that New Lenox has to offer. Don't miss this opportunity to own a fantastic home in one of New Lenox's most sought-after neighborhoods!
Property Information
Property Type
Residential
Sub-Type
Single Family Residence
Year Built
1995
Living Area
2,400 sq ft
Lot Dimensions
80X125
Garage Spaces
3
Parking Spaces
3
Ownership
Fee Simple
Days on Market
21
MLS® Listing#
12686491
Property Features
Interior
Appliances
Cooling
Heating
Flooring
Fireplace
Basement
Parking
Patio
Construction
Sewer
Rooms
- 14X14Basement
- Bedroom 213X11Second
- Bedroom 312X10Second
- Bedroom 412X11Second
- Dining Room13X11Main
- Family Room20X14Main
- Kitchen17X12Main
- Laundry
- Living Room15X12Main
- Master Bedroom16X15Second
Financial Details
Annual Taxes
$10,373
Tax year 2024
Parcel Number
1508232110160000
Directions
Rte 30 to Schoolhouse, S to Joliet, W to Columbia Dr.
Affordability Calculator
$99,800
Estimated monthly payment
$2,656/mo
Principal $399,200 · Est. interest $556,920 over 30 yrs
Neighborhood Market Statistics
How this home compares to active listings in New Lenox, IL
- $455,556
- Median Listing Price
- 42
- Median Days on Market
- 2,000
- Median Sq Ft
- $220
- Median Price / Sq Ft
- 94
- Active Listings
- This home’s price is 10% above the area median.
- Its price per sq ft is 6% below the area median.
Market statistics compiled from active EXIT Realty® and MLS listings in New Lenox, IL.
Location

Points of Interest in New Lenox, IL
Showing the New Lenox area map.
Nearby Schools
Lincoln-Way Central High School
Secondary · 0.4 mi away
Alex M Martino Junior High School
Secondary · 1.0 mi away
BENTLEY Elementary School
Secondary · 1.3 mi away
Arnold J Tyler School
Elementary · 1.3 mi away
Spencer Trail
Elementary · 1.4 mi away
Spencer Pointe Elementary School
Elementary · 1.5 mi away
Lincoln-Way Area Special Education District 843
School · 1.9 mi away
New Lenox School District 122
School · 1.9 mi away
Goddard School
School · 1.9 mi away
Hickory Creek Middle School
Secondary · 2.1 mi away
St. Jude School New Lenox
Secondary · 2.2 mi away
Oakview Junior High School
Secondary · 2.2 mi away
Oster-Oakview School
Secondary · 2.2 mi away
Haines Elementary School
Elementary · 2.3 mi away
Mokena School District 159
School · 2.6 mi away
Mokena Elementary School
Elementary · 2.6 mi away
St Mary Elementary School
Elementary · 2.6 mi away
Liberty Junior High School
Secondary · 2.6 mi away
Mokena Intermediate School
Elementary · 2.7 mi away
Community Christian School
School · 2.9 mi away
Commute Calculator
Nearby Homes

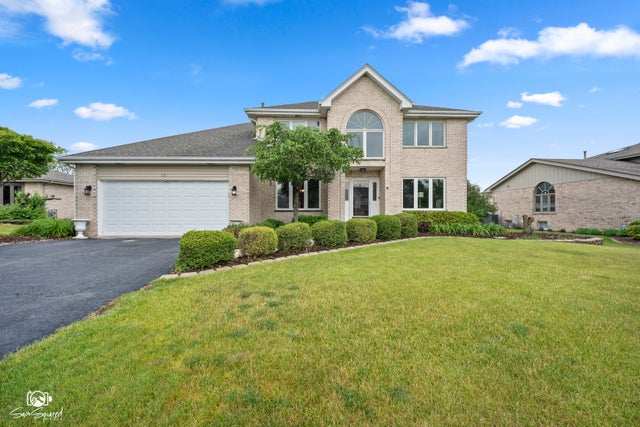


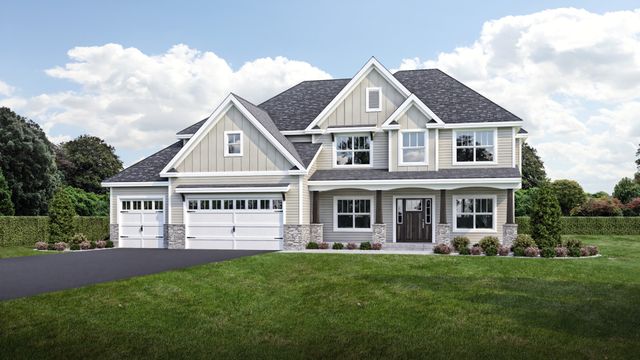
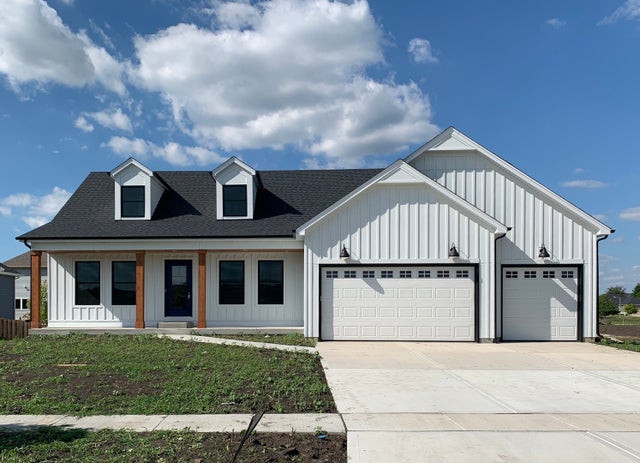
Similar Homes Nearby


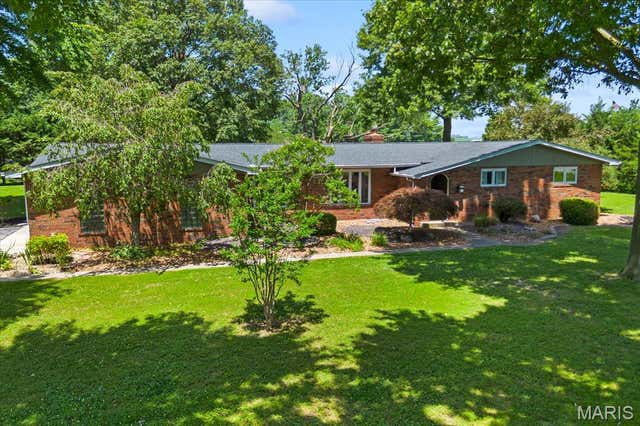
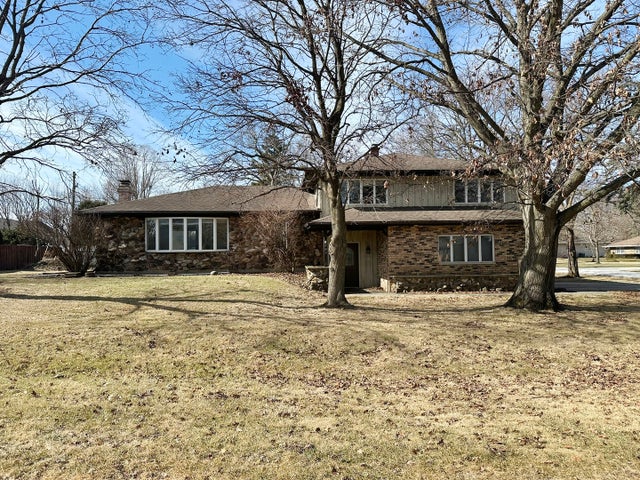

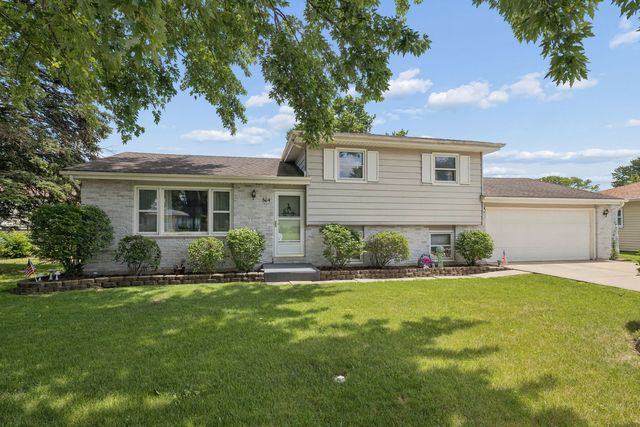
Similar Home Values
Comparable nearby listings and their asking prices.
| Address | Price | Beds | Baths | Sq Ft |
|---|---|---|---|---|
| 416 Auburn Court, New Lenox, IL | $349,900 | 3 | 3 | 1,802 |
| 215 S Prairie Road SE, New Lenox, IL | $351,000 | 3 | 2 | 1,800 |
| 1 Tanbark Drive, New Baden, IL | $352,000 | 3 | 3 | 2,336 |
| 305 Doxbury Lane, New Lenox, IL | $354,900 | 3 | 3 | 1,700 |
| 754 Longlane Road, New Lenox, IL | $354,900 | 3 | 3 | 1,500 |
| 604 Oxford Court, New Lenox, IL | $355,000 | 3 | 2 | 1,500 |
Moving Cost Estimate
EXIT Agents in New Lenox


Listing Courtesy: HomeSmart Realty Group - 7083200002
Last Updated: 2026-06-25