

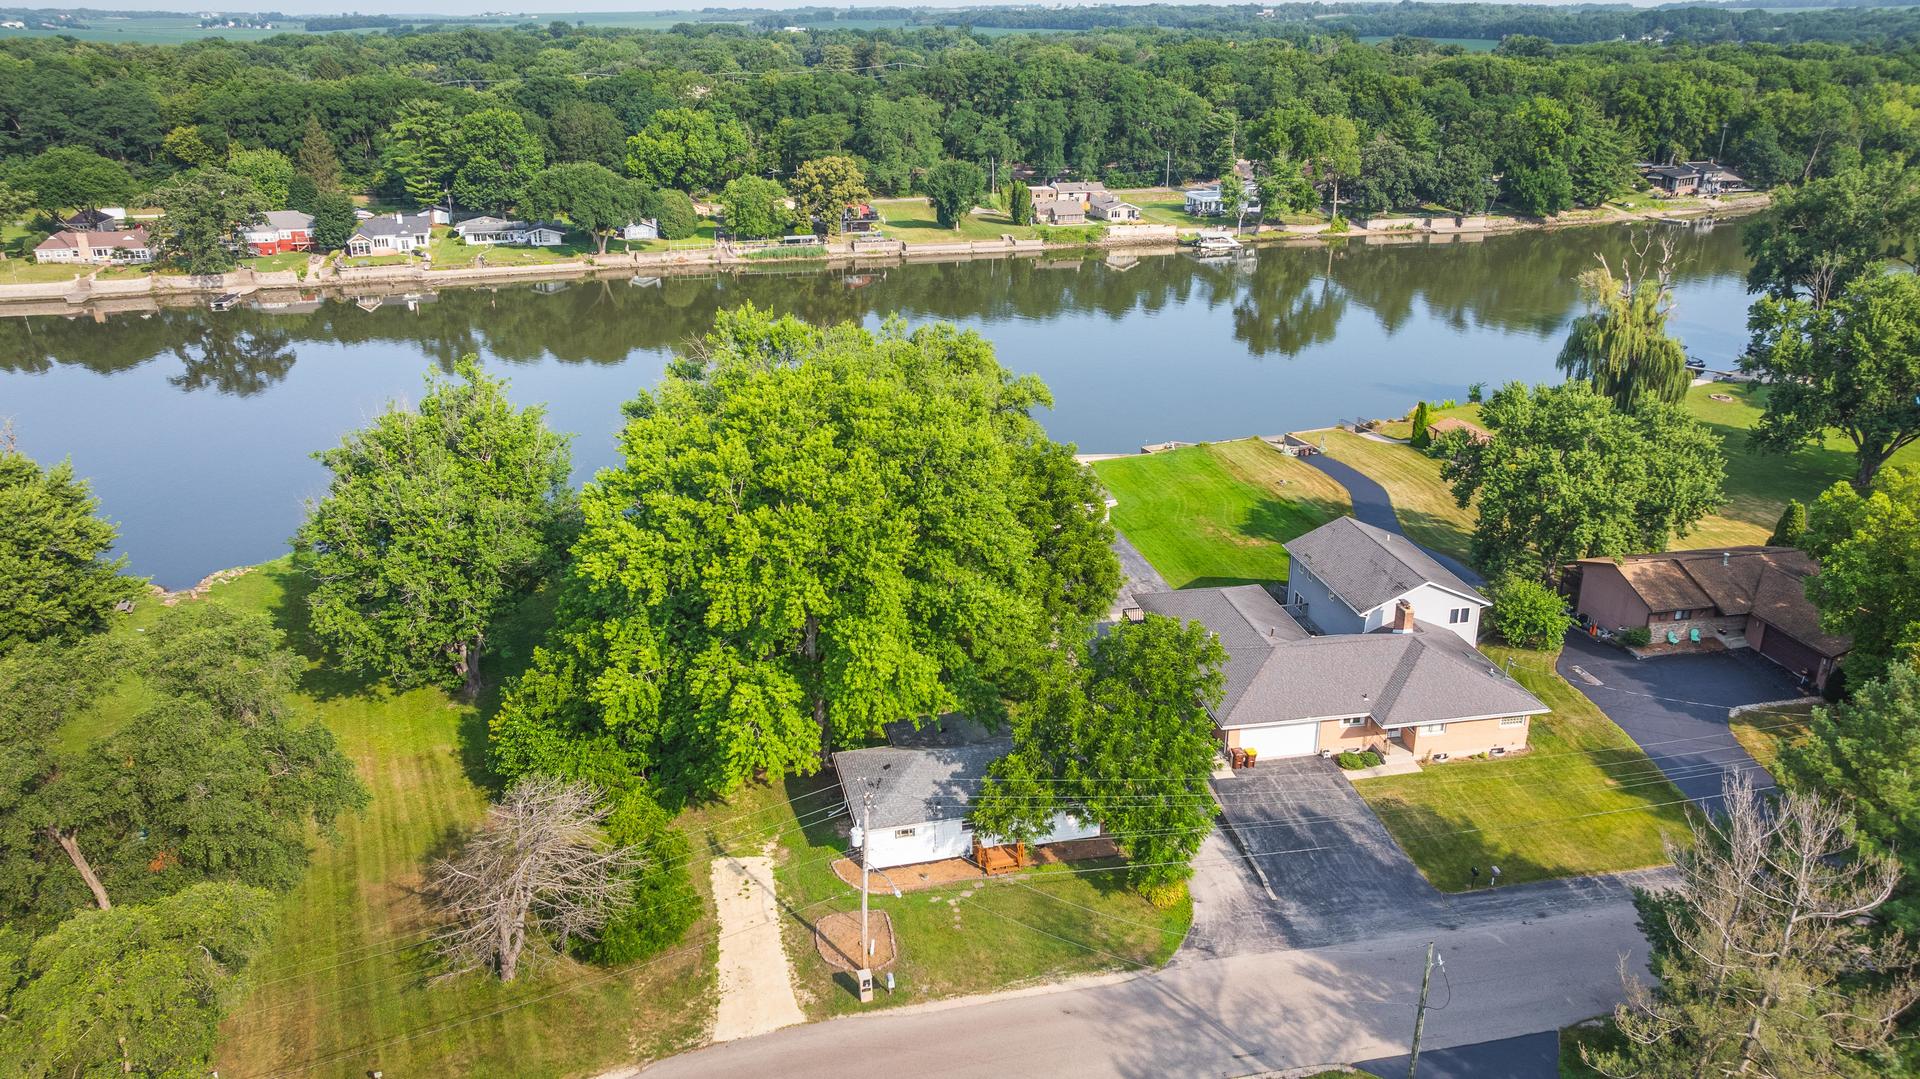
10910 Ventura Boulevard, Machesney Park, IL 61115
Winnebago County
Key Facts
Description
RARE TURNKEY ROCK RIVER COTTAGE! Fully renovated 3 bedroom, 1 bath riverfront home with direct access to the Rock River. Enjoy boating, kayaking, jet skiing, fishing, sunsets, and evenings around the waterfront fire pit. The property also features a large backyard, private beach launch, and protected conservation land next door. Inside, you'll find an open-concept living space, new flooring, fresh paint, an updated bathroom, and a renovated kitchen with quartz countertops and a new dishwasher and microwave. PEACE OF MIND: Current flood insurance policy in place, with premium information available upon request. No known history of flooding. Recently updated and serviced septic system. One-year home warranty available with an acceptable offer. Broker owned.
Property Information
Property Type
Residential
Sub-Type
Single Family Residence
Year Built
1956
Living Area
1,029 sq ft
Lot Dimensions
23522
Parking Spaces
2
Ownership
Fee Simple
Days on Market
21
MLS® Listing#
12686513
Property Features
Cooling
Heating
Basement
Construction
Sewer
Water Source
Rooms
- Bedroom 210X10Main
- Bedroom 310X10Main
- Bedroom 4
- Bonus Room8X8Second
- Dining Room
- Family Room
- Kitchen10X11Main
- Laundry
- Living Room14X18Main
- Master Bedroom10X10Main
Financial Details
Annual Taxes
$4,504
Tax year 2025
Parcel Number
0818153027
Directions
From the intersection of N. 2nd Street (IL-251) and West Lane Road (IL-173), head west on West Lane Road approximately 1.5 miles, then turn north onto Ventura Boulevard. Continue to 10910 Ventura Blvd, which will be on your right. Conveniently located near shopping, dining, and major commuter routes.
Affordability Calculator
$39,000
Estimated monthly payment
$1,038/mo
Principal $156,000 · Est. interest $217,634 over 30 yrs
Location

Points of Interest in Machesney Park, IL
Showing the Machesney Park area map.
Nearby Schools
Ralston Elementary School
Elementary · 0.7 mi away
Veritas Christi Hybrid
School · 1.6 mi away
Olson Park Elementary School
Elementary · 1.7 mi away
Machesney Elementary School
Elementary · 2.0 mi away
Harlem High School
Secondary · 2.1 mi away
Harlem Community Center
School · 2.1 mi away
Harlem High School
Secondary · 2.1 mi away
Marquette Elementary School
Elementary · 2.2 mi away
Donald C Parker Early Educ Center
Elementary · 2.5 mi away
Concordia Lutheran School
School · 3.0 mi away
Maple Elementary School
Elementary · 3.0 mi away
Harlem High School
Secondary · 3.1 mi away
Rock Cut Elementary
Elementary · 3.3 mi away
Windsor Elementary School
Elementary · 3.6 mi away
Harlem Middle School
Secondary · 3.6 mi away
Village Nursery School
School · 3.6 mi away
Stephen Mack Middle School
Secondary · 3.7 mi away
Kinnikinnick School
Elementary · 3.8 mi away
Rock River Academy
School · 4.0 mi away
Our Lady of the Sacred Heart Academy
School · 4.0 mi away
Commute Calculator
Nearby Homes

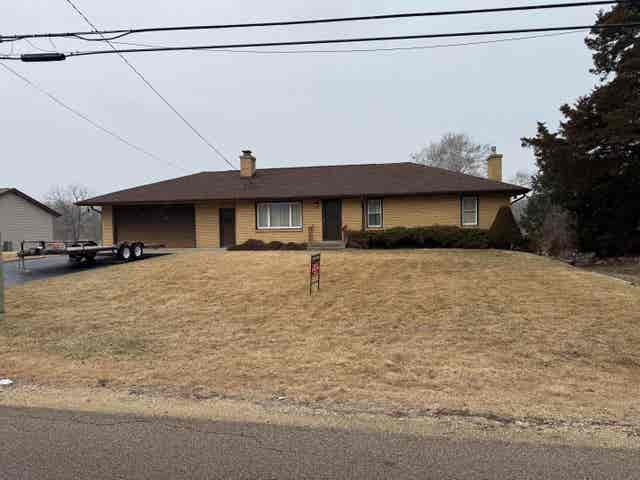
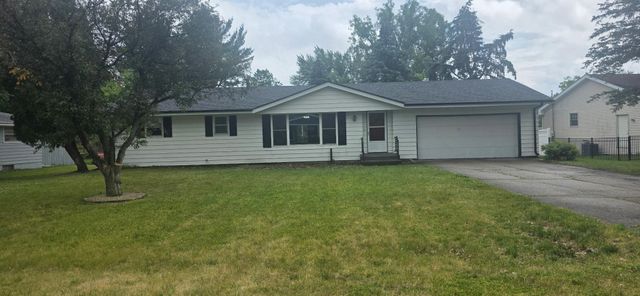

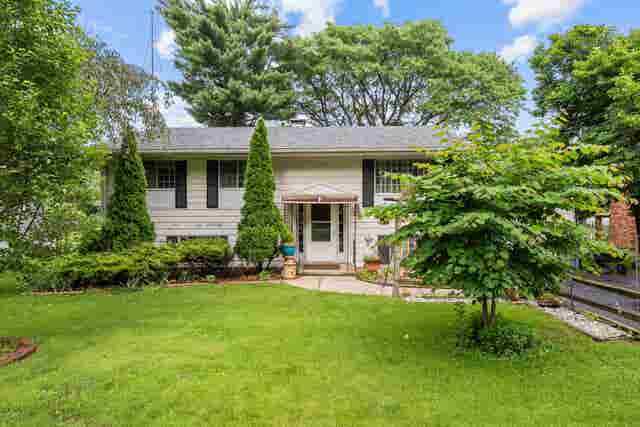
Similar Homes Nearby
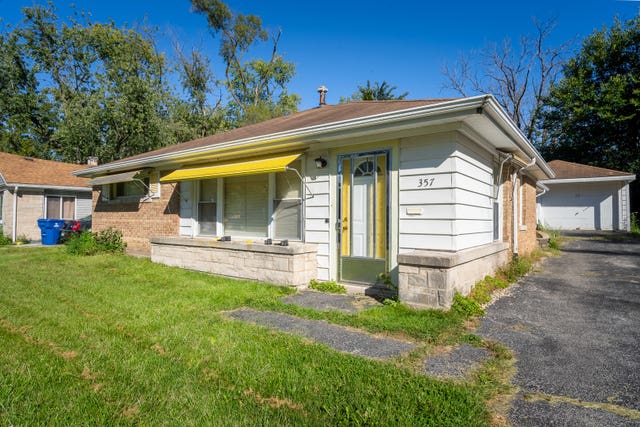


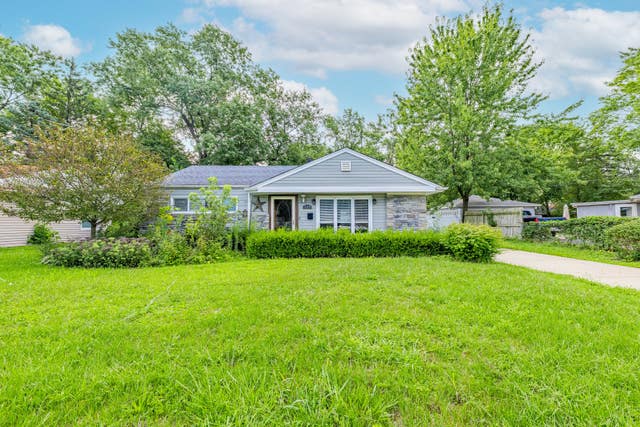
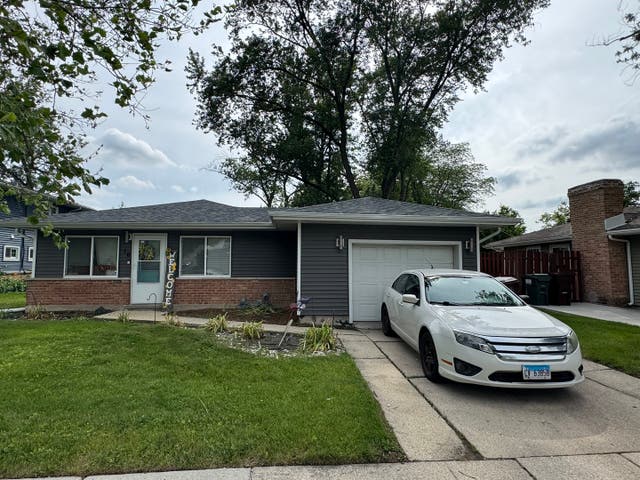

Similar Home Values
Comparable nearby listings and their asking prices.
| Address | Price | Beds | Baths | Sq Ft |
|---|---|---|---|---|
| 357 Neola Street, Park Forest, IL | $139,000 | 3 | 2 | 1,493 |
| 12413 S Carpenter Street, Calumet Park, IL | $139,900 | 3 | 1 | 1,517 |
| 15 Oak Lane, Park Forest, IL | $139,900 | 3 | 2 | 1,500 |
| 339 Shabbona Drive, Park Forest, IL | $140,000 | 2 | 1 | 949 |
| 16 W Rocket Circle, Park Forest, IL | $140,000 | 3 | 2 | 1,422 |
| 261 Minocqua Street, Park Forest, IL | $140,000 | 2 | 1 | 1,372 |
Moving Cost Estimate
EXIT Agents in Machesney Park


Listing Courtesy: eXp Realty - (773) 630-9205
Last Updated: 2026-06-25