

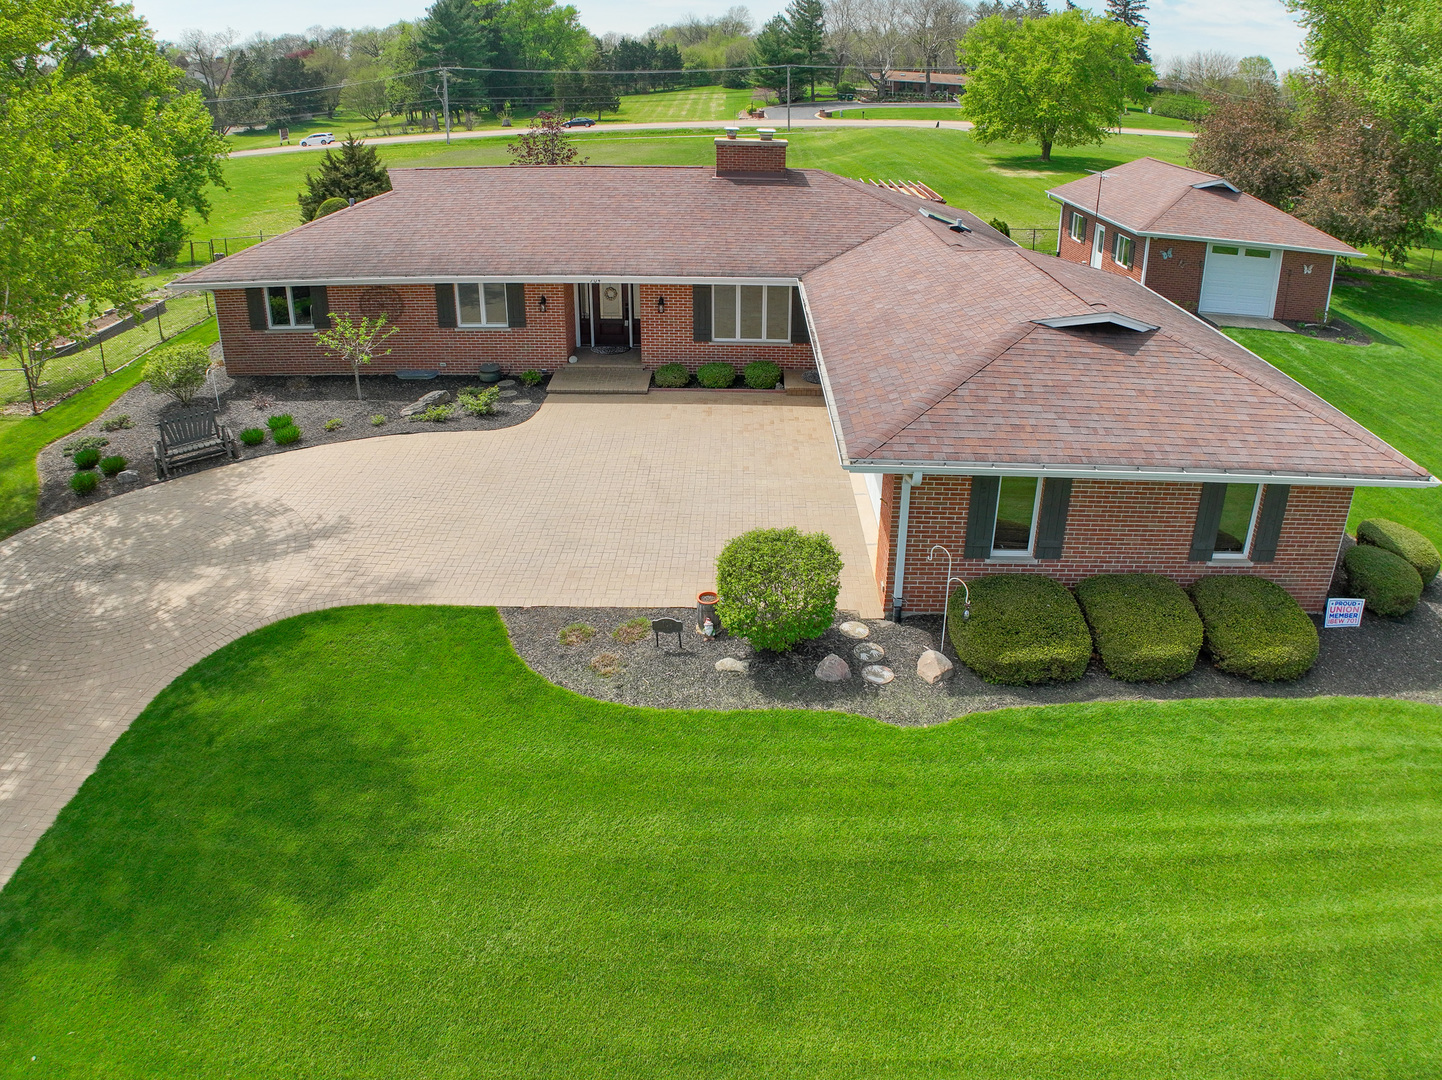
704 N First Street, Elburn, IL 60119
Kane County
Key Facts
Description
Brick Ranch with No HOA, Finished Basement & 5+ Car Heated Garage Setup! Car enthusiasts, motorcycle owners, mechanics, hobbyists, and anyone needing serious garage space-this one checks all the boxes. Beautifully maintained all-brick ranch on a generous 0.35-acre lot with exceptional curb appeal, a paver driveway, and professional landscaping. The home offers 3 bedrooms, 2 full baths, 2 half baths, and a finished basement with a half bath. Updated in 2013, it features quality finishes throughout, including 3/4-inch hand-scraped birch hardwood floors, a stunning double-sided fireplace, and a stylish kitchen with 42-inch cabinetry, stainless steel appliances, granite countertops, and a skylight. The private backyard is ideal for relaxing or entertaining, with a pergola, patio, built-in fire pit, attached gas grill, and added privacy. The standout feature is the incredible garage setup: a 2.5-car attached garage plus a separate 864-square-foot detached garage-equivalent to a 3-car garage. The detached garage is insulated and includes radiant floor heat, an exhaust fan vented outdoors, and 9-foot-high doors. Perfect for cars, motorcycles, tools, lifts, storage, hobbies, or workshop space. A rare find offering comfort, quality updates, privacy, no HOA, and the garage space buyers dream about.
Property Information
Property Type
Residential
Sub-Type
Single Family Residence
Style
Ranch
Year Built
1975
Living Area
2,190 sq ft
Lot Size
0.35 acres
Lot Dimensions
131x115x131x115
Garage Spaces
5
Parking Spaces
5
Ownership
Fee Simple
Days on Market
16
MLS® Listing#
12687101
Property Features
Interior
Appliances
Cooling
Heating
Flooring
Fireplace
Basement
Parking
Laundry
Patio
Construction
Roof
Windows
Other Structures
Community
Sewer
Water Source
Rooms
- Bedroom 212X13Main
- Bedroom 310X14Main
- Bedroom 4
- Dining Room14X16Main
- Family Room20X17Main
- Kitchen14X15Main
- Laundry9X8Main
- Living Room14X13Main
- Master Bedroom15X12Main
Schools
- Elementary:
- John Stewart Elementary School
- Middle:
- Harter Middle School
- High:
- Kaneland High School
- District:
- Kaneland High School
Financial Details
Annual Taxes
$8,345
Tax year 2024
Parcel Number
0832351024
Directions
From 47 turn right onto Prairie Valley St and then right onto N First St
Affordability Calculator
$115,000
Estimated monthly payment
$3,060/mo
Principal $460,000 · Est. interest $641,741 over 30 yrs
Neighborhood Market Statistics
How this home compares to active listings in Elburn, IL
- $550,000
- Median Listing Price
- 14
- Median Days on Market
- 2,889
- Median Sq Ft
- $215
- Median Price / Sq Ft
- 15
- Active Listings
- This home’s price is 5% above the area median.
- Its price per sq ft is 22% above the area median.
Market statistics compiled from active EXIT Realty® and MLS listings in Elburn, IL.
Location

Points of Interest in Elburn, IL
Showing the Elburn area map.
Nearby Schools
Creative Beginnings Preschool
School · 0.3 mi away
Kaneland John Stewart Elementary School
Elementary · 0.6 mi away
Butterfield Elementary
Elementary · 1.2 mi away
Blackberry Creek Elementary School
Elementary · 1.6 mi away
Green Friends Montessori School
Elementary · 2.7 mi away
Kaneland High School
Secondary · 3.4 mi away
Fox Valley Career Center
Secondary · 3.4 mi away
Kaneland School District 302
School · 3.4 mi away
Kaneland Middle School
School · 3.4 mi away
Lily Lake Grade School
Elementary · 3.6 mi away
Wasco Elementary School
Elementary · 4.4 mi away
Mill Creek Elementary School
Elementary · 4.5 mi away
Bell-Graham Elementary School
Elementary · 4.8 mi away
Illinois Youth Ctr - St Charles
Secondary · 5.0 mi away
Fabyan Elementary School
Elementary · 5.5 mi away
Heartland Elementary School
Elementary · 6.1 mi away
Geneva Middle School North
Secondary · 6.4 mi away
Grace McWayne Elementary School
Elementary · 6.9 mi away
Ferson Creek Elementary
Elementary · 6.9 mi away
Learning Connections Preschool
School · 7.0 mi away
Commute Calculator
Nearby Homes


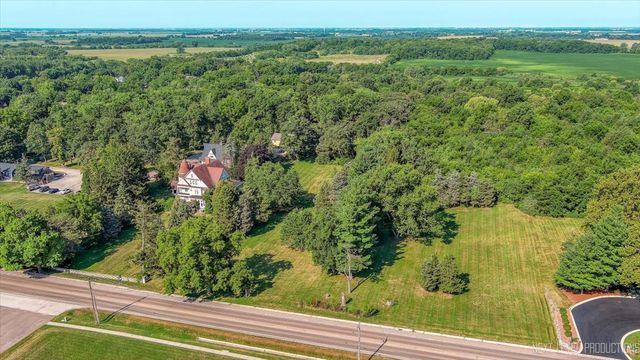


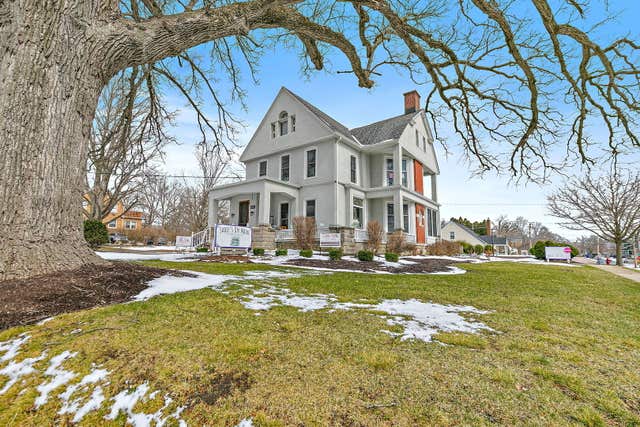
Similar Homes Nearby
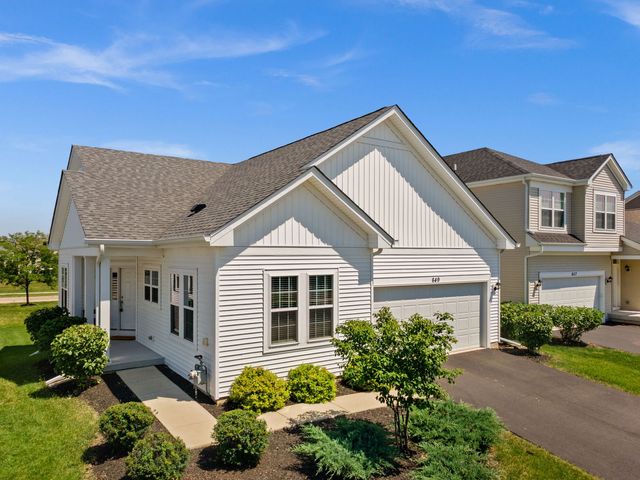

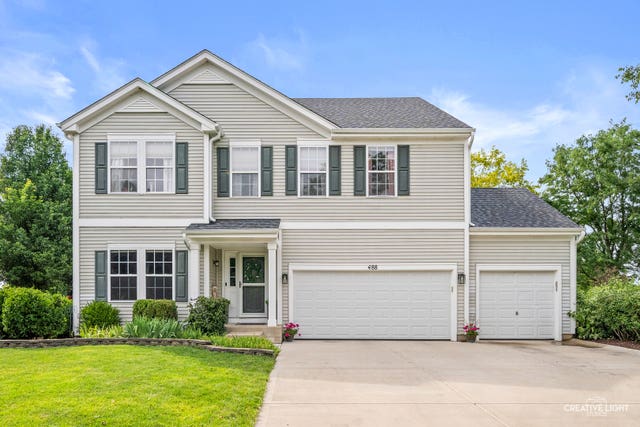
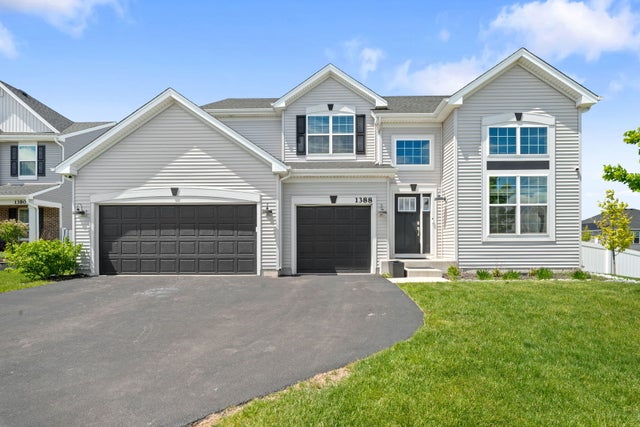
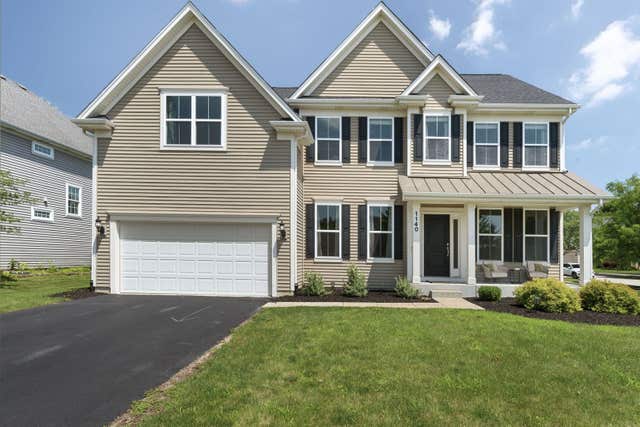
Similar Home Values
Comparable nearby listings and their asking prices.
| Address | Price | Beds | Baths | Sq Ft |
|---|---|---|---|---|
| 213 E Willow Street, Elburn, IL | $439,900 | 3 | 2 | 2,071 |
| 649 Elizabeth Street, Elburn, IL | $474,900 | 3 | 3 | 1,580 |
| 2S919 Dauberman Road, Elburn, IL | $550,000 | 2 | 2 | 1,154 |
| 488 Gray Avenue, Elburn, IL | $550,000 | 5 | 3 | 3,361 |
| 1388 Madsen Street, Elburn, IL | $574,900 | 5 | 3 | 2,917 |
| 1140 Independence Avenue, Elburn, IL | $599,000 | 4 | 3 | 2,860 |
Moving Cost Estimate
EXIT Agents in Elburn


Listing Courtesy: Keller Williams Inspire - 6302629500
Last Updated: 2026-06-24
481012753