

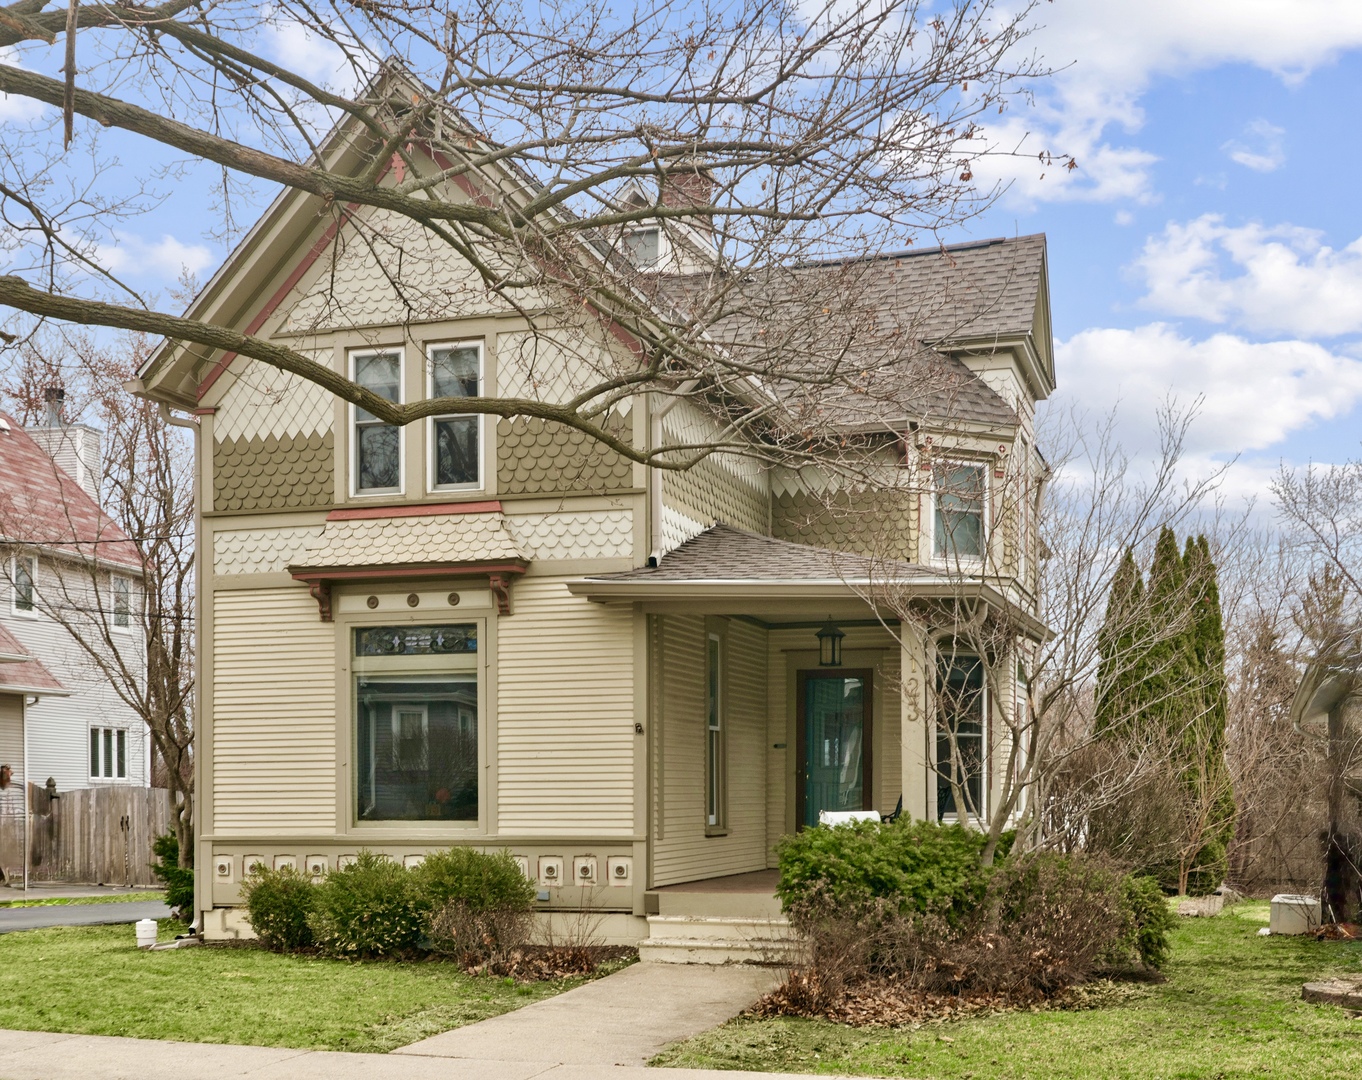
123 Raymond Avenue, Barrington, IL 60010
Lake County
Key Facts
Description
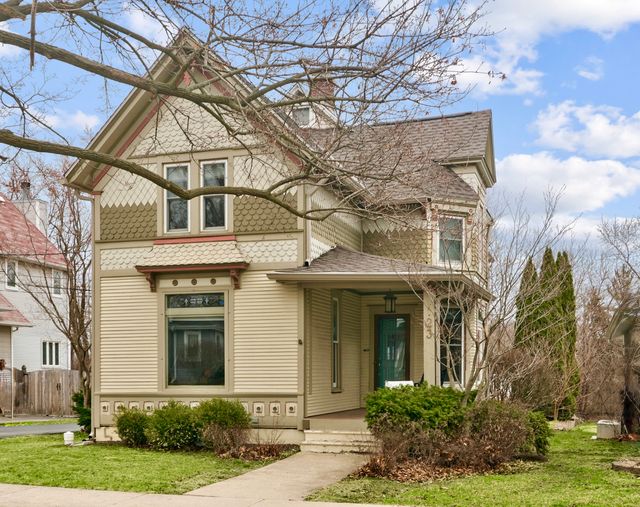
A charming covered front porch sets the tone for the warmth and character found throughout this authentic Victorian home. This timeless richly authentic Victorian beauty dates back to the late 1800s. Inside, you'll be transported to another era, surrounded by exquisite original details including rich woodwork, leaded glass windows, gleaming hardwood floors, transom windows, and remarkable craftsmanship rarely found today. This iconic home was thoughtfully relocated in 1956 from its original site in the Village of Barrington and placed on a new foundation, preserving its historic charm while ensuring lasting integrity. The inviting living room features a beautiful bay window and flows seamlessly into a cozy den or TV room. A spacious dining room provides the perfect setting for entertaining, while the main floor also offers a bedroom and full bath for convenience and flexibility. The generous eat-in kitchen opens to a welcoming hearth room with a fireplace, creating the perfect gathering space and leading out to a large wraparound deck overlooking the fenced backyard. The stunning vintage carved oak staircase leads to the upper level, where two spacious bedrooms share a full bath and a charming loft area offers the perfect nook for a study or playroom. The primary suite provides a private retreat, while a versatile wing of the home includes a second full kitchen and fifth bedroom-previously used as a separate apartment and ideal for guests, extended family, or multi-generational living. Additional features include a full basement with abundant storage and a dedicated laundry area. Just off the two-car garage, you'll find an incredible 500-square-foot recreation room with its own entrance-perfect for entertaining, a home office, studio, or business space-along with a full workshop. Professionally decorated and meticulously maintained, this exceptional home is just steps from the heart of the Village of Barrington, award-winning schools, charming shops, dining, and the Metra train station for easy commuting. Buyer has beautifully updated many features of the home - New water softener & sump pump 2026. New roof gutters, and gutter guards on main home October 2025. New roof on garage and office building October 2025. New central AC 2024. Sellers are relocating and are motivated for a quick close. One year Choice home warranty provided by sellers.
Property Information
Property Type
Residential
Sub-Type
Single Family Residence
Style
Victorian
Living Area
3,282 sq ft
Lot Size
0.16 acres
Lot Dimensions
50X151x50x150
Garage Spaces
2
Parking Spaces
2
Ownership
Fee Simple
Days on Market
21
MLS® Listing#
12688385
Property Features
Interior
Appliances
Cooling
Heating
Flooring
Fireplace
Basement
Parking
Laundry
Patio
Fencing
Construction
Foundation
Roof
Windows
Other Structures
Community
Sewer
Water Source
Rooms
- 24X18Main
- 24X20Main
- 11X10Second
- 18X11Second
- 20X10Main
- 12X10Main
- Bedroom 213X9Second
- Bedroom 314X13Second
- Bedroom 414X14Second
- Bedroom 513X12Main
- Den13X10Main
- Dining Room14X13Main
- Family Room
- Kitchen13X13Main
- Laundry10X10Basement
- Living Room17X14Main
- Master Bedroom15X14Second
Schools
- Elementary:
- Hough Street Elementary School
- Middle:
- Barrington Middle School-Prairie
- High:
- Barrington High School
- District:
- Barrington High School
Financial Details
Annual Taxes
$11,910
Tax year 2024
Parcel Number
13354010470000
Directions
Main St West of Barrington Rd to Raymond Ave, North to home
Affordability Calculator
$112,800
Estimated monthly payment
$3,002/mo
Principal $451,200 · Est. interest $629,464 over 30 yrs
Neighborhood Market Statistics
How this home compares to active listings in Barrington, IL
- $980,000
- Median Listing Price
- 36
- Median Days on Market
- 3,875
- Median Sq Ft
- $267
- Median Price / Sq Ft
- 106
- Active Listings
- This home’s price is 42% below the area median.
- Its price per sq ft is 36% below the area median.
Market statistics compiled from active EXIT Realty® and MLS listings in Barrington, IL.
Location

Points of Interest in Barrington, IL
Showing the Barrington area map.
Nearby Schools
Kaleidoscope Gallery & School of Art Itd
School · 0.1 mi away
Barrington 220 School District
School · 0.2 mi away
Barrington High School
Secondary · 0.2 mi away
Hough Street Elementary School
Elementary · 0.4 mi away
St. Anne Parish School
Elementary · 0.6 mi away
Roslyn Road Elementary School
Elementary · 0.8 mi away
Grove Avenue Elementary School
Elementary · 1.0 mi away
Atonement Christian Day School
Elementary · 1.2 mi away
Station Middle School
Secondary · 1.2 mi away
Arnett C Lines Elementary School
Elementary · 1.3 mi away
Countryside Elementary School
Elementary · 1.8 mi away
Champions at Prairie Middle School
Secondary · 2.0 mi away
Barrington Middle School-Prairie
School · 2.0 mi away
Opus Montessori School
Elementary · 3.0 mi away
Middle School South
Secondary · 3.3 mi away
St Mark's Day School
Elementary · 3.3 mi away
Isaac Fox Elementary School
Elementary · 3.3 mi away
Lake Zurich Community Unit School District 95
School · 3.6 mi away
Holy Family Catholic Academy
School · 3.6 mi away
Tree of Life Lutheran Preschool
School · 3.8 mi away
Commute Calculator
Nearby Homes
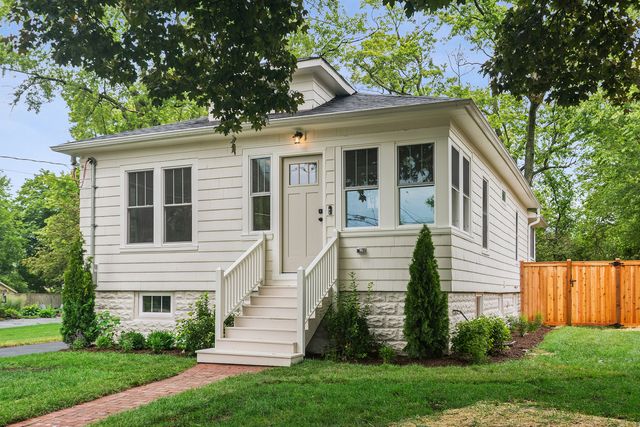


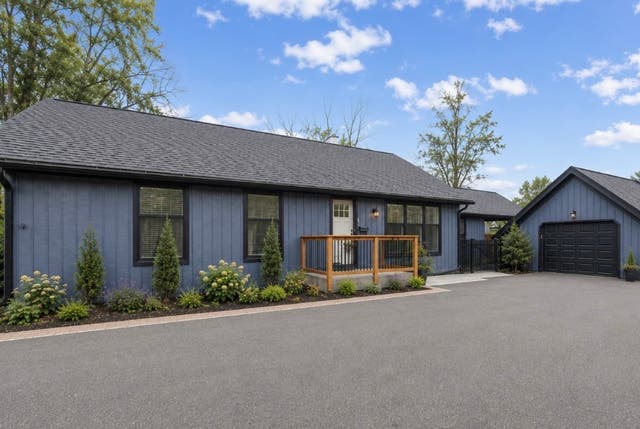
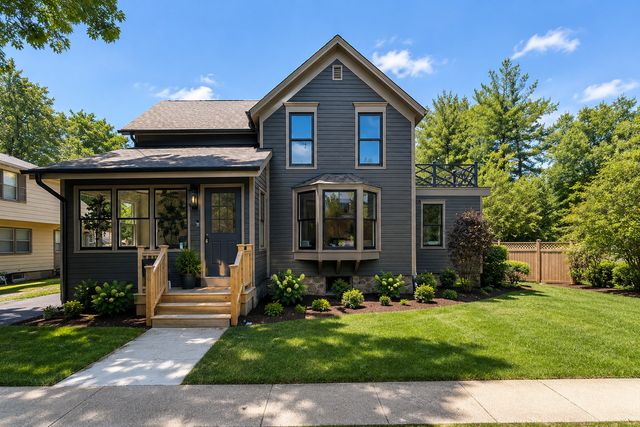
Similar Homes Nearby

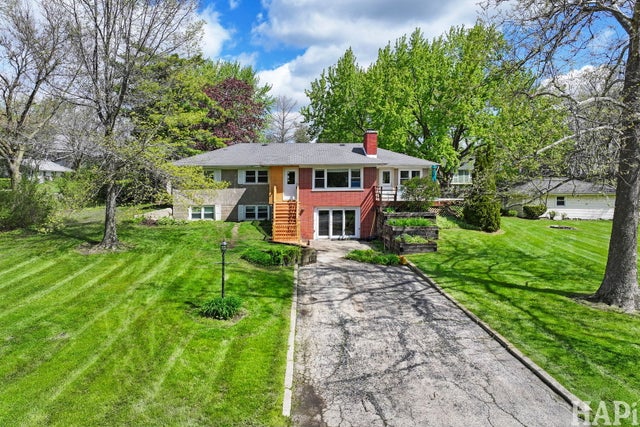


Similar Home Values
Comparable nearby listings and their asking prices.
| Address | Price | Beds | Baths | Sq Ft |
|---|---|---|---|---|
| 651 S Circle Avenue, Port Barrington, IL | $499,000 | 4 | 3 | 3,483 |
| 654 Harvard Avenue, Barrington, IL | $579,000 | 4 | 2 | 1,556 |
| 1236 Noble Drive, Port Barrington, IL | $599,000 | 5 | 4 | 3,388 |
| 123 Kainer Avenue, Barrington, IL | $660,000 | 4 | 3 | 3,095 |
Moving Cost Estimate
EXIT Agents in Barrington


Listing Courtesy: Compass - 8473066158
Last Updated: 2026-06-25