

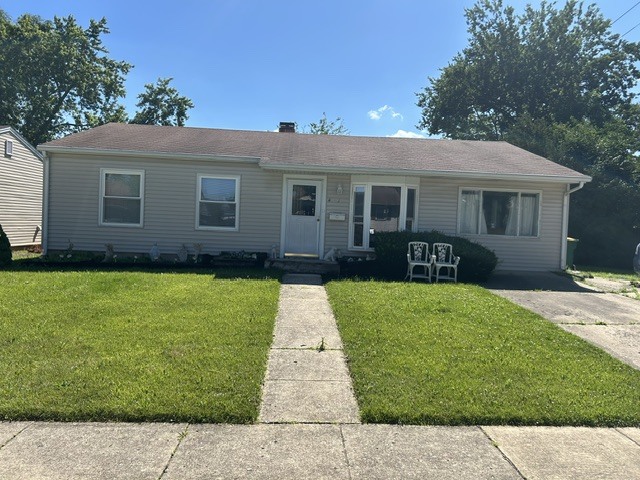
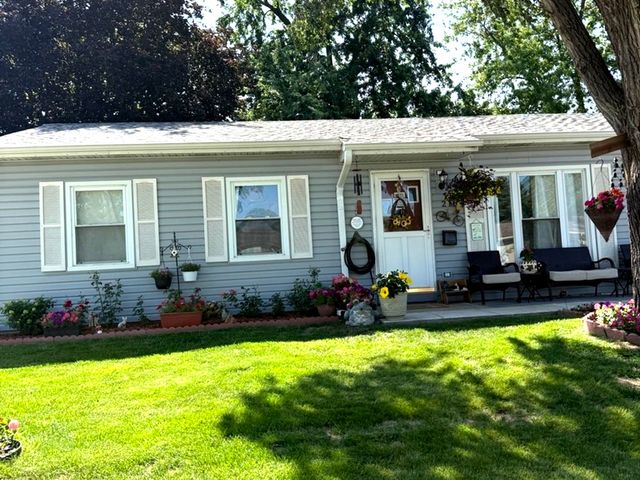
401 Everette Avenue, Romeoville, IL 60446
Will County
Key Facts
Description
* Multiple Offers Received. Highest and Best Called for by UPDATE NEW DEADLINE Wednesday, July 1, 9:00 am* Calling all Investors and Rehabbers! Estate Sale, Sold AS-IS, No Exceptions! Great Opportunity in Romeoville! 3 Bedroom, 1 Story Home in Fantastic Neighborhood. No Clean Out Provided, No Survey Provided, Cash Only. Wonderful location close to parks and local amenities.
Property Information
Property Type
Residential
Sub-Type
Single Family Residence
Year Built
1959
Living Area
1,289 sq ft
Lot Dimensions
68x110
Parking Spaces
4
Ownership
Fee Simple
Days on Market
7
MLS® Listing#
12688417
Property Features
Cooling
Heating
Basement
Construction
Sewer
Water Source
Rooms
- Bedroom 212X9Main
- Bedroom 311X9Main
- Bedroom 4
- Dining RoomCOMBOMain
- Family Room19X11Main
- Kitchen11X17Main
- Laundry10X5Main
- Living Room12X16Main
- Master Bedroom12X9Main
Financial Details
Annual Taxes
$976
Tax year 2024
Parcel Number
1202343000200000
Directions
Montrose Drive to Everette Ave to HOME
Affordability Calculator
$39,000
Estimated monthly payment
$1,038/mo
Principal $156,000 · Est. interest $217,634 over 30 yrs
Neighborhood Market Statistics
How this home compares to active listings in Romeoville, IL
- $319,444
- Median Listing Price
- 15
- Median Days on Market
- 1,700
- Median Sq Ft
- $193
- Median Price / Sq Ft
- 43
- Active Listings
- This home’s price is 39% below the area median.
- Its price per sq ft is 22% below the area median.
Market statistics compiled from active EXIT Realty® and MLS listings in Romeoville, IL.
Location

Getting Around
Points of Interest in Romeoville, IL
Showing the Romeoville area map.
Nearby Schools
St Andrew's School
School · 0.4 mi away
Henryk Sienkiewicz Polish School
School · 0.4 mi away
Robert C. Hill Elementary School
Elementary · 0.5 mi away
Irene King Elementary School
Elementary · 0.6 mi away
Liberty Christian School, Romeoville
School · 0.7 mi away
Valley View Community School District 365-U
Elementary · 0.8 mi away
A Vito Martinez Middle School
Secondary · 0.8 mi away
John J. Lukancic Middle School
Secondary · 0.9 mi away
Beverly Skoff Elementary School
Elementary · 1.0 mi away
Dr James Mitchem Early Childhood Center
School · 1.0 mi away
Valley View
School · 1.1 mi away
Romeoville High School
Secondary · 1.2 mi away
Illinois Welding School
Secondary · 1.8 mi away
U University
School · 2.3 mi away
Little Explorers Chrstn Montessori
Elementary · 2.9 mi away
Kenneth L Hermansen Elementary School
Elementary · 3.1 mi away
Valley View School District 365
School · 3.1 mi away
Bolingbrook High School
Secondary · 3.1 mi away
Jane Addams Middle School
Secondary · 3.2 mi away
Primrose School of Bolingbrook
School · 3.3 mi away
Commute Calculator
Nearby Homes
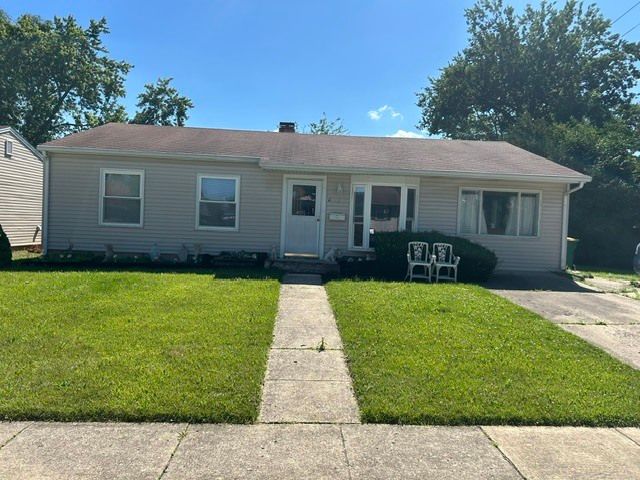
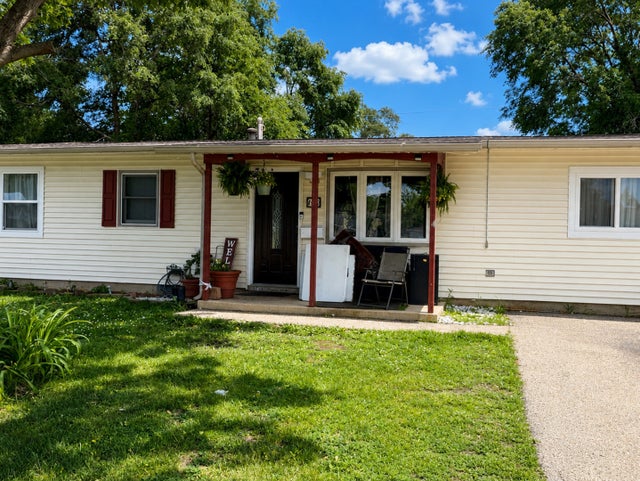


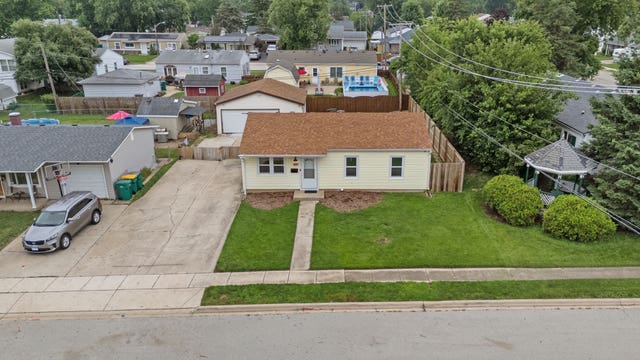

Similar Homes Nearby

Similar Home Values
Comparable nearby listings and their asking prices.
| Address | Price | Beds | Baths | Sq Ft |
|---|---|---|---|---|
| 83 Strawflower Court, Romeoville, IL | $239,900 | 2 | 3 | 1,288 |
| 216 Linden Avenue, Romeoville, IL | $245,000 | 2 | 1 | 900 |
Moving Cost Estimate
EXIT Agents in Romeoville


Listing Courtesy: RE/MAX Ultimate Professionals - 8157254545
Last Updated: 2026-06-25
481011809