

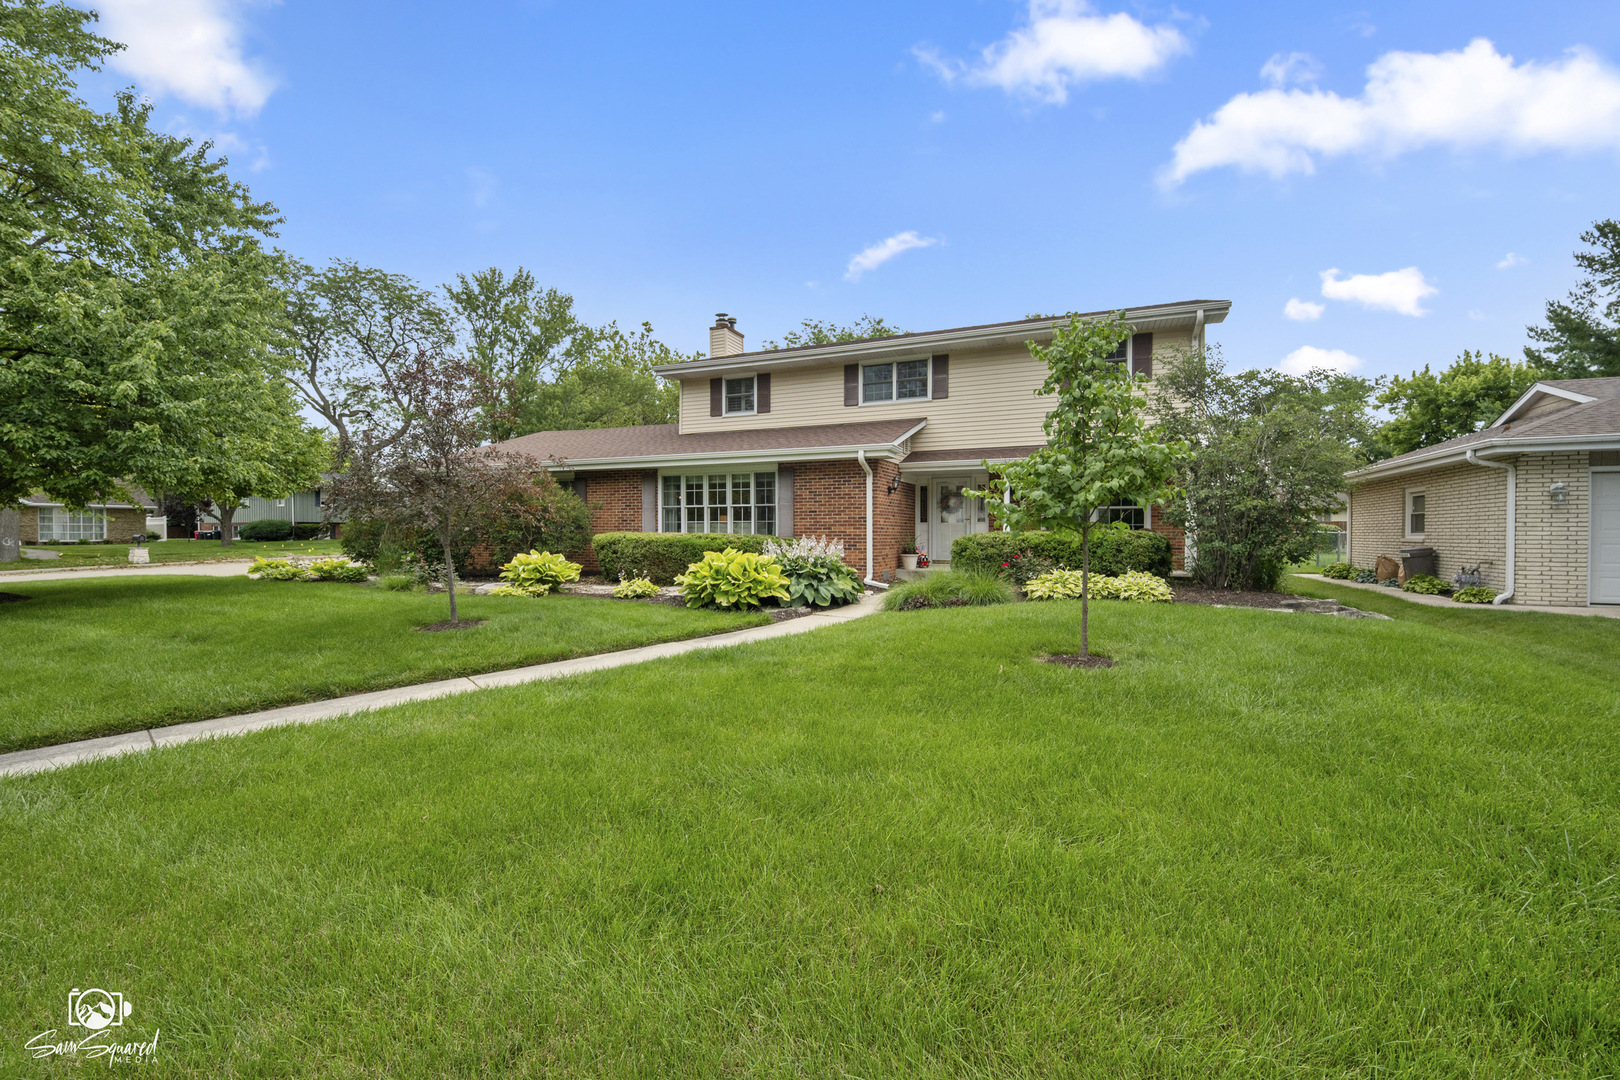
226 Meadow Wood Drive, Joliet, IL 60431
Twin Oaks · Will County
Key Facts
Description
Welcome to Twin Oaks West! Nestled in one of the area's most established and friendly neighborhoods, this beautifully maintained two-story home offers timeless charm, thoughtful updates, and an exceptional backyard retreat. From the inviting front porch to the professionally landscaped corner lot, every detail reflects pride of ownership. The fenced backyard is your own private oasis, featuring a swimming pool surrounded by lush, meticulously designed landscaping with colorful perennials, ornamental plantings, and mature greenery that create beauty and privacy throughout the seasons. Step inside to find hardwood floors flowing throughout most of the main level, including the foyer, living room, dining room, family room, and stunning remodeled kitchen. Designed for both everyday living and entertaining, the kitchen showcases white cabinetry, quartz countertops, stainless steel appliances, and an impressive 7' x 7' center island with contrasting dark cabinetry, abundant storage, and a deep sink. The open-concept layout allows the kitchen to seamlessly overlook the spacious family room, highlighted by a beautifully resurfaced fireplace. Sliding glass doors provide easy access to the patio and pool, creating the perfect indoor-outdoor living experience. Just off the kitchen is a convenient mudroom/laundry room, powder room, garage access, and an exceptional four-season sunroom addition. This inviting space features radiant heated tile floors, and cooling system, a dramatic tray ceiling, custom windows, and French doors-making it the perfect place to relax year-round. Upstairs, the spacious primary suite offers hardwood flooring, plantation shutters, a walk-in closet, and a beautifully remodeled ensuite bath complete with a soaking tub and separate shower. Three additional generously sized bedrooms all feature hardwood floors and share an updated hall bath with an extended vanity and tiled tub/shower combination. The partial basement offers additional living potential with finished drywall and trim already completed-simply add flooring to create even more finished space. A large crawl space provides abundant storage. Lovingly maintained and thoughtfully updated over the years, this home perfectly balances spaciousness with warmth and comfort. Located in the highly desirable Twin Oaks West subdivision, where mature trees, welcoming neighbors, and a true sense of community make this a wonderful place to call home.
Property Information
Property Type
Residential
Sub-Type
Single Family Residence
Style
Traditional
Year Built
1968
Living Area
2,700 sq ft
Lot Size
0.29 acres
Lot Dimensions
90 x 141
Garage Spaces
2.5
Parking Spaces
2.5
Ownership
Fee Simple w/ HO Assn.
Days on Market
21
MLS® Listing#
12689819
Property Features
Interior
Appliances
Cooling
Heating
Flooring
Fireplace
Basement
Pool
Parking
Laundry
Patio
Fencing
Lot Features
Construction
Foundation
Roof
Windows
Other Structures
Community
Sewer
Water Source
Rooms
- 20X13Main
- 10X08Main
- Bedroom 213X12Second
- Bedroom 314X09Second
- Bedroom 411X09Second
- Dining Room11X10Main
- Family Room20X15Main
- Kitchen19X17Main
- Laundry08X07Main
- Living Room23X12Main
- Master Bedroom16X13Second
Schools
- High:
- Joliet West High School
- District:
- Joliet West High School
Financial Details
HOA
$40 / Annually
Annual Taxes
$8,789
Tax year 2025
Parcel Number
0506114040110000
Directions
Jefferson to Essington North to Rosemont Dr West - house on the corenr of Meadowwood and Rosemont
Affordability Calculator
$102,000
Estimated monthly payment
$2,714/mo
Principal $408,000 · Est. interest $569,196 over 30 yrs
Neighborhood Market Statistics
How this home compares to active listings in Joliet, IL
- $327,551
- Median Listing Price
- 26
- Median Days on Market
- 1,760
- Median Sq Ft
- $189
- Median Price / Sq Ft
- 160
- Active Listings
- This home’s price is 56% above the area median.
- Its price per sq ft is right around the area median.
Market statistics compiled from active EXIT Realty® and MLS listings in Joliet, IL.
Location

Points of Interest in Joliet, IL
Showing the Joliet area map.
Nearby Schools
Troy Craughwell School
Elementary · 0.6 mi away
Thomas Jefferson Elementary School
Elementary · 0.9 mi away
Will Co Detention Center 6-8
Secondary · 1.1 mi away
Joliet Township High School District 204
Secondary · 1.3 mi away
There's Fun in Learning
School · 1.3 mi away
Troy Heritage Trail School
Elementary · 1.6 mi away
Holy Family School, Shorewood
School · 1.7 mi away
Holy Family Catholic Church
Secondary · 1.7 mi away
Troy Crossroads Elementary School
Elementary · 1.7 mi away
Troy Cronin Elementary School
Elementary · 1.7 mi away
St Jude School
School · 1.8 mi away
Carl Sandburg Elementary School
Elementary · 1.8 mi away
Troy Shorewood School
Elementary · 1.8 mi away
Educare Learning Center
School · 1.9 mi away
Joliet West High School
Secondary · 2.0 mi away
Hufford Junior High School
Secondary · 2.2 mi away
Joseph E Fisher School
School · 2.3 mi away
Sowic
School · 2.3 mi away
St Paul the Apostle School
School · 2.3 mi away
Trinity Christian School
Secondary · 2.4 mi away
Commute Calculator
Nearby Homes



Similar Homes Nearby




Similar Home Values
Comparable nearby listings and their asking prices.
| Address | Price | Beds | Baths | Sq Ft |
|---|---|---|---|---|
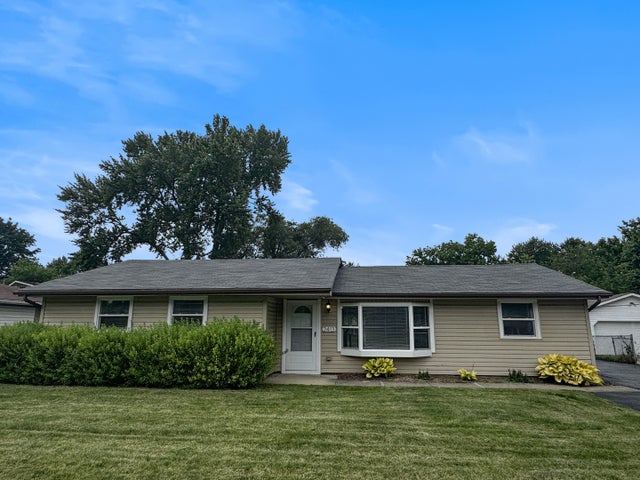
| 3413 Theodore Street, Joliet, IL | $359,900 | 3 | 2 | 1,528 |
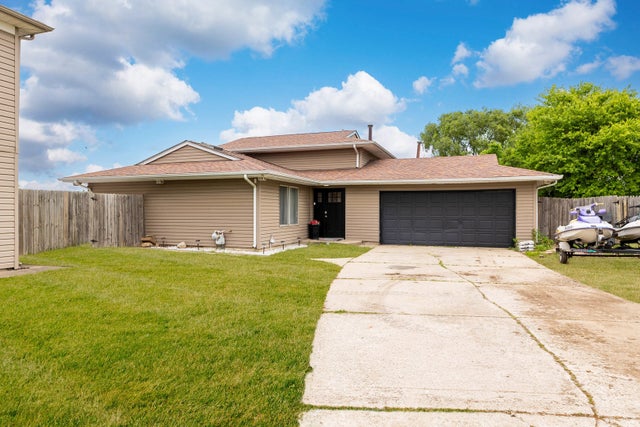
| 2413 Meridian Drive, Joliet, IL | $362,000 | 4 | 2 | 1,945 |
| 5906 Winterhaven Drive, Joliet, IL | $368,000 | 3 | 2 | 1,620 |
| 3100 Harris Drive, Joliet, IL | $369,000 | 4 | 2 | 1,600 |
| 825 copley Lane, Joliet, IL | $369,900 | 3 | 2 | 1,710 |
| 3702 Adesso Lane, Joliet, IL | $370,000 | 3 | 4 | 2,082 |
Moving Cost Estimate
EXIT Agents in Joliet


Listing Courtesy: Spring Realty - 8157417000
Last Updated: 2026-06-27