

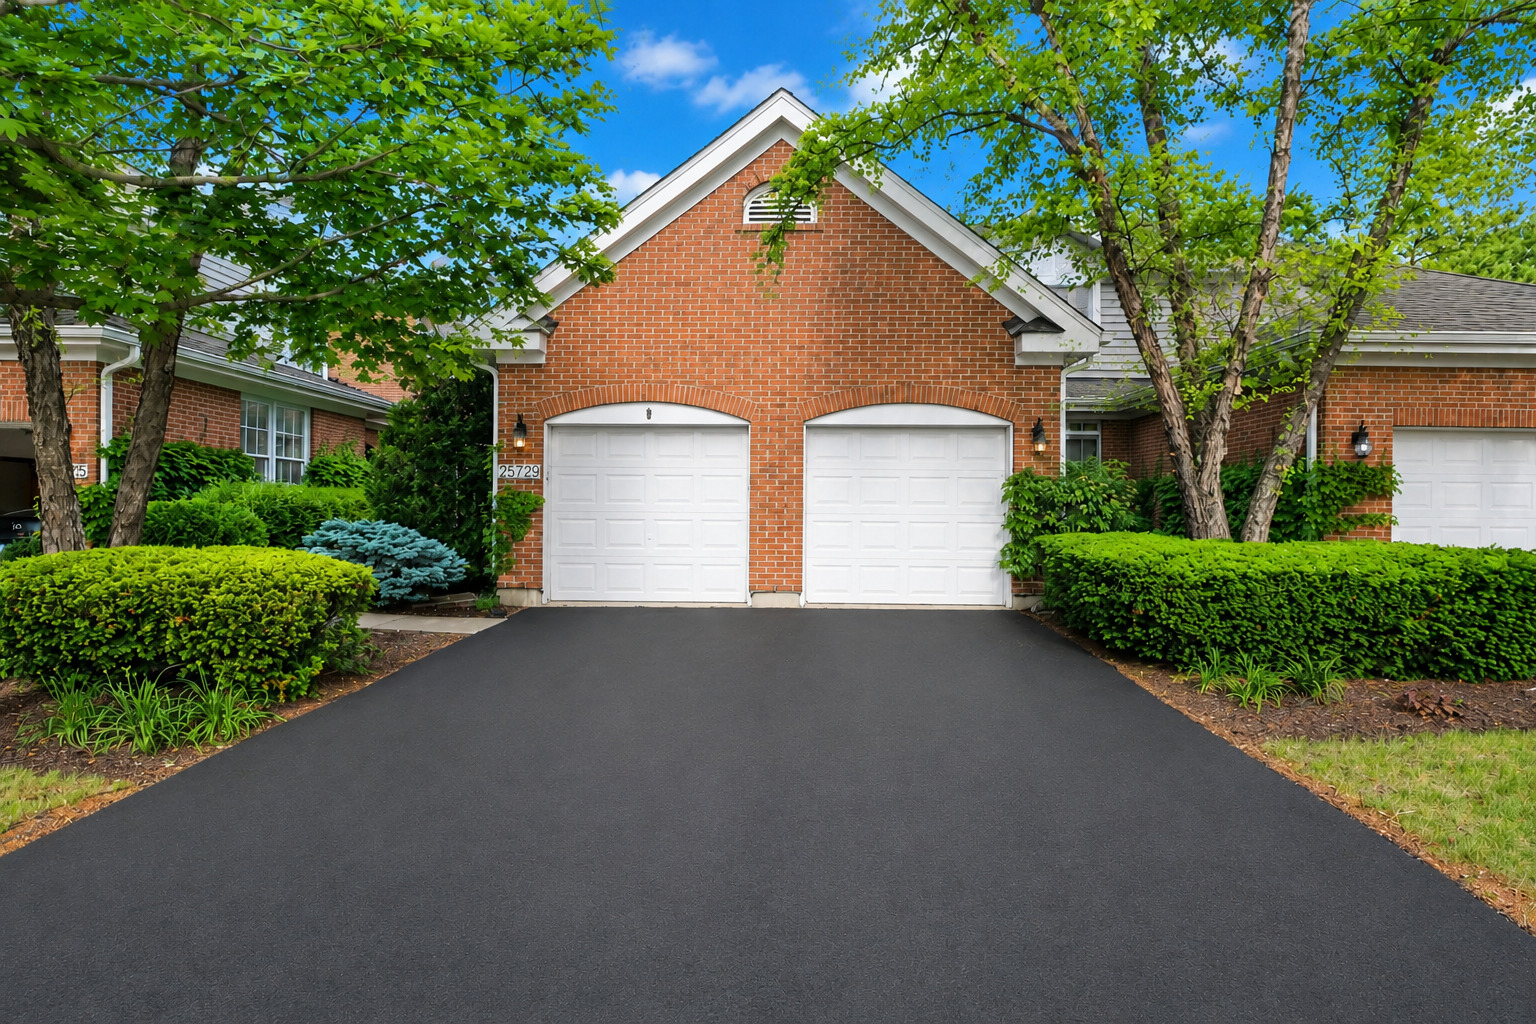
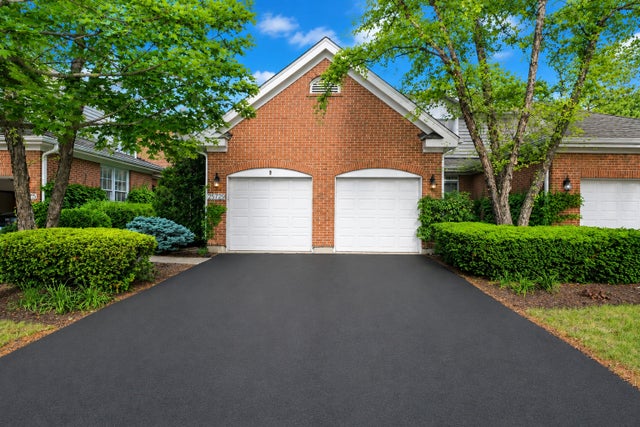
2S729 Parkview Drive, Glen Ellyn, IL 60137
Arboretum Estates · DuPage County
Key Facts
Description
Homes in the sought-after Arboretum Estates community rarely come available, and this beautiful 2-story townhome is one you won't want to miss. Step inside and you'll find rich hardwood floors throughout along with cathedral ceilings. The main level features a spacious master suite with high ceilings, a double sink vanity, whirlpool bath, and walk-in shower. The kitchen is ready for everyday living and entertainment alike, featuring granite counter tops, stainless steel appliances, as well as a breakfast nook. The dining room impresses with a beautiful tray ceiling. Upstairs, you'll find two additional bedrooms and a spacious loft overlooking the living room with a skylight that floods the space with natural light. The finished walkout basement adds an incredible 1,100 sq ft of living space, complete with a wet bar, full bath, bonus room ideal as a 4th bedroom or office, and French doors that open directly to the pond. Step outside onto the large multi-level deck and take in the view overlooking the serene pond. Additional highlights include a new furnace and AC as well as access to excellent Glen Ellyn schools. Book your showings today!
Property Information
Property Type
Residential
Sub-Type
Townhouse
Year Built
1995
Stories
2
Living Area
3,216 sq ft
Lot Dimensions
0.08
Garage Spaces
2
Parking Spaces
2
Ownership
Fee Simple w/ HO Assn.
Days on Market
7
MLS® Listing#
12689841
Property Features
Interior
Appliances
Cooling
Heating
Flooring
Fireplace
Basement
Parking
Laundry
Patio
Construction
Roof
Windows
Sewer
Rooms
- 8X11Main
- 15X10
- Bedroom 214X12Second
- Bedroom 314X10Second
- Bedroom 4
- Bonus Room16X14Lower
- Dining Room12X10Main
- Family Room30X18Lower
- Kitchen13X10Main
- Laundry5X8Main
- Living Room17X14Main
- Loft15X12Second
- Master Bedroom16X14Main
Financial Details
HOA
$440 / Monthly
Annual Taxes
$9,944
Tax year 2024
Parcel Number
0526307066
Directions
Butterfield Rd to N Park Blvd to Parkview Dr
Affordability Calculator
$119,000
Estimated monthly payment
$3,167/mo
Principal $476,000 · Est. interest $664,062 over 30 yrs
Neighborhood Market Statistics
How this home compares to active listings in Glen Ellyn, IL
- $574,468
- Median Listing Price
- 28
- Median Days on Market
- 2,679
- Median Sq Ft
- $227
- Median Price / Sq Ft
- 124
- Active Listings
- This home’s price is 4% above the area median.
- Its price per sq ft is 18% below the area median.
Market statistics compiled from active EXIT Realty® and MLS listings in Glen Ellyn, IL.
Location

Getting Around
Points of Interest in Glen Ellyn, IL
Showing the Glen Ellyn area map.
Nearby Schools
Glenbard South High School
Secondary · 0.2 mi away
Arbor View Elementary School
Elementary · 0.3 mi away
St James the Apostle School
School · 0.9 mi away
Briar Glen Elementary School
Elementary · 1.1 mi away
Park View Elementary School
Elementary · 1.3 mi away
Butterfield Elementary School
Elementary · 1.3 mi away
Westfield Elementary School
Elementary · 1.4 mi away
Glen Crest Middle School
Secondary · 1.5 mi away
Kensington School
School · 2.0 mi away
Rainbow Place Christian Preschool
School · 2.1 mi away
Tate Woods Elementary School
Elementary · 2.1 mi away
Chesterbrook Academy
School · 2.1 mi away
Lincoln Elementary School
Elementary · 2.1 mi away
Illinois Media School
School · 2.2 mi away
Chesterbrook Academy Wheaton
School · 2.3 mi away
St Joan of Arc School
Elementary · 2.4 mi away
American Quality Schools
Elementary · 2.4 mi away
Abe Lincoln Pta
Elementary · 2.5 mi away
Lowell Elementary School
Elementary · 2.6 mi away
Edison Middle School
Elementary · 2.6 mi away
Commute Calculator
Nearby Homes

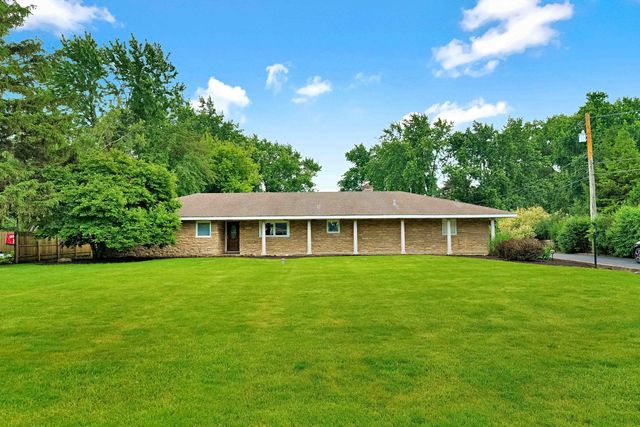

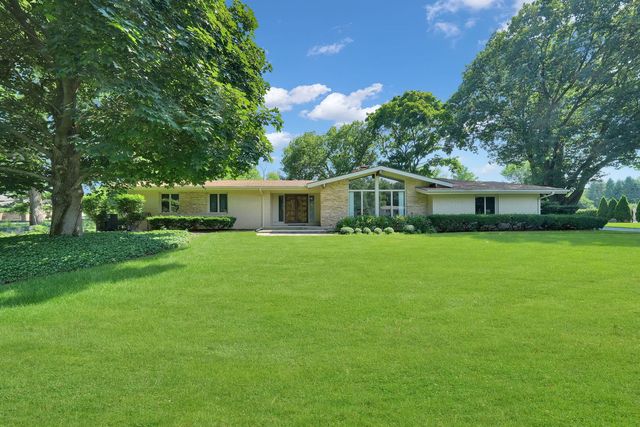
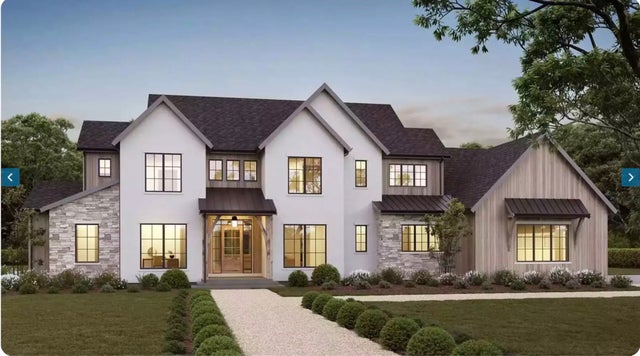
Similar Homes Nearby
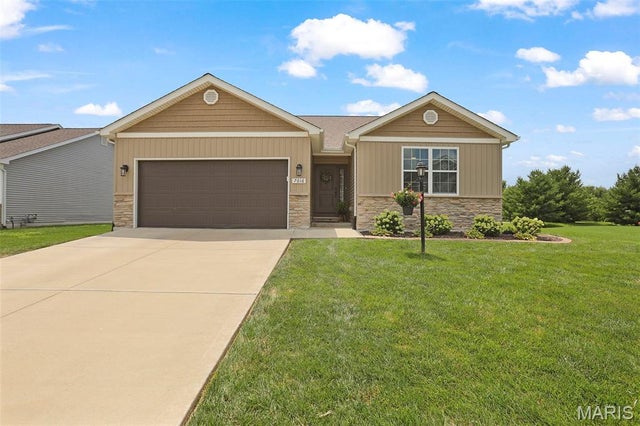
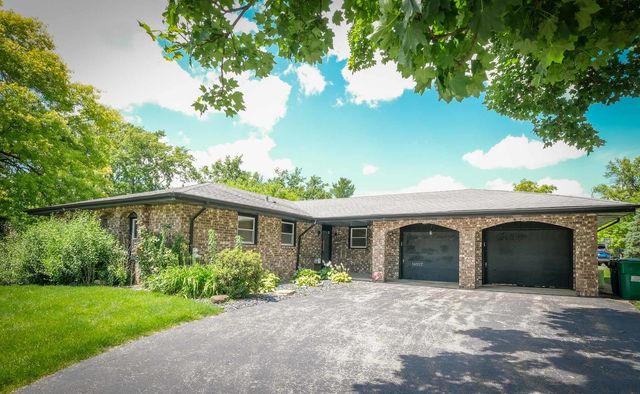


Similar Home Values
Comparable nearby listings and their asking prices.
| Address | Price | Beds | Baths | Sq Ft |
|---|---|---|---|---|
| 7016 Augusta Drive, Glen Carbon, IL | $424,900 | 4 | 3 | 2,585 |
| 14107 S Cherokee Trail, Homer Glen, IL | $425,000 | 4 | 2 | 1,514 |
| 119 Jamie Lynn Drive, Glen Carbon, IL | $435,000 | 4 | 4 | 3,739 |
| 13049 Finch Court, Homer Glen, IL | $435,000 | 4 | 3 | 3,114 |
| 7117 Augusta Drive, Glen Carbon, IL | $438,000 | 4 | 3 | 2,615 |
| 23W019 Sidney Avenue, Glen Ellyn, IL | $439,900 | 3 | 3 | 3,242 |
Moving Cost Estimate
EXIT Agents in Glen Ellyn


Listing Courtesy: Legacy Properties, A Sarah Leonard Company, LLC - 2249999100
Last Updated: 2026-06-26