

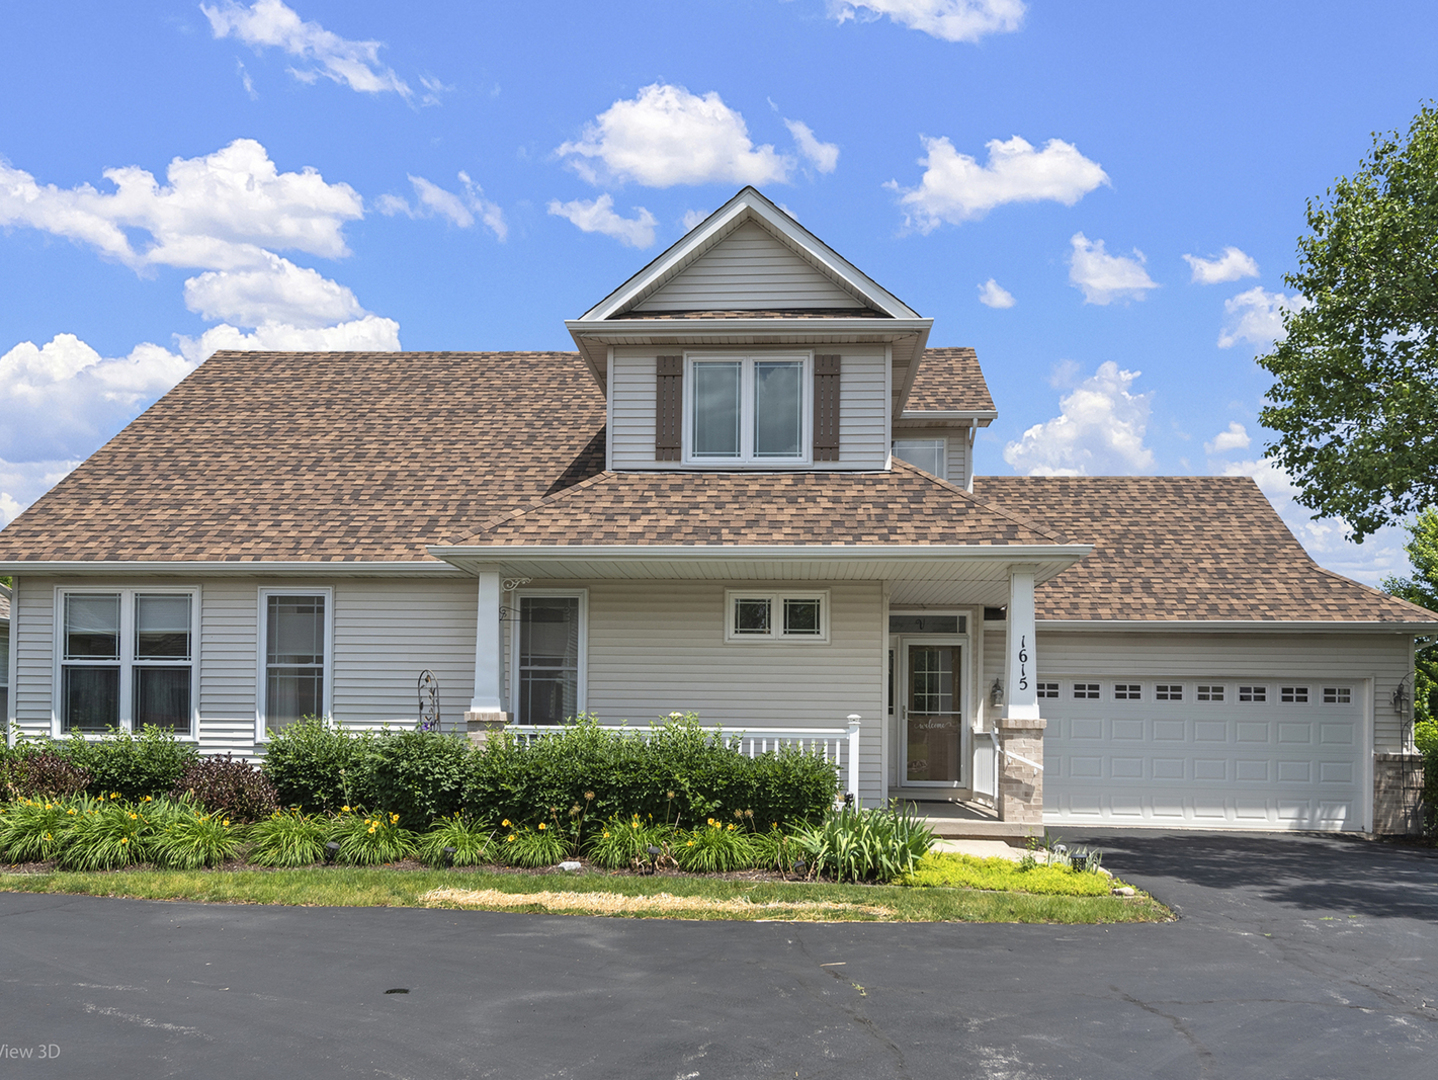
1615 Augusta Lane, Shorewood, IL 60404
Kipling Estates · Will County
Key Facts
Description
Welcome home to this beautifully updated 3-bedroom, 3.5-bath two-story residence offering exceptional living space, custom finishes, and maintenance-free living! The spacious main-floor primary suite features a luxurious en suite bath complete with solid granite shower walls, dual shower heads including a rain shower, and a relaxing soaker tub. At the heart of the home is a stunning, fully remodeled kitchen completed less than five years ago. Designed for both everyday living and entertaining, it boasts a massive 5' x 11' granite island with seating, stainless steel appliances, two ovens (including a convection oven), a hand-painted farmhouse sink, glass tile backsplash, pantry closet, and engineered hand-scraped hardwood flooring throughout the entire first floor. The six bar stools surrounding the island will remain with the home, making it move-in ready for your next gathering. The inviting living room showcases an electric Heatilator fireplace with elegant quartz surround and custom mantel, while the formal dining room impresses with a custom tray ceiling and graceful archway detail. Adding character and charm, the vintage phone (it works too!), train depot clock, and dinner bell can also stay with the home. Convenience continues with a main-floor laundry room featuring custom cabinetry. Downstairs, the oversized finished lookout basement is truly a crafter's dream! Complete with a large center island, extensive custom cabinetry, a full bath, and two additional storage rooms with built-in shelving, this versatile space can easily accommodate hobbies, entertaining, a workshop, home office, fitness area, or whatever your imagination desires. Recent major updates provide peace of mind, including a new roof (2024), windows (2023), HVAC system (2022), and water heater (2018). Step outside onto the expansive 12' x 21' Trex deck with maintenance-free railing and enjoy breathtaking views of the enormous green space behind the home-offering privacy with no backyard neighbors. The attached 2-car garage provides even more storage solutions, ensuring there's truly no shortage of space throughout the home. Enjoy a carefree lifestyle with HOA services that include lawn care and snow removal, plus access to a clubhouse featuring an outdoor pool and exercise facility. This exceptional home combines luxury, functionality, storage, and amenities all in one incredible package!
Property Information
Property Type
Residential
Sub-Type
Single Family Residence
Year Built
2005
Living Area
1,960 sq ft
Lot Size
0.09 acres
Lot Dimensions
48 x 76
Garage Spaces
2
Parking Spaces
2
Ownership
Fee Simple w/ HO Assn.
Days on Market
19
MLS® Listing#
12689924
Property Features
Interior
Appliances
Cooling
Heating
Flooring
Fireplace
Basement
Parking
Laundry
Patio
Lot Features
Construction
Foundation
Roof
Windows
Community
Sewer
Rooms
- 22X32Basement
- 6X8Basement
- 15X16Basement
- Bedroom 210X18Second
- Bedroom 311X12Second
- Bedroom 4
- Dining Room10X14Main
- Family Room
- Kitchen13X21Main
- Laundry5X10Main
- Living Room11X26Main
- Master Bedroom13X14Main
Schools
- Elementary:
- Walnut Trails
- High:
- Minooka Community High School
- District:
- Minooka Community High School
Financial Details
HOA
$160 / Monthly
Annual Taxes
$8,675
Tax year 2024
Parcel Number
0506201050090000
Directions
Seil Road to Wynstone Drive to Devonshire Lane to Augusta
Affordability Calculator
$74,500
Estimated monthly payment
$1,983/mo
Principal $298,000 · Est. interest $415,737 over 30 yrs
Neighborhood Market Statistics
How this home compares to active listings in Shorewood, IL
- $489,286
- Median Listing Price
- 28
- Median Days on Market
- 2,382
- Median Sq Ft
- $210
- Median Price / Sq Ft
- 53
- Active Listings
- This home’s price is 24% below the area median.
- Its price per sq ft is 9% below the area median.
Market statistics compiled from active EXIT Realty® and MLS listings in Shorewood, IL.
Location

Points of Interest in Shorewood, IL
Showing the Shorewood area map.
Nearby Schools
Walnut Trails Elementary School
Elementary · 1.1 mi away
Troy Shorewood School
Elementary · 2.0 mi away
Joliet Township High School District 204
Secondary · 2.6 mi away
Holy Family School, Shorewood
School · 2.7 mi away
Holy Family Catholic Church
Secondary · 2.7 mi away
Trinity Christian School
Secondary · 2.8 mi away
Troy Hofer Elementary School
Elementary · 2.9 mi away
Troy Crossroads Elementary School
Elementary · 2.9 mi away
Troy Cronin Elementary School
Elementary · 2.9 mi away
Jones Elementary School
Elementary · 3.2 mi away
Troy Heritage Trail School
Elementary · 3.3 mi away
William B. Orenic Intermediate School
Secondary · 3.4 mi away
Minooka Elementary School
Elementary · 3.4 mi away
Troy Middle School
Secondary · 3.4 mi away
Troy School District 30-C
Elementary · 3.4 mi away
Minooka Primary Center
Elementary · 3.6 mi away
Goddard School
School · 3.6 mi away
Will Co Detention Center 6-8
Secondary · 3.7 mi away
Project Indian
School · 3.7 mi away
Ridge Elementary School
Elementary · 3.7 mi away
Commute Calculator
Nearby Homes


Similar Homes Nearby
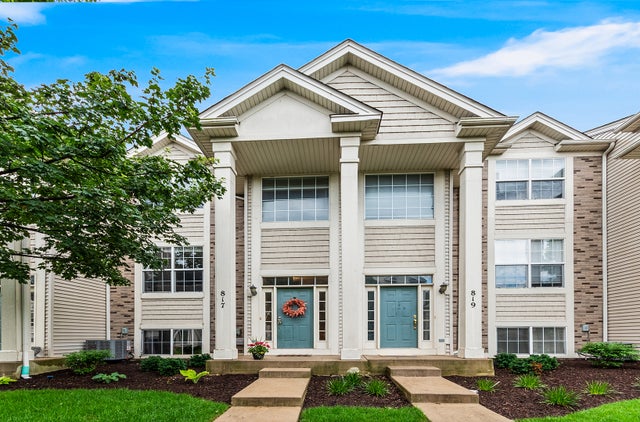


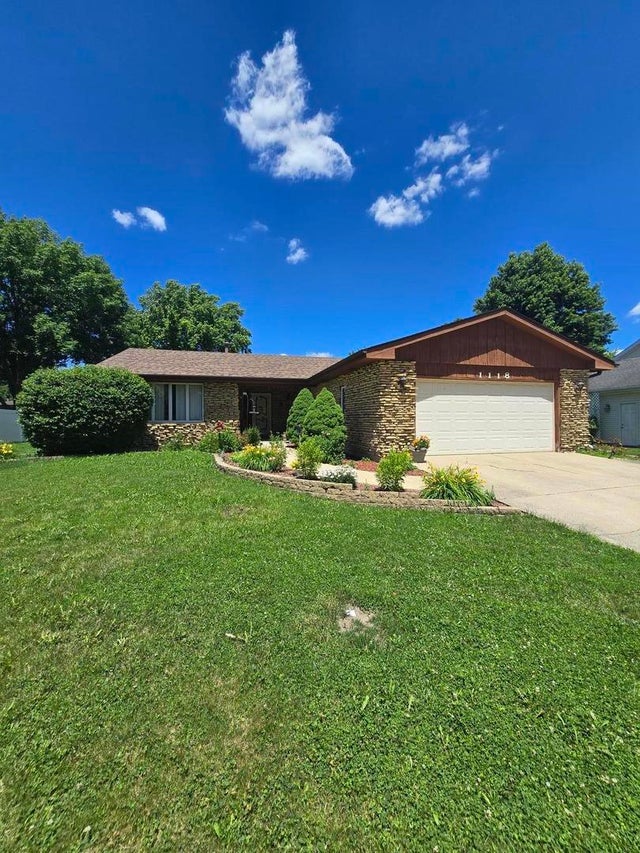
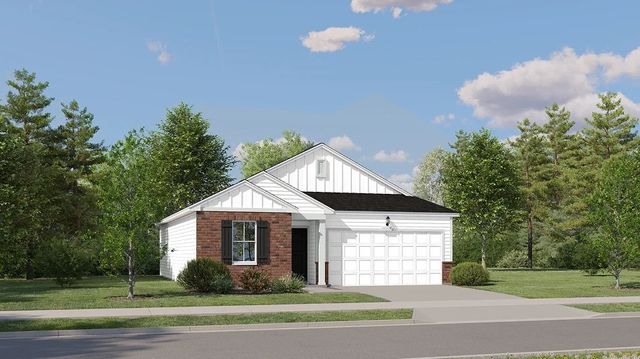
Similar Home Values
Comparable nearby listings and their asking prices.
| Address | Price | Beds | Baths | Sq Ft |
|---|---|---|---|---|
| 817 Summit Creek Drive, Shorewood, IL | $289,000 | 3 | 3 | 2,032 |
| 4802 Frank Drive, Shorewood, IL | $289,900 | 3 | 1 | — |
| 902 Summit Creek Drive, Shorewood, IL | $299,900 | 3 | 3 | 2,116 |
| 721 Helene Street, Shorewood, IL | $300,000 | 3 | 2 | 1,444 |
| 1118 Moorland Avenue, Shorewood, IL | $329,900 | 3 | 2 | 1,533 |
| 25801 W Denning Street, Shorewood, IL | $349,490 | 2 | 2 | 1,134 |
Moving Cost Estimate
EXIT Agents in Shorewood


Listing Courtesy: CRIS Realty - 8154855050
Last Updated: 2026-06-26