

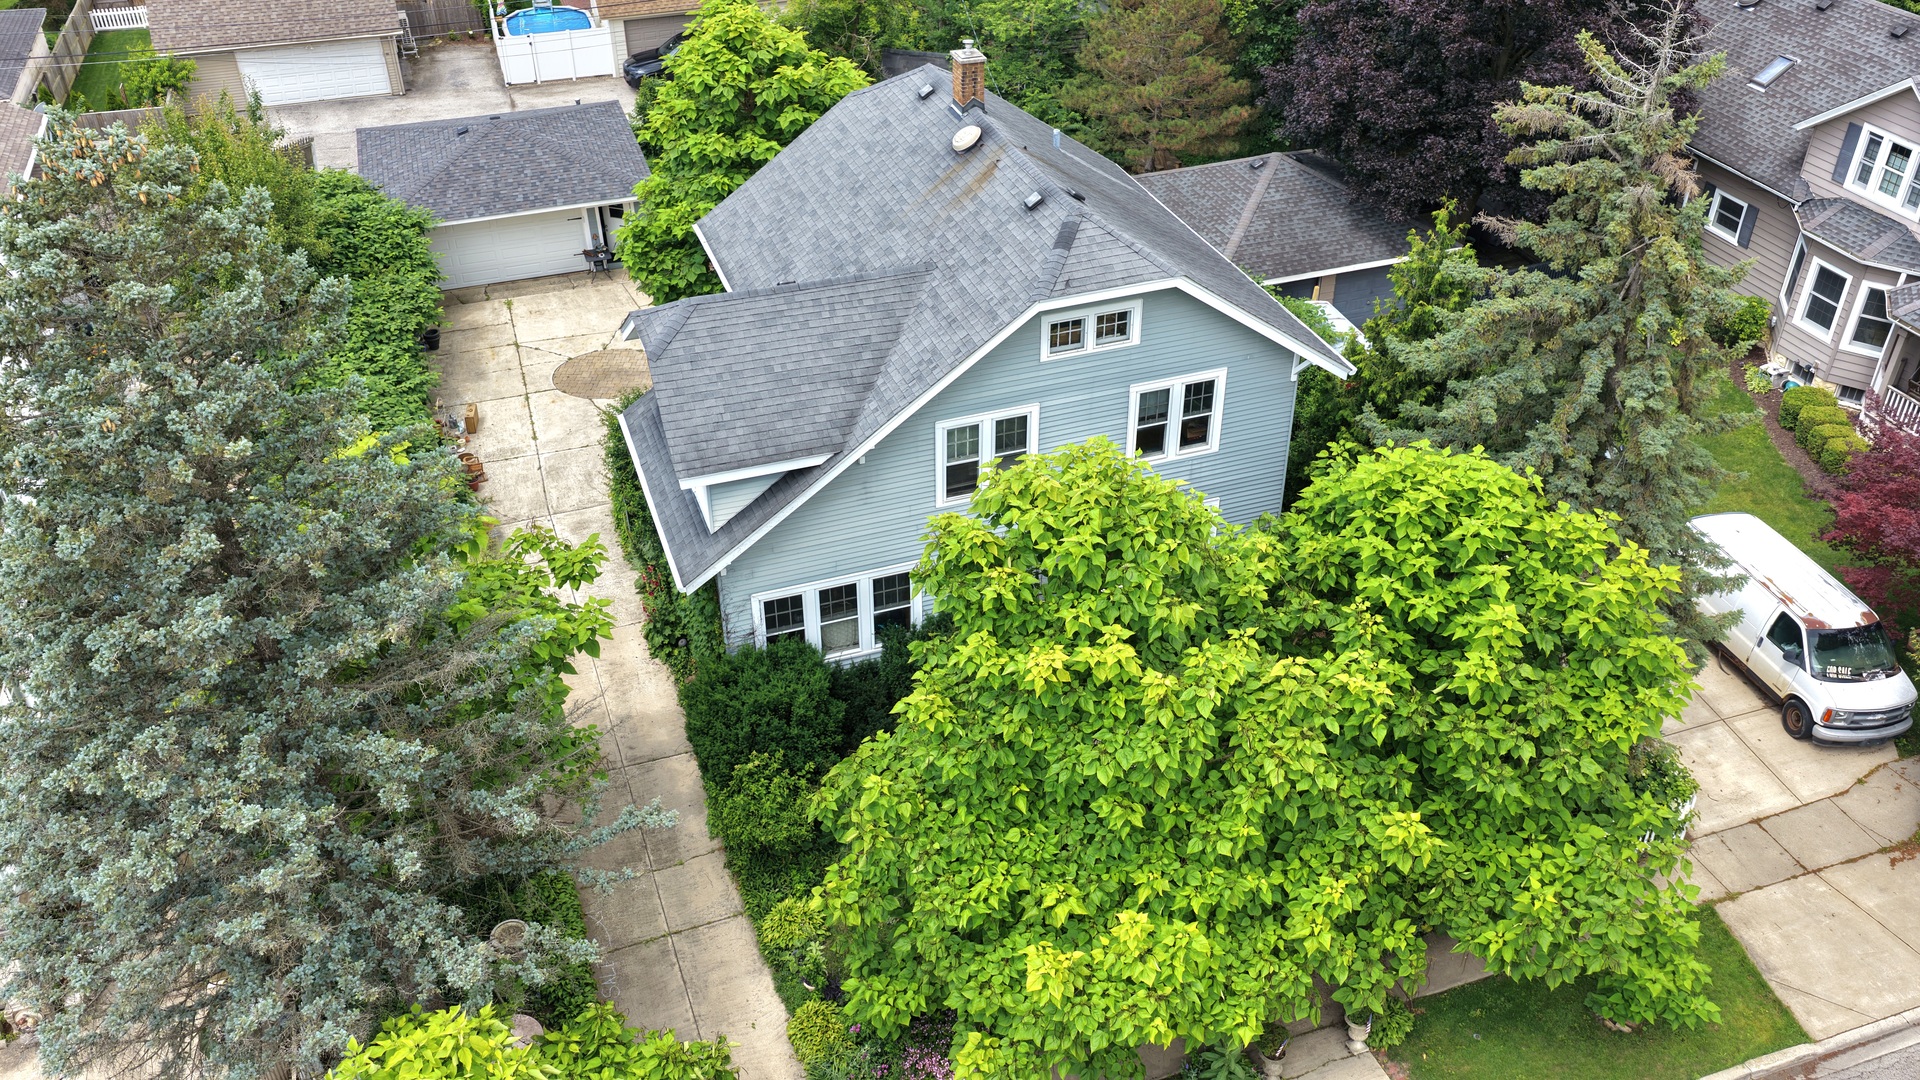
138 Hickory Street, Frankfort, IL 60423
Will County
Key Facts
Description
Welcome home to this charming historic 2-story residence located in the heart of highly desired Downtown Frankfort! Built in 1920, this beautiful home blends timeless character with modern updates while offering a fantastic location close to shops, restaurants, parks, Oak Plank Trail, and all that downtown Frankfort has to offer. Step inside from the front door into a spacious living room filled with natural light, which leads to a wonderful 4-season sun room perfect for relaxing, reading, or enjoying your morning coffee. The main level also features a formal dining room, a galley-style kitchen with brand new luxury vinyl flooring, and an updated powder room just off the kitchen with a new vanity. The full unfinished cellar basement provides excellent storage space. Upstairs you will find 3 bedrooms and a full bathroom, with beautiful hardwood flooring throughout all bedrooms. The upstairs bathroom has also been updated, adding a fresh modern touch while maintaining the home's character. Additional storage can be found with the walk-up attic access. Enjoy outdoor living with the deck located just off the dining room overlooking the backyard, complete with mature trees, beautiful landscaping, and cyclone fence, gate at the alley, and gates across the driveway. The 2-car detached garage features its own furnace, making it heated and functional year-round. Major updates include the furnace, A/C, and roof within the last 10 years. New garage roof 2 years ago. Located in the award-winning Frankfort 157C and Lincoln-Way East 210 school districts, this historic home offers the perfect combination of charm, convenience, and location!
Property Information
Property Type
Residential
Sub-Type
Single Family Residence
Style
Traditional
Year Built
1920
Living Area
1,632 sq ft
Lot Size
0.19 acres
Lot Dimensions
68.3 X 122.7 X 68.2 X 122.8
Garage Spaces
2
Parking Spaces
2
Ownership
Fee Simple
Days on Market
21
MLS® Listing#
12690370
Property Features
Interior
Appliances
Cooling
Heating
Flooring
Basement
Parking
Patio
Construction
Foundation
Roof
Windows
Other Structures
Community
Sewer
Water Source
Rooms
- 13X12Main
- Bedroom 213X10Second
- Bedroom 312X10Second
- Bedroom 4
- Dining Room13X12Main
- Family Room
- Kitchen13X10Main
- Laundry
- Living Room21X13Main
- Master Bedroom20X13Second
Schools
- Elementary:
- Grand Prairie Elementary School
- Middle:
- Hickory Creek Middle School
- High:
- Lincoln-Way East High School
- District:
- Lincoln-Way East High School
Financial Details
Annual Taxes
$6,597
Tax year 2025
Parcel Number
1909282180060000
Directions
Rt. 45 south to Nebraska east to Hickory south to home.
Affordability Calculator
$110,962
Estimated monthly payment
$2,953/mo
Principal $443,846 · Est. interest $619,205 over 30 yrs
Neighborhood Market Statistics
How this home compares to active listings in Frankfort, IL
- $442,857
- Median Listing Price
- 35
- Median Days on Market
- 2,325
- Median Sq Ft
- $193
- Median Price / Sq Ft
- 110
- Active Listings
- This home’s price is 25% above the area median.
- Its price per sq ft is 76% above the area median.
Market statistics compiled from active EXIT Realty® and MLS listings in Frankfort, IL.
Location

Points of Interest in Frankfort, IL
Showing the Frankfort area map.
Nearby Schools
Montessori of Frankfort
Elementary · 0.2 mi away
Pioneer Grove Educational Center
Elementary · 1.0 mi away
Grand Prairie Elementary School
Elementary · 1.1 mi away
Lincoln-Way East High School
Secondary · 1.1 mi away
Chicago Autism Academy
School · 2.3 mi away
Chelsea Intermediate School
Elementary · 2.4 mi away
Mokena Junior High School
Secondary · 2.4 mi away
Hickory Creek Middle School
Secondary · 2.5 mi away
Arbury Hills School
Elementary · 2.5 mi away
Indian Trail School
Elementary · 2.7 mi away
Mary Drew Elementary School
Elementary · 2.7 mi away
Summit Hill School District 161
School · 2.7 mi away
Walker Intermediate School
Secondary · 3.0 mi away
Noonan Elementary Academy
Elementary · 3.1 mi away
Mokena School District 159
School · 3.2 mi away
Mokena Elementary School
Elementary · 3.2 mi away
Frankfort Square School
Elementary · 3.3 mi away
Summit Hill Junior High School
Secondary · 3.4 mi away
Mokena Intermediate School
Elementary · 3.4 mi away
St Mary Elementary School
Elementary · 3.5 mi away
Commute Calculator
Nearby Homes


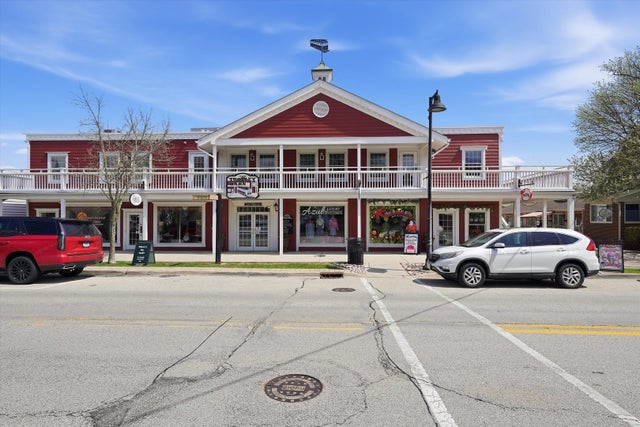


Similar Homes Nearby
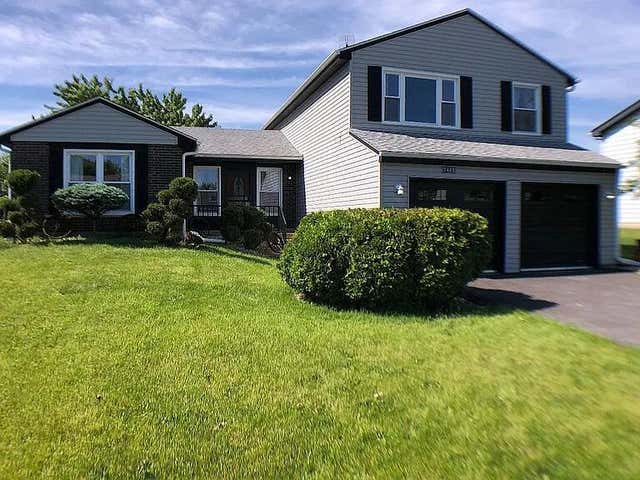


Similar Home Values
Comparable nearby listings and their asking prices.
| Address | Price | Beds | Baths | Sq Ft |
|---|---|---|---|---|
| 7465 W Hickory Creek Drive, Frankfort, IL | $395,000 | 3 | 3 | 1,568 |
| 208 N Sunny Slope Street N, West Frankfort, IL | $399,000 | 4 | — | 3,916 |
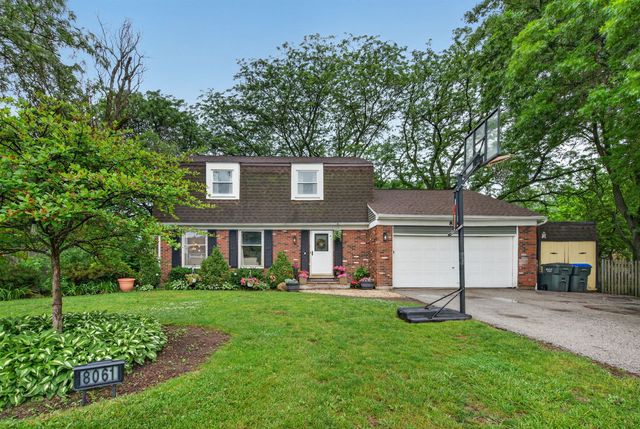
| 8061 W Hill Road, Frankfort, IL | $425,000 | 4 | 2 | 1,920 |
| 8650 Saddlebred Court 8650, Frankfort, IL | $425,000 | 4 | 3 | 1,575 |
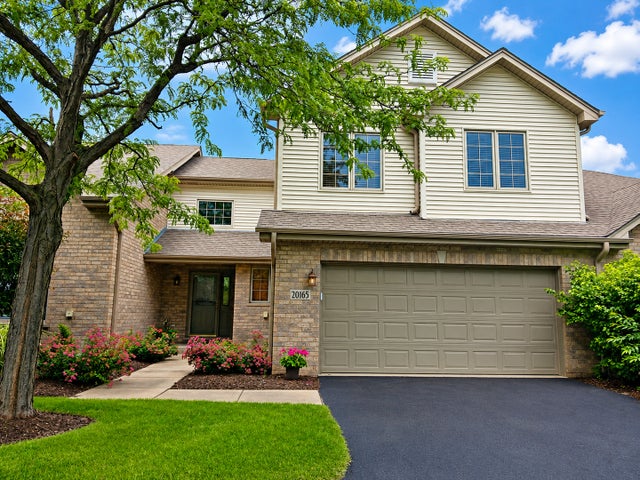
| 20165 Crystal Lake Way, Frankfort, IL | $429,900 | 3 | 3 | 2,000 |
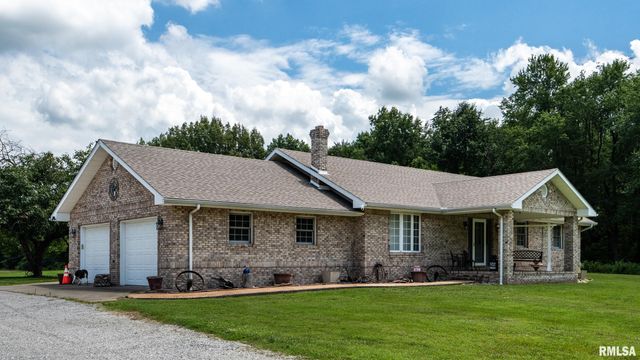
| 1632 PERSHING Road, West Frankfort, IL | $429,900 | 3 | 2 | 1,500 |
Moving Cost Estimate
EXIT Agents in Frankfort


Listing Courtesy: 808 Realty - 8157350749
Last Updated: 2026-06-29