

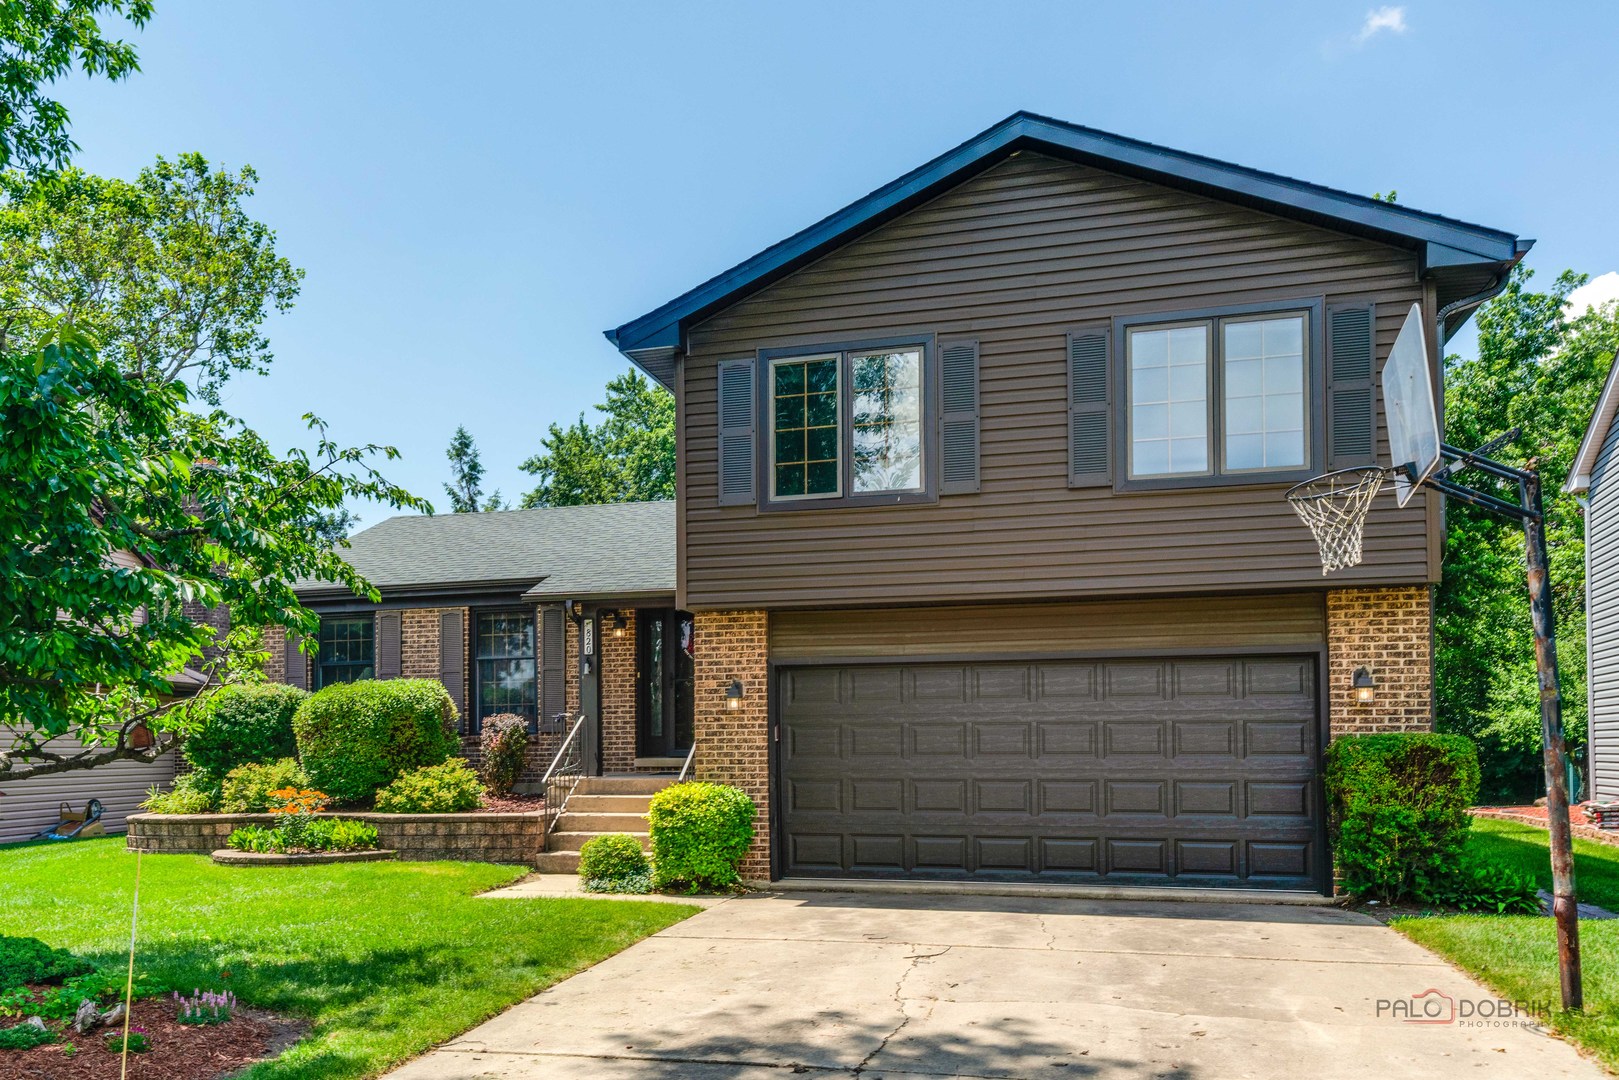
820 Long Meadow Drive, Schaumburg, IL 60193
Pheasant Walk · Cook County
Key Facts
Description
Welcome to 820 Long Meadow Drive! LARGER THAN IT LOOKS, A ONE-OF-A-KIND VERSION OF A POPULAR MODEL IN A HIGHLY SOUGHT-AFTER SUBDIVISION! This home offers far more living space than you might expect, combining comfort, flexibility, and inviting indoor-outdoor living. Step inside and discover generous room sizes, beautifully maintained living areas, and a versatile floor plan designed for today's lifestyle. The spacious kitchen opens to comfortable gathering spaces, making everyday living and entertaining effortless. Multiple living areas provide room to spread out, whether you're hosting guests, working from home, or simply enjoying quiet evenings. The lower level offers exceptional additional living space with a warm and inviting family room, perfect for movie nights, game days, or relaxing gatherings. A standout feature is the private in-law suite, complete with its own full bathroom with shower and exterior access to the backyard stairway, creating an ideal setup for multigenerational living, extended guest stays, a private retreat, or flexible work-from-home space. The finished sub-basement provides valuable additional storage and houses the home's major mechanical systems, helping preserve functional living space throughout the main levels. THE BACKYARD IS TRULY SOMETHING SPECIAL! Step outside into your own private park-like retreat surrounded by mature trees and lush landscaping. A large deck creates the perfect setting for outdoor dining, morning coffee, or summer gatherings. The charming gazebo offers a shaded escape and allows you to enjoy warm summer evenings in comfort-without the nuisance of flying insects. Whether entertaining friends or simply unwinding after a long day, this backyard delivers the peaceful setting buyers dream about. One last magical moment is the two-story playhouse and swing set. Imagine the possibilities.
Property Information
Property Type
Residential
Sub-Type
Single Family Residence
Year Built
1978
Living Area
1,948 sq ft
Lot Size
0.26 acres
Lot Dimensions
189x53.5x188.2x20.6x57.6x54.9
Garage Spaces
2
Parking Spaces
6
Ownership
Fee Simple
Days on Market
7
MLS® Listing#
12690499
Property Features
Interior
Appliances
Cooling
Heating
Flooring
Fireplace
Basement
Parking
Laundry
Patio
Lot Features
Construction
Foundation
Roof
Windows
Other Structures
Community
Utilities
Sewer
Rooms
- 4X5Basement
- 20X20Lower
- 14X25Basement
- 12X15Basement
- 15X8Main
- Bedroom 211X11Second
- Bedroom 315X10Second
- Bedroom 411X12Second
- Bedroom 51X1
- Dining Room10X10Main
- Family Room19X18Lower
- Kitchen14X11Main
- Laundry12X15Lower
- Living Room16X13Main
- Master Bedroom16X15Second
Schools
- Elementary:
- Buzz Aldrin Elementary School
- Middle:
- Robert Frost Junior High School
- High:
- Schaumburg High School
- District:
- Schaumburg High School
Financial Details
Annual Taxes
$9,462
Tax year 2024
Parcel Number
07273040410000
Directions
Meecham Rd. to Schaumburg Rd. Turn south on Roselle Rd. West on Hartford Dr. and then left on Long Meadow Drive to home.
Affordability Calculator
$100,000
Estimated monthly payment
$2,661/mo
Principal $400,000 · Est. interest $558,036 over 30 yrs
Neighborhood Market Statistics
How this home compares to active listings in Schaumburg, IL
- $445,161
- Median Listing Price
- 21
- Median Days on Market
- 1,704
- Median Sq Ft
- $264
- Median Price / Sq Ft
- 138
- Active Listings
- This home’s price is 12% above the area median.
- Its price per sq ft is 3% below the area median.
Market statistics compiled from active EXIT Realty® and MLS listings in Schaumburg, IL.
Location

Points of Interest in Schaumburg, IL
Showing the Schaumburg area map.
Nearby Schools
Robert Frost Junior High School
Secondary · 0.5 mi away
Aldrin Elementary School Fine Arts
Elementary · 0.6 mi away
Dirksen Elementary School
Elementary · 0.7 mi away
Hadi School of Excellence
Elementary · 0.7 mi away
Michael Collins Elementary School
Elementary · 1.0 mi away
Thomas Dooley Elementary School
Elementary · 1.1 mi away
St Peter Lutheran Church
School · 1.3 mi away
Frederick Nerge Elementary School
Elementary · 1.3 mi away
Schaumburg Christian School
School · 1.4 mi away
Schaumburg Public Schools
School · 1.5 mi away
Nathan Hale Elementary School
Elementary · 1.5 mi away
The District 54 Early Lrning Ctr
School · 1.5 mi away
Lincoln Academy
School · 1.5 mi away
School District 54
Elementary · 1.6 mi away
Schaumburg High School
Secondary · 1.6 mi away
Margaret Mead Junior High School
Secondary · 1.6 mi away
Brightpoint Marletta Darnall Schaumburg Child & Family Center
School · 1.6 mi away
Enders-Salk Elementary School
Elementary · 1.7 mi away
Citywings Flight School
School · 1.7 mi away
Jane Addams Junior High School
Secondary · 1.9 mi away
Commute Calculator
Nearby Homes


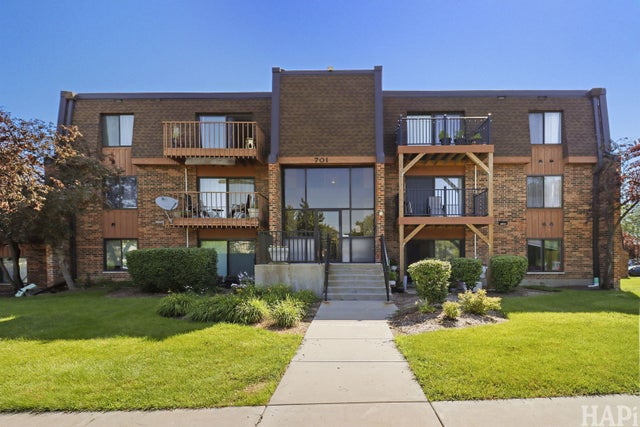

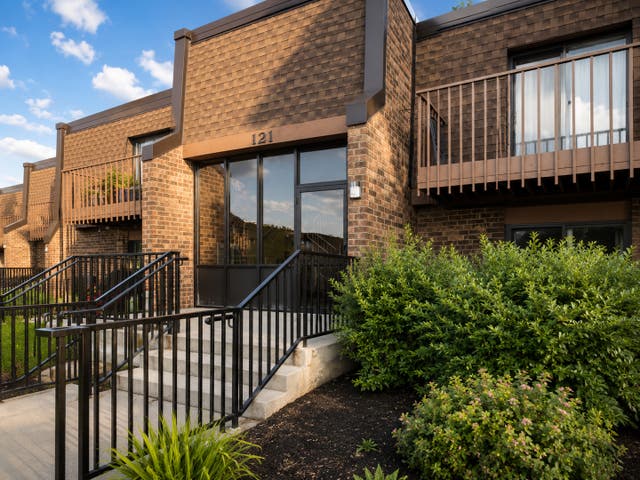
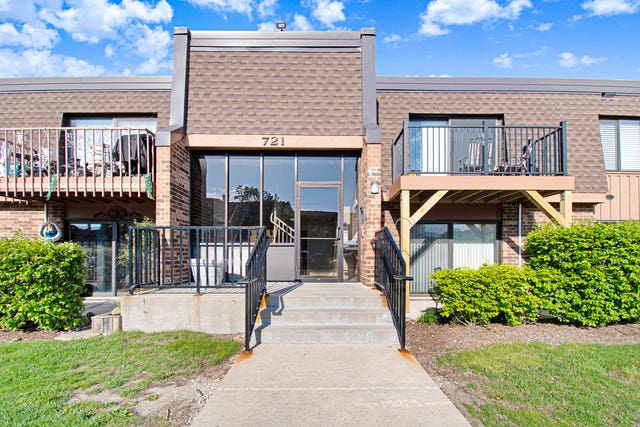
Similar Homes Nearby



Similar Home Values
Comparable nearby listings and their asking prices.
| Address | Price | Beds | Baths | Sq Ft |
|---|---|---|---|---|
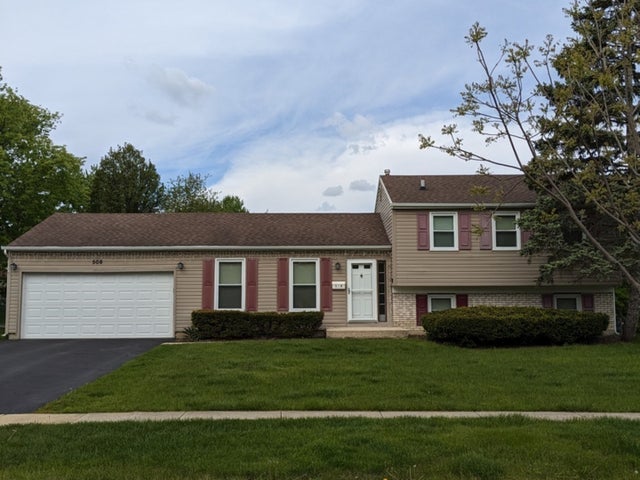
| 508 Bristol Lane, Schaumburg, IL | $429,900 | 4 | 2 | 1,140 |
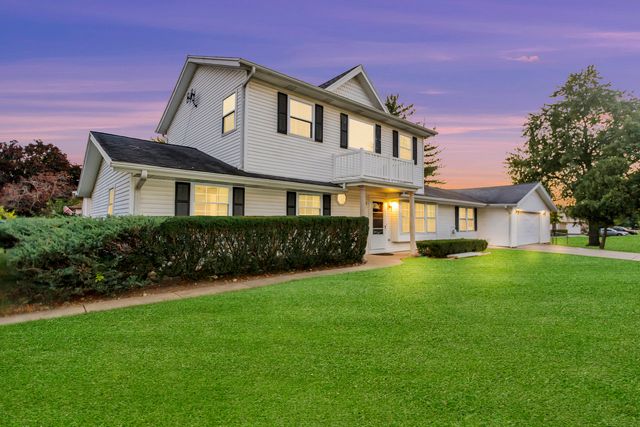
| 2013 Briar Hill Drive W, Schaumburg, IL | $489,500 | 4 | 3 | 1,776 |
| 228 N Walnut Lane, Schaumburg, IL | $489,900 | 4 | 2 | 1,620 |
| 1235 W Schaumburg Road, Schaumburg, IL | $499,000 | 6 | 3 | 2,269 |
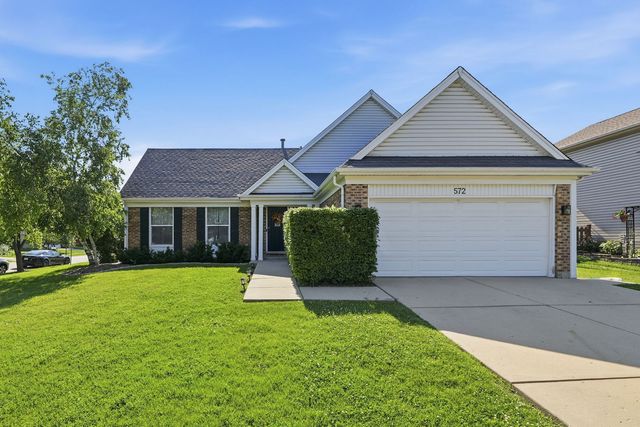
| 572 N Walnut Lane, Schaumburg, IL | $499,997 | 4 | 2 | 1,600 |
| 1415 Churchill Road, Schaumburg, IL | $515,000 | 4 | 3 | 2,420 |
Moving Cost Estimate
EXIT Agents in Schaumburg


Listing Courtesy: eXp Realty - (847) 321-1126
Last Updated: 2026-07-07