

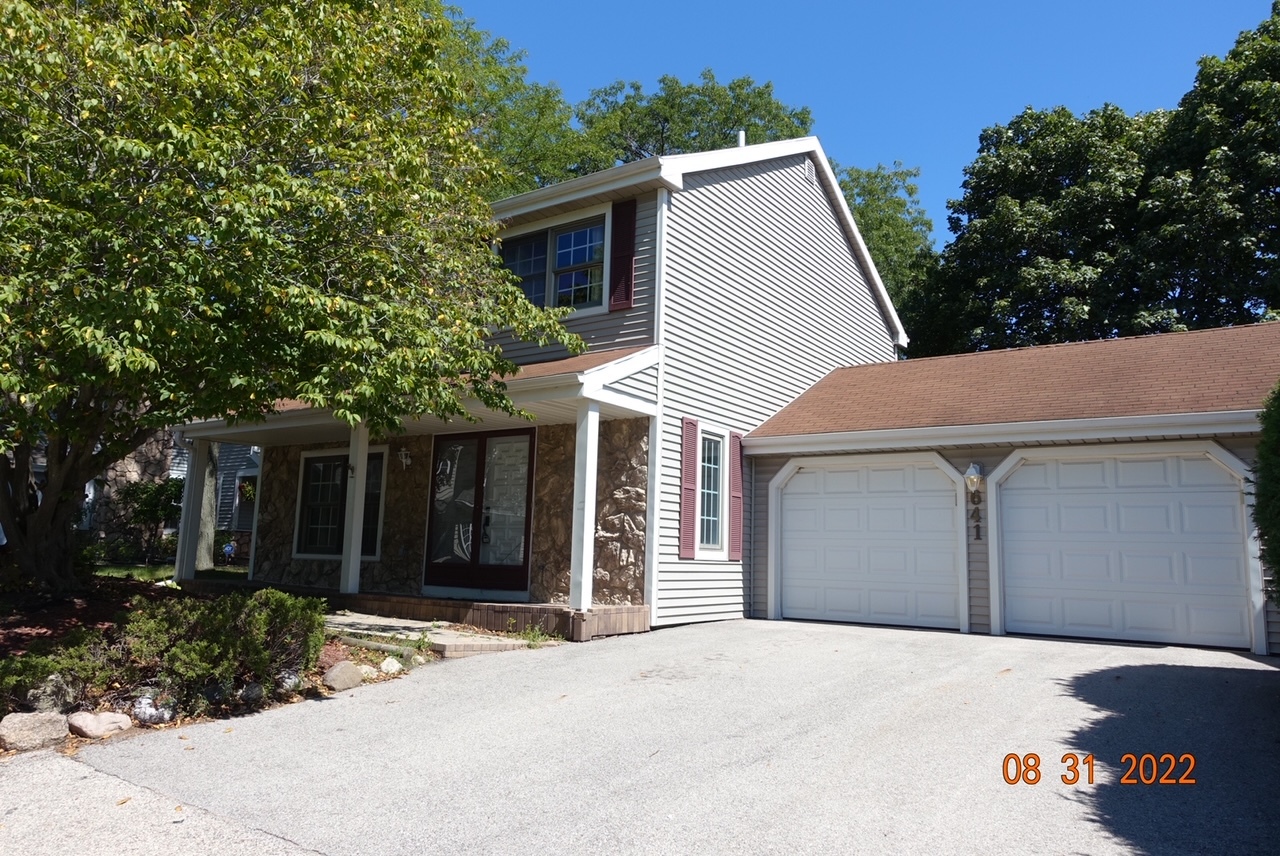
641 Dordan Court, Gurnee, IL 60031
Lake County
Key Facts
Description
Welcome home to this beautifully maintained, move-in ready residence featuring neutral paint tones throughout and a thoughtfully designed layout. The living room is highlighted by a stunning stone wood-burning fireplace, creating a warm and inviting focal point. The dining room features a custom chair rail and sliding door access to a private backyard with a spacious wood deck, ideal for outdoor entertaining. The updated kitchen offers granite countertops, walnut cabinetry, all white appliances, a breakfast bar, and an expansive walk-in pantry providing exceptional storage and functionality. Upstairs, the generous primary suite features double door entry, adding a refined touch, along with a recently updated en-suite bath complete with dual sinks, granite countertops, and a tiled shower. Two additional well-sized bedrooms provide scenic views of the beautifully landscaped front yard and are complemented by a second updated full bathroom with granite countertops. The lower level features a spacious family room with custom chair rail detailing, offering excellent versatility and the potential to serve as a fourth bedroom. The basement carpet is new and was just installed in May 2026. Residents of Heatherridge enjoy exceptional community amenities, including a pool, clubhouse, and walking trails. This is a wonderful opportunity to own a meticulously cared-for home in a desirable community.
Property Information
Property Type
Residential Lease
Year Built
1977
Living Area
1,456 sq ft
Lot Dimensions
47X21X51X60X63
Garage Spaces
2
Parking Spaces
2
Days on Market
7
MLS® Listing#
12691137
Property Features
Appliances
Cooling
Heating
Flooring
Fireplace
Basement
Parking
Patio
Lot Features
Construction
Foundation
Roof
Windows
Sewer
Water Source
Rooms
- Bedroom 212X10Second
- Bedroom 311X8Second
- Bedroom 4
- Dining Room11X9Main
- Family Room23X15Basement
- Kitchen13X9Main
- Laundry17X8Basement
- Living Room18X13Main
- Master Bedroom13X13Second
Schools
- Elementary:
- Woodland Elementary School
- Middle:
- Woodland Middle School
- High:
- Warren Township High School
- District:
- Warren Township High School
Directions
Rt 21 & Gages Lake Rd, W to Colby, S to Dunham, E to Dordan
Affordability Calculator
$60,000
Estimated monthly payment
$1,597/mo
Principal $240,000 · Est. interest $334,821 over 30 yrs
Neighborhood Market Statistics
How this home compares to active listings in Gurnee, IL
- $435,294
- Median Listing Price
- 14
- Median Days on Market
- 2,232
- Median Sq Ft
- $203
- Median Price / Sq Ft
- 42
- Active Listings
Market statistics compiled from active EXIT Realty® and MLS listings in Gurnee, IL.
Location

Points of Interest in Gurnee, IL
Showing the Gurnee area map.
Nearby Schools
Country Meadows Montessori
Elementary · 0.9 mi away
Woodland Elementary
Elementary · 1.2 mi away
Woodland Primary School
Elementary · 1.3 mi away
Woodland Elementary West
Elementary · 1.3 mi away
Champions at Woodland Primary School
Elementary · 1.4 mi away
Woodland Middle School
Secondary · 1.8 mi away
Warren Township High School
Secondary · 1.8 mi away
Champions at Woodland Intermediate
School · 1.8 mi away
River Trail School
Elementary · 1.9 mi away
Laremont School
School · 1.9 mi away
Woodland Educational Support Center
School · 1.9 mi away
Woodland Community Consolidated School District
School · 1.9 mi away
Gurnee Community Church
School · 2.0 mi away
Cyd Lash Academy
School · 2.0 mi away
Gages Lake School
School · 2.1 mi away
Woodland Intermediate School
Elementary · 2.1 mi away
Viking School
Secondary · 2.1 mi away
Gurnee Christian School
School · 2.9 mi away
Goddard School
School · 2.9 mi away
Omega Health Care
School · 3.1 mi away
Commute Calculator
Nearby Homes


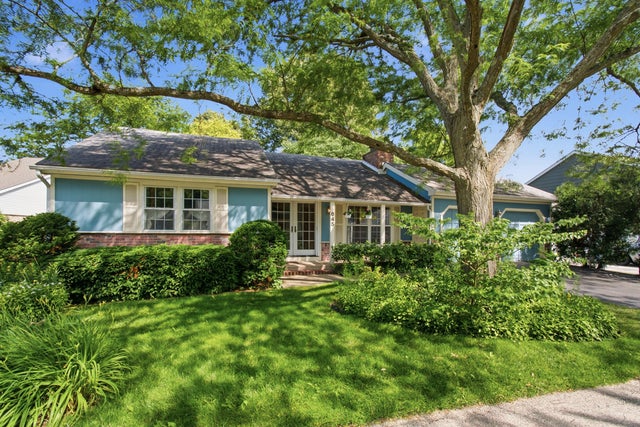
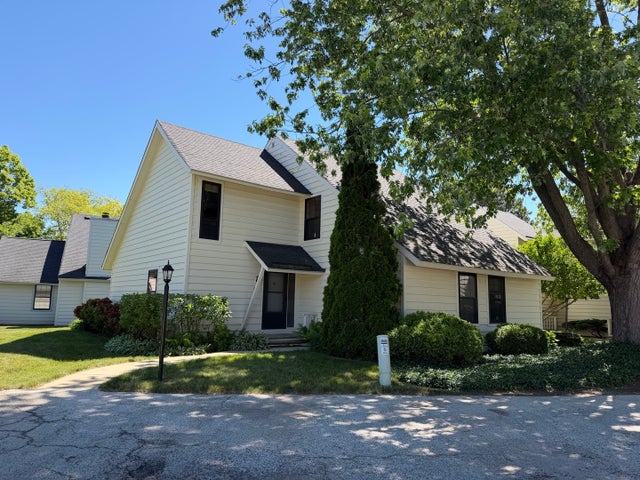
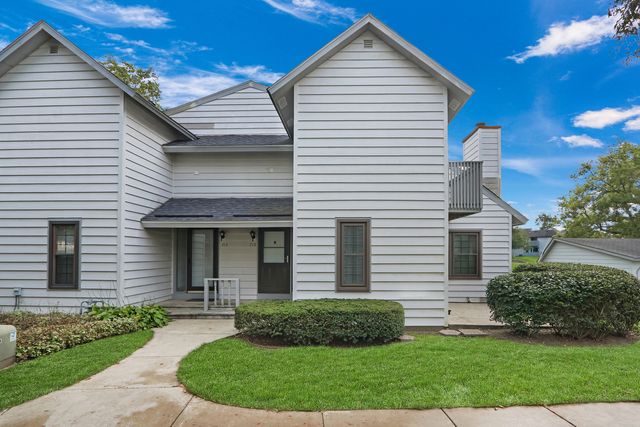

Similar Homes Nearby
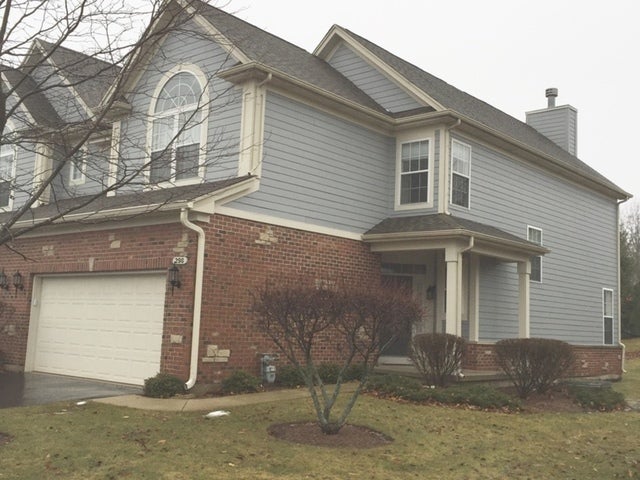


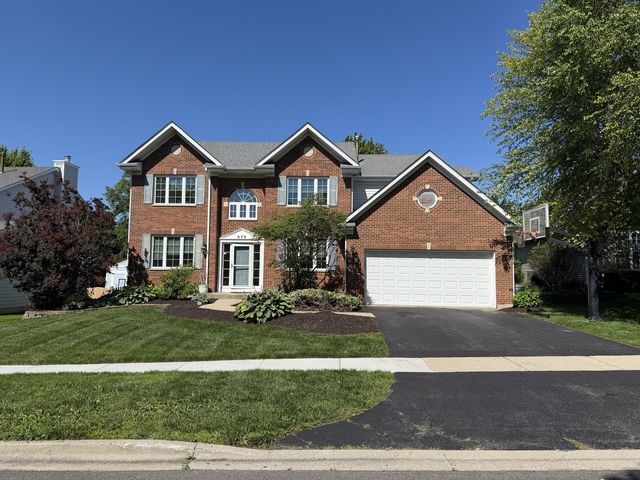
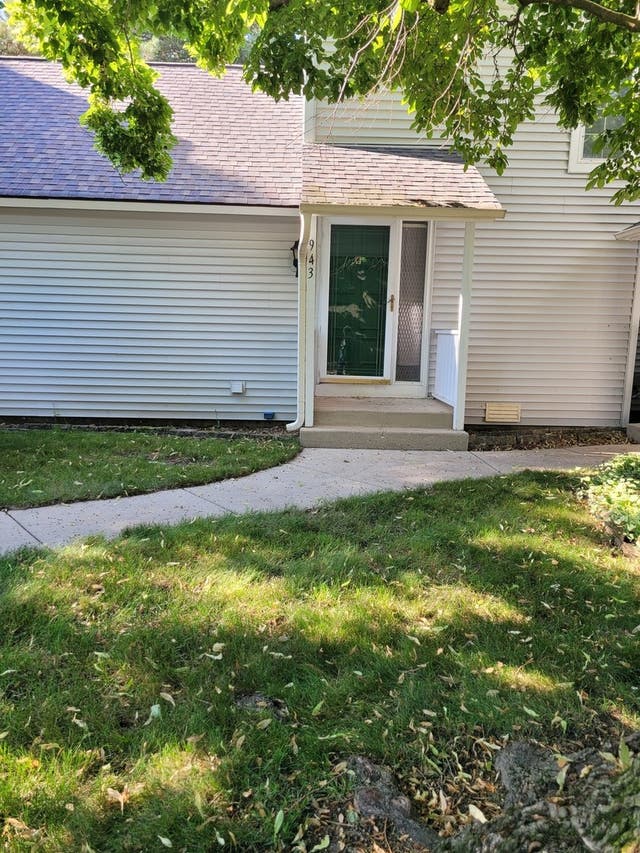
Similar Home Values
Comparable nearby listings and their asking prices.
| Address | Price | Beds | Baths | Sq Ft |
|---|---|---|---|---|
| 298 JENNIFER Court, Gurnee, IL | $3,000/mo | 3 | 4 | 1,987 |
| 4376 W Hill Avenue, Gurnee, IL | $2,800/mo | 3 | 2 | 1,398 |
| 1106 Portsmouth Circle, Gurnee, IL | $4,500/mo | 4 | 4 | 3,418 |
| 5431 Ebony Court, Gurnee, IL | $3,100/mo | 4 | 4 | 2,014 |
| 575 Capital Lane, Gurnee, IL | $3,700/mo | 5 | 3 | 3,044 |
| 943 Clark Drive 943, Gurnee, IL | $2,100/mo | 2 | 2 | 1,150 |
Moving Cost Estimate
EXIT Agents in Gurnee


Listing Courtesy: RE/MAX Top Performers - 8472950800
Last Updated: 2026-07-07