

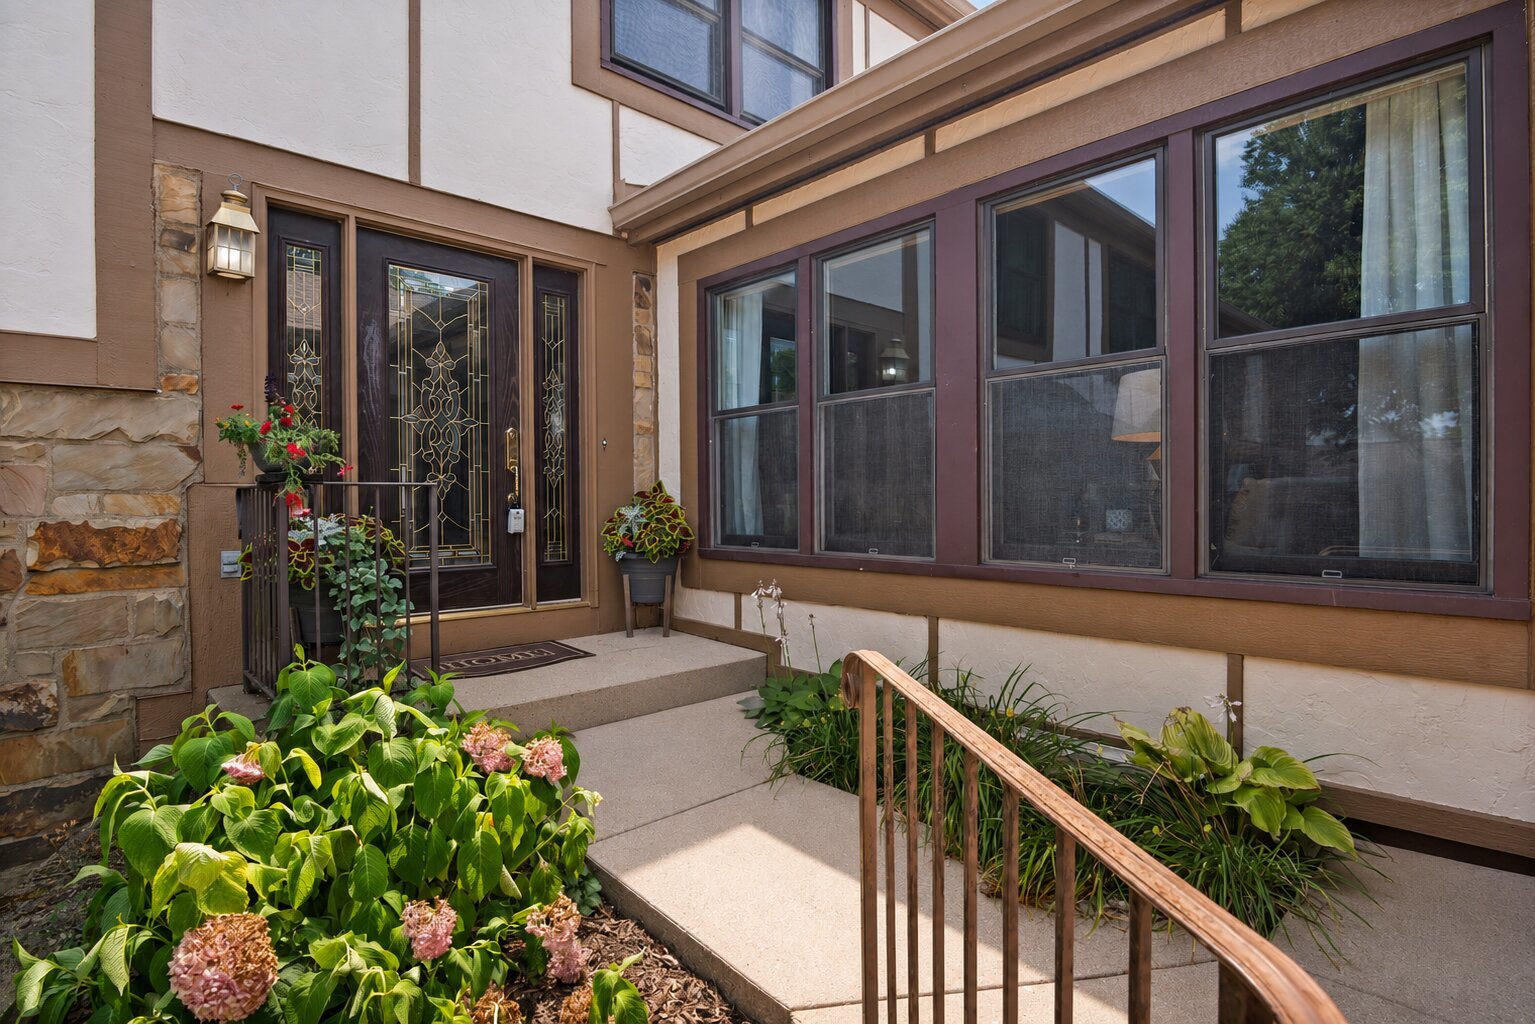
1054 Oakview Drive, Wheaton, IL 60187
Wheaton Oaks · DuPage County
Key Facts
Description
Set in the desirable Wheaton Oaks community on a professionally landscaped lot with mature trees, this spacious 2-story townhome offers more than 1,800 square feet of living space plus a finished basement. A welcoming front porch leads into a modern, neutral interior featuring hardwood flooring, Travertine tile and recessed lighting. The vaulted living room makes an impressive first impression with its dramatic volume ceiling and cozy fireplace with an updated surround. The kitchen includes stainless steel appliances, a tile backsplash and a convenient pantry closet, with all appliances included. Upstairs, the spacious primary suite features a walk-in closet and a beautifully refreshed private bath with porcelain tile flooring, a porcelain tub surround and a stylish barn-style door. The finished, dry basement expands the living space with a comfortable family room, wet bar, home office with a built-in bookcase, laundry room, storage and work room, solid core doors and recessed lighting. Additional owner updates include air conditioning replaced in July 2020, roof improvements and re-wrapped rear windows, along with an included humidifier and air purifier. Outside, enjoy a private backyard paver patio surrounded by mature landscaping. The HOA includes access to the pool and clubhouse, along with exterior maintenance, lawn care and snow removal. Centrally located near parks, schools, shopping, restaurants, the Wheaton Metra and just a short walk from Cosley Zoo, this home delivers comfortable, low-maintenance living in a fantastic Wheaton location.
Property Information
Property Type
Residential
Sub-Type
Townhouse
Year Built
1980
Stories
2
Living Area
1,820 sq ft
Lot Dimensions
23x109
Garage Spaces
2
Parking Spaces
2
Ownership
Fee Simple w/ HO Assn.
Days on Market
3
MLS® Listing#
12691277
Property Features
Interior
Appliances
Cooling
Heating
Flooring
Fireplace
Basement
Parking
Laundry
Patio
Construction
Windows
Sewer
Rooms
- 13X10Main
- Bedroom 213X12Second
- Bedroom 311X10Second
- Bedroom 4
- Dining Room14X13Main
- Exercise Room17X11Basement
- Family Room15X15Basement
- Kitchen13X12Main
- Laundry9X7Basement
- Living Room18X14Main
- Master Bedroom15X15Second
- Office12X10Basement
Schools
- Elementary:
- Sandburg Elementary School
- Middle:
- Monroe Middle School
- High:
- Wheaton North High School
- District:
- Wheaton North High School
Financial Details
HOA
$500 / Monthly
Annual Taxes
$7,496
Tax year 2025
Parcel Number
0508313028
Directions
Gary to Jewel to Oakview Dr S
Affordability Calculator
$95,000
Estimated monthly payment
$2,528/mo
Principal $380,000 · Est. interest $530,134 over 30 yrs
Neighborhood Market Statistics
How this home compares to active listings in Wheaton, IL
- $583,333
- Median Listing Price
- 27
- Median Days on Market
- 1,968
- Median Sq Ft
- $266
- Median Price / Sq Ft
- 54
- Active Listings
- This home’s price is 19% below the area median.
- Its price per sq ft is 2% below the area median.
Market statistics compiled from active EXIT Realty® and MLS listings in Wheaton, IL.
Location

Points of Interest in Wheaton, IL
Showing the Wheaton area map.
Nearby Schools
Wheaton Montessori School
Elementary · 0.1 mi away
Carl Sandburg Elementary School
Elementary · 0.2 mi away
Wheaton North High School
Secondary · 0.4 mi away
Toddlers Campus Preschool
School · 0.7 mi away
Monroe Middle School
Secondary · 0.8 mi away
Prairie School of DuPage
Elementary · 0.9 mi away
Longfellow Elementary School
Elementary · 0.9 mi away
Emerson Elementary School
Elementary · 1.0 mi away
Hawthorne Elementary School
Elementary · 1.1 mi away
Franklin Middle School
Secondary · 1.1 mi away
Goddard School
School · 1.1 mi away
St John's Evangelical Lutheran School
School · 1.1 mi away
Wheaton Christian Grammar School
Elementary · 1.2 mi away
Pleasant Hill Elementary School
Elementary · 1.2 mi away
St Michaels
School · 1.2 mi away
Clapham School
Secondary · 1.3 mi away
Wheaton Christian Grammar School
School · 1.3 mi away
The Greenhouse
Elementary · 1.5 mi away
Washington Elementary School
Elementary · 1.6 mi away
Whittier Elementary School
Elementary · 1.6 mi away
Commute Calculator
Nearby Homes
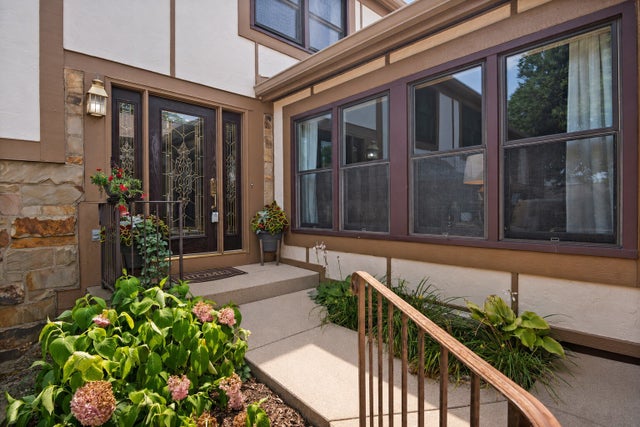


Similar Homes Nearby
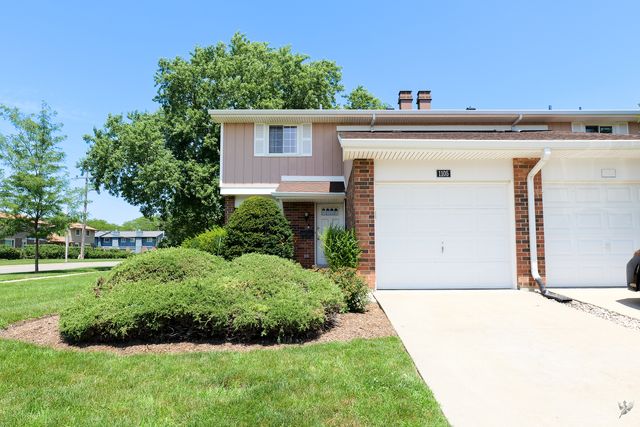
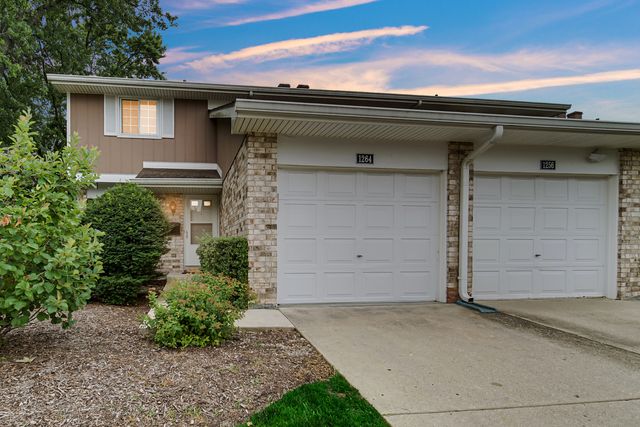


Similar Home Values
Comparable nearby listings and their asking prices.
| Address | Price | Beds | Baths | Sq Ft |
|---|---|---|---|---|
| 1105 Rhodes Court, Wheaton, IL | $349,900 | 3 | 2 | 1,466 |
| 1264 Reading Court, Wheaton, IL | $360,000 | 3 | 2 | 1,466 |
| 1010 Heathrow Court, Wheaton, IL | $365,000 | 3 | 3 | 1,593 |
| 221 N Dorchester Avenue, Wheaton, IL | $369,999 | 3 | 2 | 1,012 |
| 1215 W Roosevelt Road, Wheaton, IL | $379,000 | 3 | 2 | 1,120 |
| 117 E Elm Street, Wheaton, IL | $400,000 | 4 | 3 | 2,055 |
Moving Cost Estimate
EXIT Agents in Wheaton


Listing Courtesy: One Source Realty - 6304020015
Last Updated: 2026-07-16