

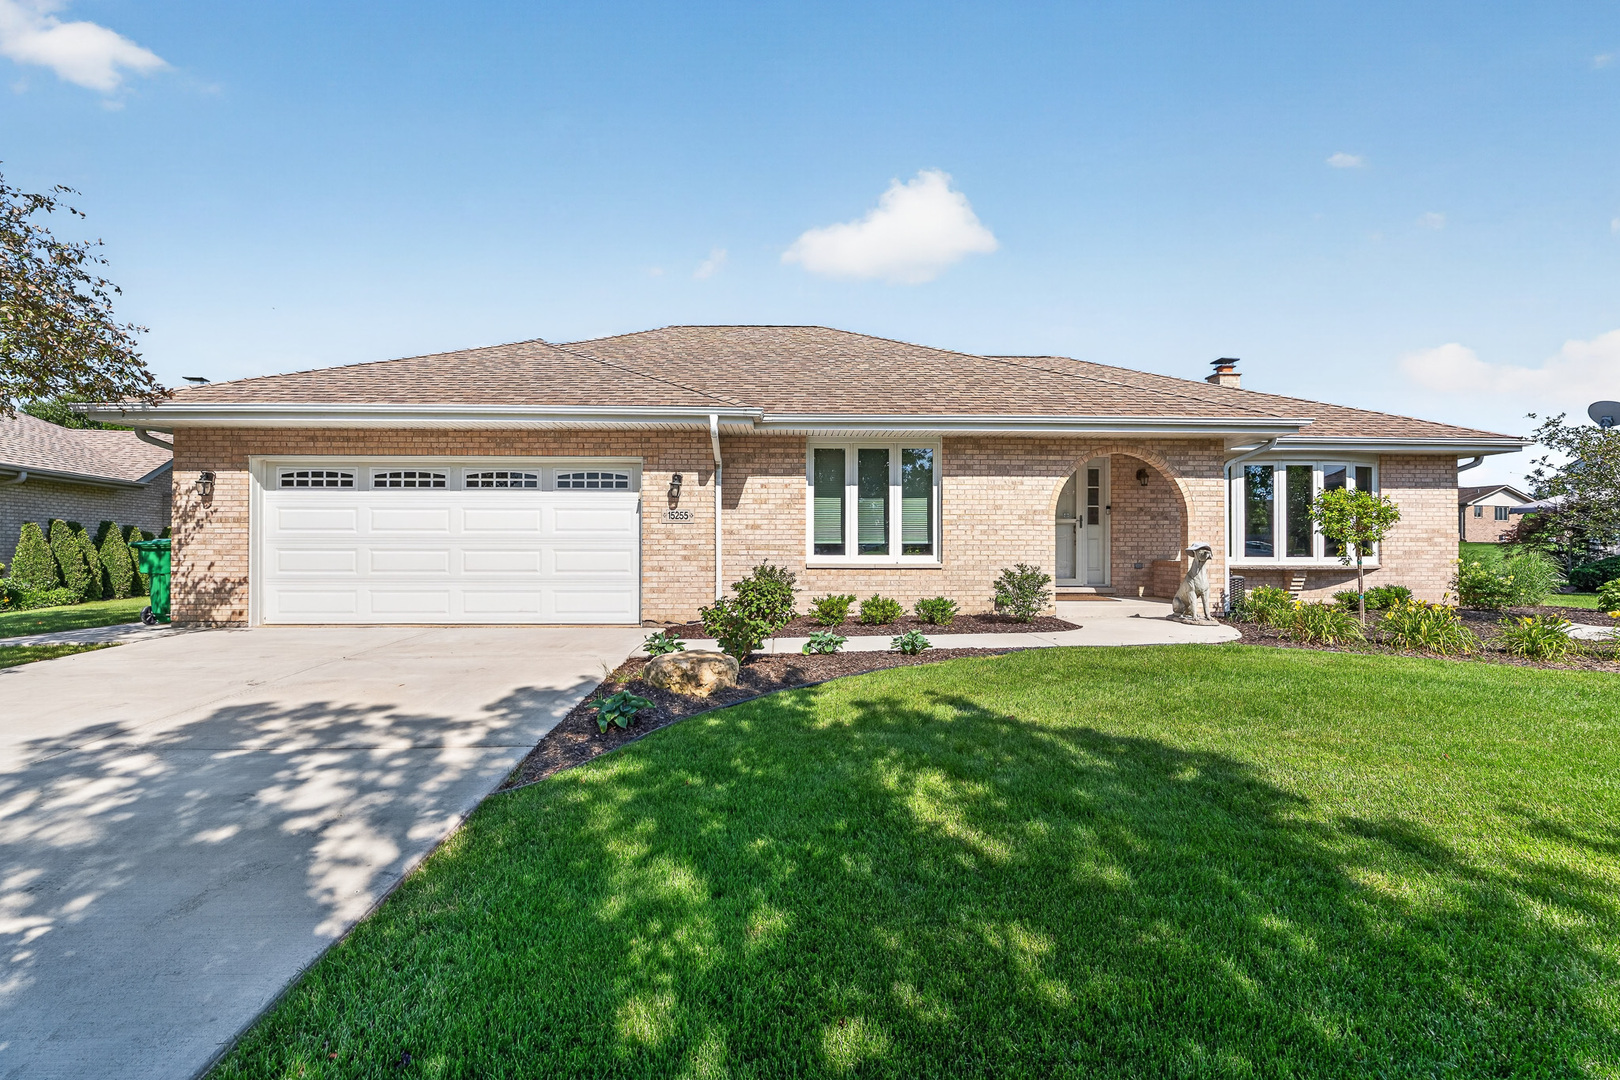
15255 Rosarie Drive, Homer Glen, IL 60491
Farmview · Will County
Key Facts
Description
Discover this beautifully maintained and tastefully updated three-step ranch, where timeless style meets modern comfort. Impressive curb appeal begins with the professionally landscaped yard with storage shed and continues with numerous major updates, including a new driveway, patio, and windows (2026), along with new roof (2016). Step inside to a sun-filled living room highlighted by a bow window that flows effortlessly into the formal dining room featuring gleaming hardwood floors. The beautifully renovated kitchen is sure to impress with white cabinets, quartz countertops, a breakfast bar, custom tile backsplash, and luxury vinyl plank flooring, creating the perfect space for everyday living and entertaining. An updated powder room showcases a stylish quartz vanity. The inviting vaulted family room offers dramatic ceilings and a cozy fireplace, while the attached garage is finished with an epoxy floor and custom built-in cabinetry for exceptional organization. The spacious master suite features a walk-in closet and a beautifully updated private bath complete with an oversized walk-in shower and elegant white quartz vanity. Bedroom two offers hardwood flooring and double closets, while the additional bedrooms are generously sized. The updated hall bath is enhanced with beautiful tile detailing, and the finished basement provides abundant additional living space with a recreation room that's perfect for entertaining. This exceptional home combines quality updates, thoughtful design, and pride of ownership in a location you'll love.
Property Information
Property Type
Residential
Sub-Type
Single Family Residence
Style
Step Ranch
Year Built
1995
Living Area
2,340 sq ft
Lot Dimensions
189x84x157x84
Garage Spaces
2.5
Parking Spaces
2.5
Ownership
Fee Simple
Days on Market
3
MLS® Listing#
12691740
Property Features
Interior
Appliances
Cooling
Heating
Flooring
Fireplace
Basement
Parking
Laundry
Patio
Lot Features
Construction
Foundation
Roof
Windows
Other Structures
Sewer
Rooms
- 30X20Basement
- Bedroom 212X13Main
- Bedroom 313X13Main
- Bedroom 4
- Dining Room12X14Main
- Family Room15X18Main
- Kitchen15X18Main
- Laundry20X9Basement
- Living Room12X16Main
- Master Bedroom15X16Main
Schools
- Middle:
- Homer Junior High School
- High:
- Lockport Township High School
- District:
- Lockport Township High School
Financial Details
Annual Taxes
$10,649
Tax year 2024
Parcel Number
1605141550140000
Directions
151st Street and Parker Rd. - Head South on Parker. Turn left on Maverick Trail. Turn Left on Rosarie. Home on the Right.
Affordability Calculator
$99,980
Estimated monthly payment
$2,661/mo
Principal $399,920 · Est. interest $557,924 over 30 yrs
Neighborhood Market Statistics
How this home compares to active listings in Homer Glen, IL
- $563,043
- Median Listing Price
- 25
- Median Days on Market
- 2,585
- Median Sq Ft
- $222
- Median Price / Sq Ft
- 129
- Active Listings
- This home’s price is 11% below the area median.
- Its price per sq ft is 4% below the area median.
Market statistics compiled from active EXIT Realty® and MLS listings in Homer Glen, IL.
Location

Points of Interest in Homer Glen, IL
Showing the Homer Glen area map.
Nearby Schools
Homer Junior High School
Secondary · 1.1 mi away
Homer Community Consolidated School District 33c
School · 1.2 mi away
Hadley Middle School
Secondary · 1.2 mi away
Goodings Grove School
Elementary · 1.5 mi away
Luther J Schilling School
Elementary · 1.8 mi away
Sandbox Preschool & Child Care
Elementary · 1.9 mi away
William E Young School
Elementary · 2.1 mi away
Reed School
Elementary · 2.2 mi away
Centennial School
Elementary · 3.0 mi away
Oak Prairie Junior High School
Secondary · 3.1 mi away
Mi Sol Academy
School · 3.2 mi away
Meadow Ridge School
Elementary · 3.2 mi away
Orland Park Public School
School · 3.2 mi away
Century Junior High School
Secondary · 3.4 mi away
Ziburelis Lithuanian Montessori
Elementary · 3.8 mi away
Goddard School
School · 4.1 mi away
River Valley School
Elementary · 4.2 mi away
The Montessori School of Lemont
Elementary · 4.3 mi away
Sandbox Learning Center
School · 4.4 mi away
High Point School
Elementary · 4.4 mi away
Commute Calculator
Nearby Homes

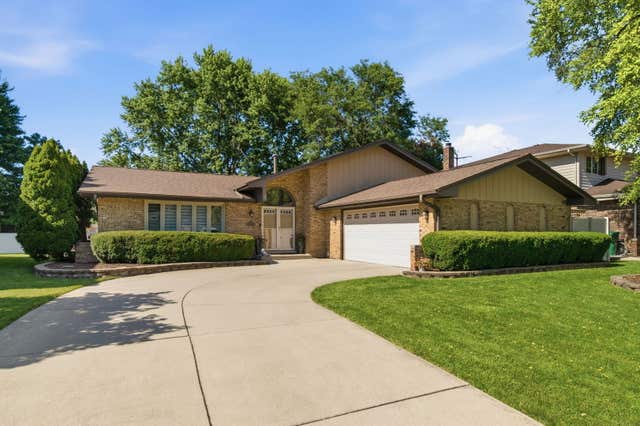
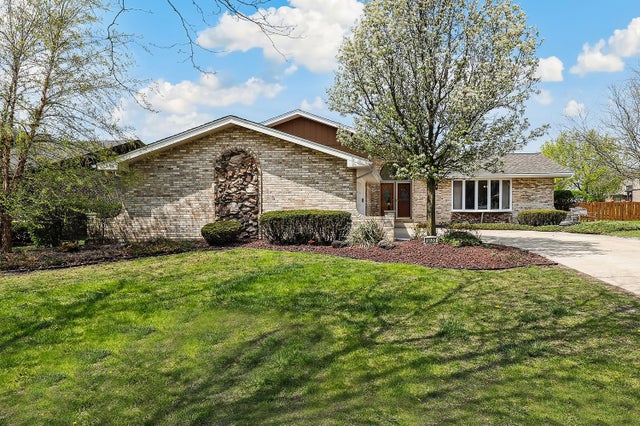
Similar Homes Nearby


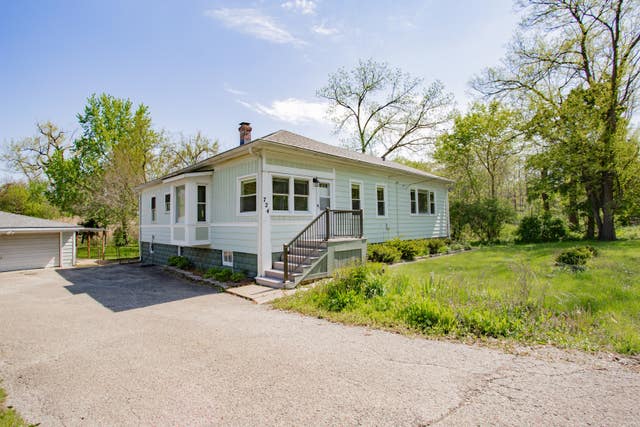
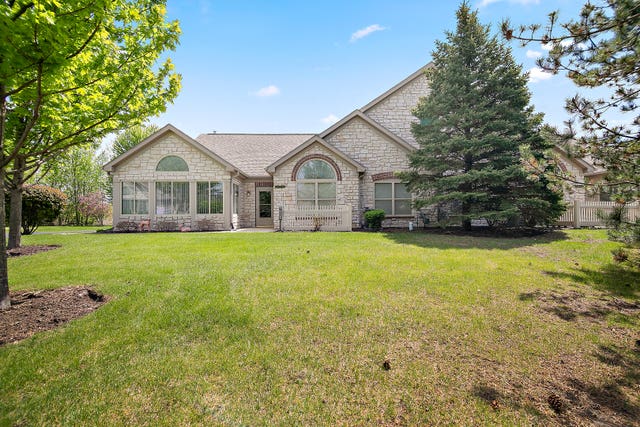


Similar Home Values
Comparable nearby listings and their asking prices.
| Address | Price | Beds | Baths | Sq Ft |
|---|---|---|---|---|
| 123 S Ellyn Avenue, Glen Ellyn, IL | $350,000 | 2 | 1 | 780 |
| 231 Westglen Drive, Glen Carbon, IL | $359,900 | 4 | 4 | 2,368 |
| 22W724 Saint Charles Road, Glen Ellyn, IL | $375,000 | 3 | 1 | 1,516 |
| 16021 S Messenger Circle, Homer Glen, IL | $379,900 | 3 | 2 | 1,967 |
| 14042 S Belmont Drive, Homer Glen, IL | $389,900 | 3 | 3 | 1,910 |
| 14016 S Sheridan Trail, Homer Glen, IL | $389,900 | 2 | 3 | 1,813 |
Moving Cost Estimate
EXIT Agents in Homer Glen


Listing Courtesy: Wirtz Real Estate Group Inc. - 7085163050
Last Updated: 2026-07-07