

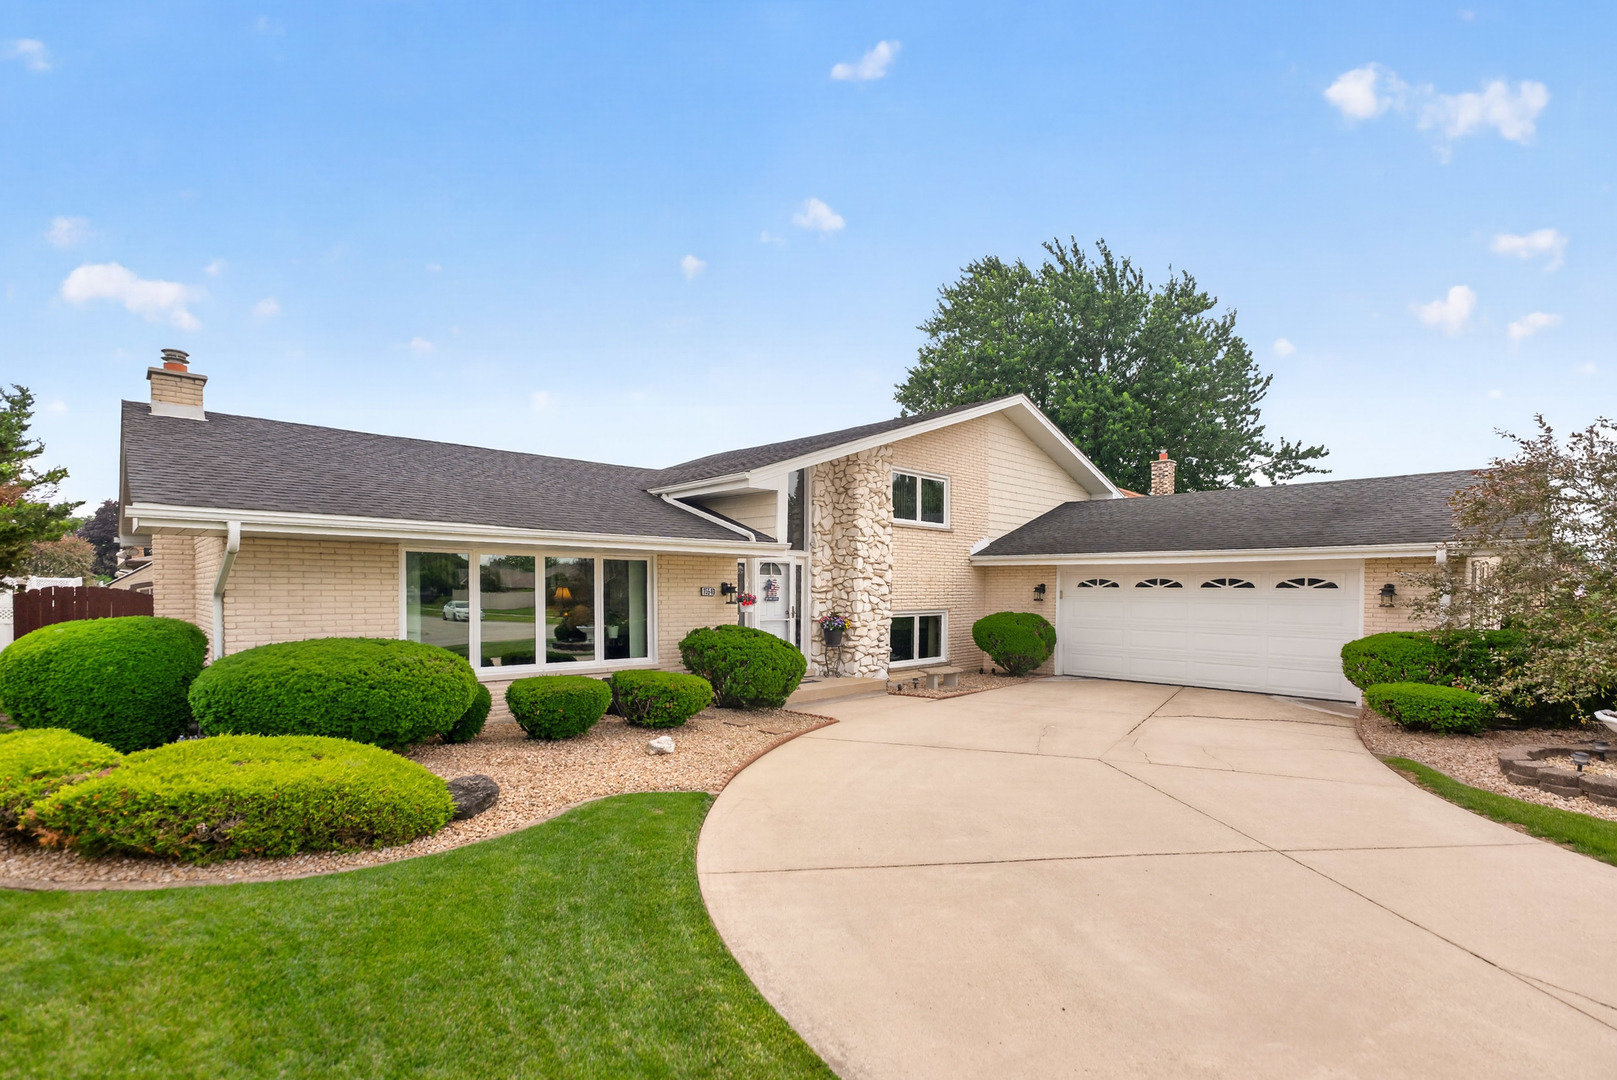
15549 Larkspur Lane, Orland Park, IL 60462
Cook County
Key Facts
Description
3 BEDROOM, 3 FULL BATH HOME WITH NEARLY 2,800 SQ. FT. OF LIVING SPACE IN A FANTASTIC LOCATION ~ METICULOUSLY MAINTAINED AND LOVED BY LONG-TERM OWNERS * BEAUTIFULLY REMODELED CUSTOM KITCHEN WITH MAPLE CABINETRY, GRANITE COUNTERTOPS, RECESSED LIGHTS & UNDER CABINET LIGHTS, STAINLESS STEEL APPLIANCES, BUILT IN COFFEE BAR, AND PREMIUM PORCELAIN TILE FLOORS & BACKSPLASH * TRIPLE-PANE WINDOWS THROUGHOUT FOR ENHANCED ENERGY EFFICIENCY AND COMFORT * SPACIOUS SPLIT LEVEL LIVING AREAS PERFECT FOR EVERYDAY LIVING AND ENTERTAINING * MASSIVE PRIMARY SUITE WITH FULL PRIVATE BATH & 3 LARGE CLOSETS * PROFESSIONALLY LANDSCAPED, PERFECTLY KEPT 6FT PRIVACY CEDAR FENCED YARD* ABOVE GROUND POOL W/ LARGE PATIO & STORAGE SHEDS * HUGE BASEMENT FOR TONS OF EXTRA SPACE * BUILT IN CUSTOM BAR ON LOWER LEVEL * GAS STARTING WOOD BURNING FIREPLACE * WIDE 2.5 GARAGE W/ HEATER * PRIDE OF OWNERSHIP IS EVIDENT THROUGHOUT EVERY INCH OF THIS HOME * MOVE IN READY WITH EXCEPTIONAL CARE AND UPDATES INSIDE AND OUT ~ A RARE OPPORTUNITY TO OWN A TRULY IMMACULATE HOME IN AN OUTSTANDING LOCATION
Property Information
Property Type
Residential
Sub-Type
Single Family Residence
Year Built
1978
Living Area
1,832 sq ft
Lot Size
0.24 acres
Lot Dimensions
80x132
Garage Spaces
2.5
Parking Spaces
2.5
Ownership
Fee Simple
Days on Market
5
MLS® Listing#
12691746
Property Features
Interior
Appliances
Cooling
Heating
Flooring
Fireplace
Basement
Pool
Parking
Laundry
Patio
Fencing
Construction
Foundation
Roof
Windows
Other Structures
Community
Sewer
Water Source
Rooms
- 16X10Main
- 22X16Basement
- 19X17Lower
- Bedroom 219X14Second
- Bedroom 316X14Second
- Bedroom 4
- Dining Room16X14Main
- Family Room35X18Lower
- Game Room31X16Basement
- Kitchen22X15Main
- Laundry15X9Lower
- Living Room26X16Main
- Master Bedroom33X16Second
Financial Details
Annual Taxes
$9,292
Tax year 2023
Parcel Number
27134030040000
Directions
Head south on S LaGrange Rd (US-45 S). Turn left onto W 151st St. Turn right onto S 80th Ave. Turn left onto Wheeler Dr. Turn right onto Larkspur Ln.
Affordability Calculator
$104,980
Estimated monthly payment
$2,794/mo
Principal $419,920 · Est. interest $585,826 over 30 yrs
Neighborhood Market Statistics
How this home compares to active listings in Orland Park, IL
- $355,890
- Median Listing Price
- 29
- Median Days on Market
- 1,664
- Median Sq Ft
- $211
- Median Price / Sq Ft
- 1,021
- Active Listings
- This home’s price is 47% above the area median.
- Its price per sq ft is 36% above the area median.
Market statistics compiled from active EXIT Realty® and MLS listings in Orland Park, IL.
Location

Getting Around
Points of Interest in Orland Park, IL
Showing the Orland Park area map.
Nearby Schools
Kruse Education Center
Elementary · 0.2 mi away
Trinity Lutheran Church and School
School · 0.9 mi away
Helen Keller Elementary School
Elementary · 0.9 mi away
Fierke Education Center
Elementary · 1.3 mi away
Liberty School
Elementary · 1.6 mi away
Jerling Junior High School
Secondary · 1.7 mi away
Bannes Elementary School
Elementary · 1.7 mi away
Virgil I Grissom Middle School
Secondary · 1.8 mi away
KSD 140
School · 1.8 mi away
Christian Hills School
Elementary · 1.9 mi away
Prairie Elementary School
Elementary · 2.0 mi away
Deaf/Hard of Hearing Program
School · 2.0 mi away
Fernway Park Elementary School
Elementary · 2.0 mi away
Lee R Foster Elementary School
Elementary · 2.1 mi away
Hope Montessori
Elementary · 2.1 mi away
Easter Seals Therapeutic Day School
School · 2.1 mi away
Kimberly Heights School
Elementary · 2.2 mi away
Chicago Christian Schools
Secondary · 2.2 mi away
Al Ibda3 Center
School · 2.2 mi away
Scarlet Oak Elementary School
Elementary · 2.3 mi away
Commute Calculator
Nearby Homes



Similar Homes Nearby

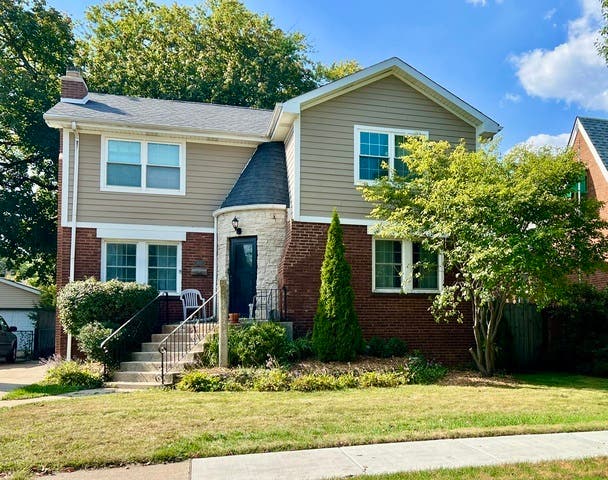

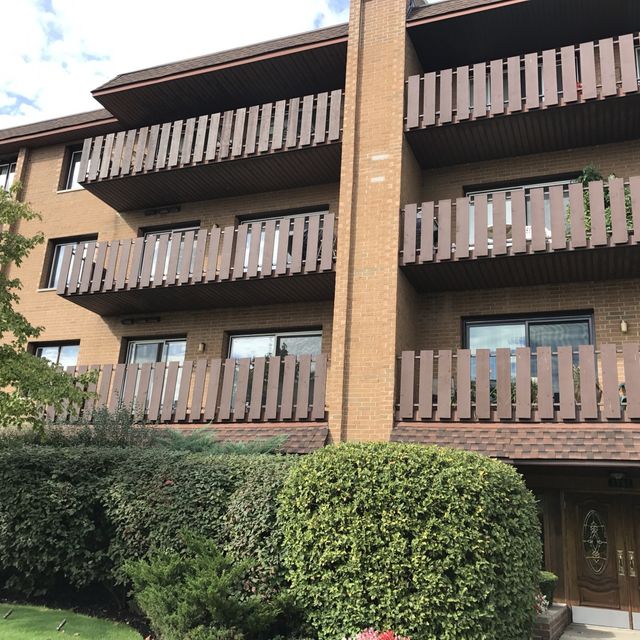

Similar Home Values
Comparable nearby listings and their asking prices.
| Address | Price | Beds | Baths | Sq Ft |
|---|---|---|---|---|
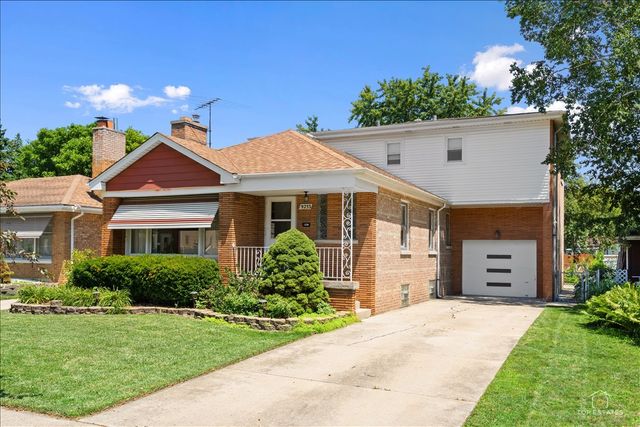
| 9253 S Sacramento Avenue, Evergreen Park, IL | $369,000 | 4 | 4 | 2,641 |
| 39764 Waterloo Drive, Beach Park, IL | $369,000 | 3 | 3 | 1,545 |
| 9210 S Trumbull Avenue, Evergreen Park, IL | $369,000 | 4 | 2 | 2,583 |
| 10238 W Wadsworth Road, Beach Park, IL | $369,500 | 3 | 3 | 2,895 |
| 1795 Lake Cook Road 110, Highland Park, IL | $369,900 | 2 | 2 | 1,407 |
| 223 Biermann Avenue, Villa Park, IL | $369,900 | 4 | 2 | 1,419 |
Moving Cost Estimate
EXIT Agents in Orland Park


Listing Courtesy: CENTURY 21 New Heritage West - 8474266800
Last Updated: 2026-06-30
477013951