

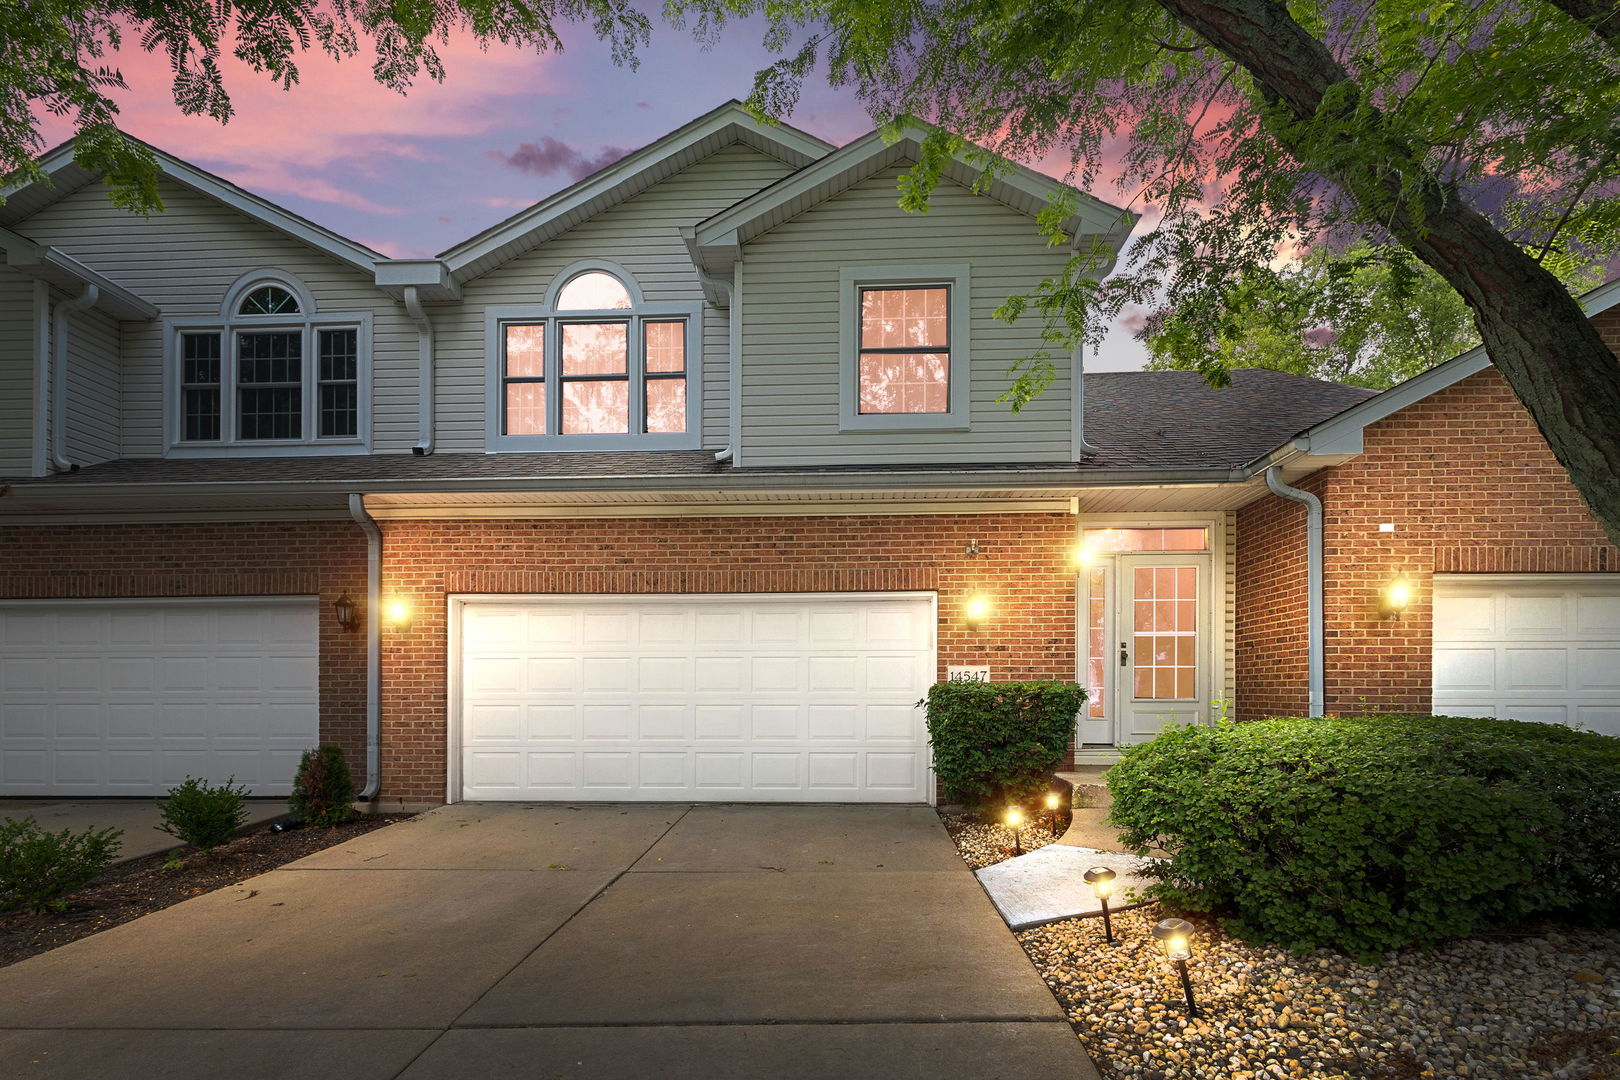
14547 Club Circle Drive, Oak Forest, IL 60452
Cook County
Key Facts
Description
This stunning 1,500 square foot townhome in a beautiful area of Oak Forest features 2 bedrooms and 2 full bathrooms, plus an additional half bathroom in the finished basement. The home boasts hardwood floors throughout the main living areas, gas fireplace and vaulted ceilings create an open and airy atmosphere. The primary bedroom includes a walk-in closet and an en-suite full bathroom. The other bedroom is well-sized and provides ample room for comfortable living. The kitchen is equipped with all new 2023 appliances, modern light fixtures, granet counter tops, ceramic tile floors, sliding door leading to the balcony off the kitchen provides access to the outdoors. The finished basement adds versatility, with additional living space that could be utilized as a recreation room, home office, or guest accommodations. For vehicle storage, the home includes a 2-car garage with 220V electrical service, making it ideal for electric vehicle owners. Recent home updates include a new furnace installed in 2013 and all new windows in 2023. The interior was also freshly painted just 3 years ago, giving the home a rejuvenated and well-maintained appearance. This townhome offers a wonderful blend of space, functionality, and modern conveniences, making it an ideal living situation for a variety of lifestyles. The gounds are well kept with center gazibo and pond with water feature for your enjoyment. Townhome is very close to shopping, walking trails, tollway and restaurants.
Property Information
Property Type
Residential
Sub-Type
Townhouse
Year Built
1995
Stories
2
Living Area
1,506 sq ft
Lot Dimensions
1500
Garage Spaces
2
Parking Spaces
2
Ownership
Fee Simple w/ HO Assn.
Days on Market
22
MLS® Listing#
12691921
Property Features
Interior
Cooling
Heating
Flooring
Fireplace
Basement
Parking
Laundry
Construction
Sewer
Rooms
- Bedroom 210X10Main
- Bedroom 3
- Bedroom 4
- Dining Room9X10Main
- Family Room23X24Basement
- Kitchen10X10Main
- Laundry5X7Main
- Living Room12X17Main
- Master Bedroom11X16Main
Financial Details
HOA
$275 / Monthly
Annual Taxes
$7,565
Tax year 2024
Parcel Number
28072001070000
Directions
147th to Club Circle Drive, north to home on east side of street. Club circle is a one way in and out. You can park in street or drive.
Affordability Calculator
$64,980
Estimated monthly payment
$1,729/mo
Principal $259,920 · Est. interest $362,612 over 30 yrs
Neighborhood Market Statistics
How this home compares to active listings in Oak Forest, IL
- $300,621
- Median Listing Price
- 33
- Median Days on Market
- 1,400
- Median Sq Ft
- $204
- Median Price / Sq Ft
- 488
- Active Listings
- This home’s price is 8% above the area median.
- Its price per sq ft is 6% above the area median.
Market statistics compiled from active EXIT Realty® and MLS listings in Oak Forest, IL.
Location

Points of Interest in Oak Forest, IL
Showing the Oak Forest area map.
Nearby Schools
Deaf/Hard of Hearing Program
School · 0.9 mi away
Fierke Education Center
Elementary · 1.1 mi away
Jack Hille Middle School
Secondary · 1.2 mi away
Lee R Foster Elementary School
Elementary · 1.2 mi away
Kruse Education Center
Elementary · 1.5 mi away
Trinity Lutheran Church and School
School · 1.6 mi away
Oak Forest High School
Secondary · 1.6 mi away
Scarlet Oak Elementary School
Elementary · 1.7 mi away
Homewood Christian Academy
School · 1.8 mi away
Forest Ridge School District 142
Elementary · 1.8 mi away
Ridge Early Childhood Center
School · 2.0 mi away
St Damian School
School · 2.0 mi away
Prairie Elementary School
Elementary · 2.1 mi away
Alan B Shepard High School
Secondary · 2.1 mi away
Nathan Hale Primary School
Elementary · 2.2 mi away
Independence Junior High School
Secondary · 2.2 mi away
Eisenhower Coop-DHH Program
School · 2.2 mi away
Champions at Hale Primary
Elementary · 2.3 mi away
Nathan Hale Intermediate School
Elementary · 2.3 mi away
Bright Visions Learning Academy
School · 2.3 mi away
Commute Calculator
Nearby Homes



Similar Homes Nearby



Similar Home Values
Comparable nearby listings and their asking prices.
| Address | Price | Beds | Baths | Sq Ft |
|---|---|---|---|---|
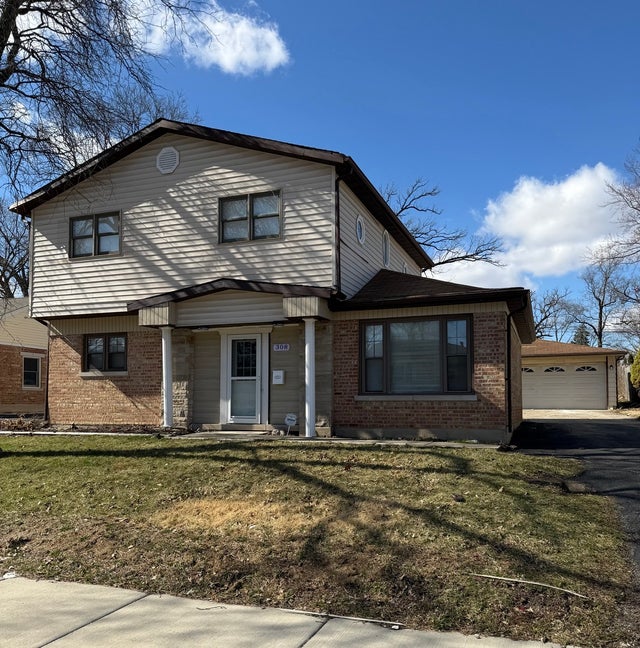
| 308 Oakwood Street, Park Forest, IL | $229,000 | 4 | 3 | 1,800 |
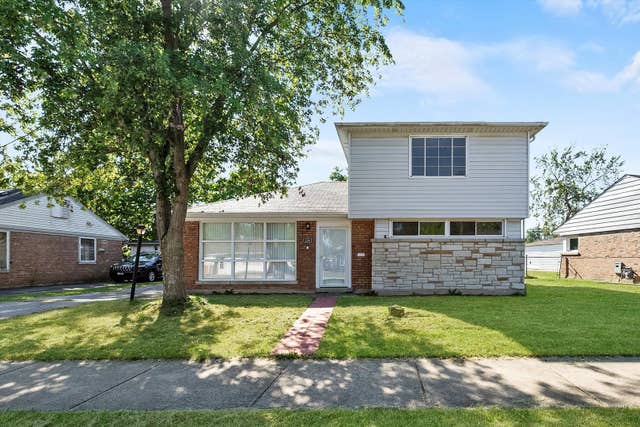
| 226 S Orchard Drive, Park Forest, IL | $229,900 | 4 | 2 | 1,470 |
| 40 N Tower Road 5A, Oak Brook, IL | $229,900 | 2 | 2 | — |
| 9812 S Karlov Avenue 4D, Oak Lawn, IL | $229,900 | 2 | 2 | 1,100 |
| 40 N Tower Road 6G, Oak Brook, IL | $229,900 | 2 | 2 | 1,276 |
| 154 Westwood Drive, Park Forest, IL | $229,999 | 3 | 2 | — |
Moving Cost Estimate
EXIT Agents in Oak Forest


Listing Courtesy: Coldwell Banker Realty - 7084244000
Last Updated: 2026-06-29