

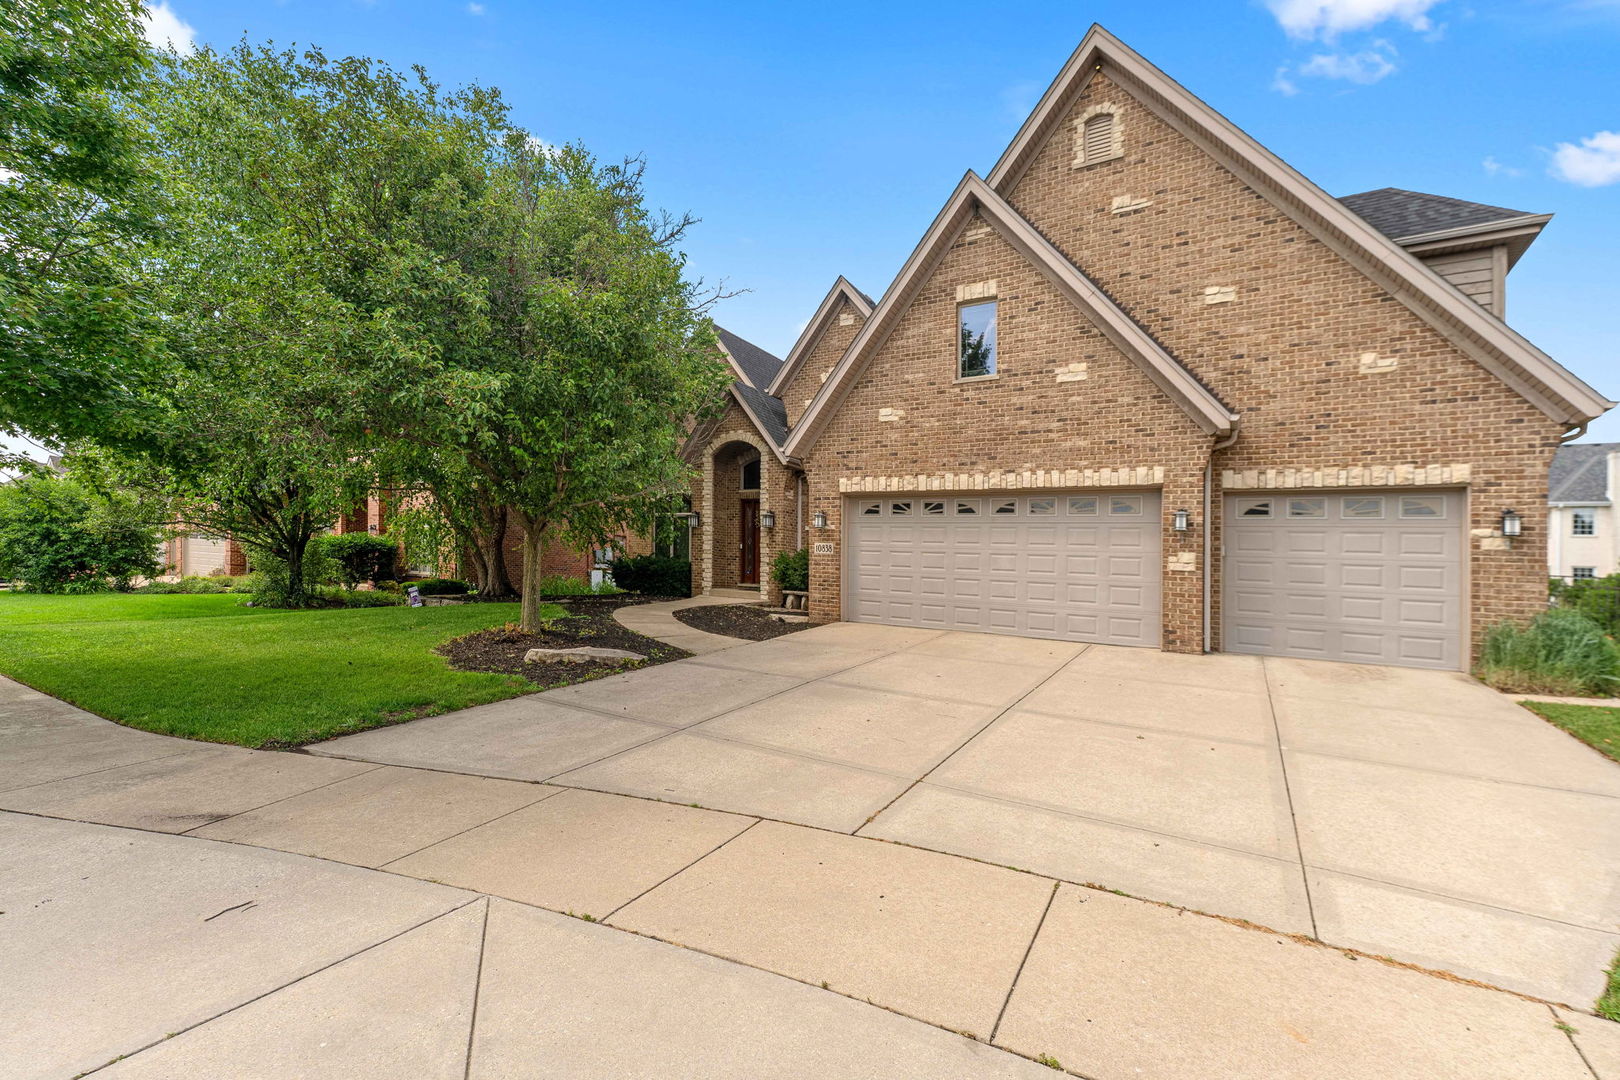
10838 Moose Lane, Orland Park, IL 60467
Cook County
Key Facts
Description
Luxury, sophistication, and exceptional craftsmanship define this stunning custom 5-bedroom, 5.5-bath brick and stone residence with a 3-car heated garage. From the moment you arrive, you'll be captivated by the impressive curb appeal, professional landscaping, and elegant architectural details that set this home apart. Step inside to a dramatic two-story foyer featuring a striking granite inlay floor with a custom maple design, creating an unforgettable first impression. Rich hardwood flooring, solid wood doors, custom millwork, elegant ceiling treatments, updated lighting, and designer window treatments flow throughout the home. The formal living and dining rooms offer timeless spaces for entertaining, while the desirable main-floor related living suite features a private full bath and walk-in closet, making it ideal for multigenerational living, overnight guests, or a private executive office. Designed with both everyday living and entertaining in mind, the gourmet kitchen is a chef's dream. Custom maple cabinetry with under- and over-cabinet lighting, granite countertops, abundant prep space, a walk-in pantry, beverage station with refrigerator, and a convenient wet bar sink are complemented by premium GE Monogram appliances, including a double oven, cooktop with stainless hood, refrigerator, dishwasher, and microwave (2023). Radiant heated floors extend through the kitchen and into the adjoining family room, where the beautifully updated fireplace creates a warm and inviting gathering space. The luxurious primary suite is a true retreat, complete with a tray ceiling, expansive walk-in closet, and spa-inspired bath featuring dual vanities, a soaking tub, and an oversized walk-in shower. Every additional bedroom is generously sized and includes its own private bathroom and walk-in closet, providing comfort and privacy for family and guests alike. The fully finished basement offers an incredible extension of the home's living space with radiant heated floors, a spacious recreation area, wet bar with refrigerator, abundant storage, and a full bath featuring a steam shower. The pool table and theater seating will remain with the home, creating the perfect entertainment space for family movie nights and gatherings. Step outside to your own private backyard oasis. The beautifully fenced yard showcases a sparkling in-ground pool, expansive paver patio, raised flower beds, brick seating walls, professional landscaping with extensive uplighting, and a sprinkler system, creating an outdoor retreat that's perfect for relaxing or entertaining all summer long. Recent updates include a new pool cover and motor (2025), allowing you to enjoy the space with added peace of mind. Meticulously maintained and thoughtfully updated, this home also features a new roof (2024), one new high-efficiency HVAC system (2025), a new sump pump with battery backup (2025), paid-off solar panels for added energy efficiency, on-demand hot water, central vacuum, alarm system, radon mitigation system, heated garage with hot and cold water, new garage door openers, and a spacious laundry room with locker-style storage and a gas line for the dryer. Every detail has been carefully considered to offer the perfect blend of luxury, functionality, and modern convenience. This exceptional home is truly move-in ready and offers an unparalleled lifestyle inside and out. Schedule your private showing today!
Property Information
Property Type
Residential
Sub-Type
Single Family Residence
Year Built
2005
Living Area
3,435 sq ft
Lot Size
0.35 acres
Lot Dimensions
83 X 135 X 113
Garage Spaces
3
Parking Spaces
3
Ownership
Fee Simple
Days on Market
1
MLS® Listing#
12692481
Property Features
Interior
Exterior
Appliances
Cooling
Heating
Flooring
Fireplace
Basement
Pool
Parking
Laundry
Patio
Fencing
Lot Features
Construction
Foundation
Roof
Windows
Security
Community
Sewer
Water Source
Rooms
- 8X8Main
- 20X15Basement
- 40X18Basement
- Bedroom 213X12Second
- Bedroom 313X12Second
- Bedroom 426X16Second
- Bedroom 517X14Main
- Dining Room15X11Main
- Family Room21X16Main
- Kitchen16X13Main
- Laundry19X9Main
- Living Room14X13Main
- Master Bedroom23X17Second
Schools
- Elementary:
- Meadow Ridge School
- Middle:
- Century Junior High School
- High:
- Carl Sandburg High School
- District:
- Carl Sandburg High School
Financial Details
Annual Taxes
$17,742
Tax year 2024
Parcel Number
27293130280000
Directions
108th Ave to Blue Jay; west to pointe; right to antelope; left to deer creek; left to moose; left to house.
Affordability Calculator
$189,980
Estimated monthly payment
$5,056/mo
Principal $759,920 · Est. interest $1,060,156 over 30 yrs
Neighborhood Market Statistics
How this home compares to active listings in Orland Park, IL
- $355,890
- Median Listing Price
- 29
- Median Days on Market
- 1,664
- Median Sq Ft
- $211
- Median Price / Sq Ft
- 1,021
- Active Listings
- This home’s price is 167% above the area median.
- Its price per sq ft is 31% above the area median.
Market statistics compiled from active EXIT Realty® and MLS listings in Orland Park, IL.
Location

Points of Interest in Orland Park, IL
Showing the Orland Park area map.
Nearby Schools
Meadow Ridge School
Elementary · 1.5 mi away
Orland Park Public School
School · 1.5 mi away
Century Junior High School
Secondary · 1.5 mi away
Cardinal Joseph Bernardin Catholic School
Elementary · 2.1 mi away
Sandbox Preschool & Child Care
Elementary · 2.1 mi away
St Andrew's Pre-School
School · 2.2 mi away
Victor J. Andrew High School
Secondary · 2.3 mi away
Christa McAuliffe School
Elementary · 2.5 mi away
Fernway Park Elementary School
Elementary · 2.7 mi away
Christian Hills School
Elementary · 2.8 mi away
Homer Community Consolidated School District 33c
School · 2.8 mi away
Hadley Middle School
Secondary · 2.8 mi away
Sandbox Learning Center
School · 2.9 mi away
Homer Junior High School
Secondary · 2.9 mi away
Prairie View Middle School
Secondary · 3.0 mi away
Mokena Intermediate School
Elementary · 3.0 mi away
St Mary Elementary School
Elementary · 3.1 mi away
Orland Junior High School
Secondary · 3.1 mi away
Orland Center School
Elementary · 3.1 mi away
Consolidated High School
Secondary · 3.1 mi away
Commute Calculator
Nearby Homes


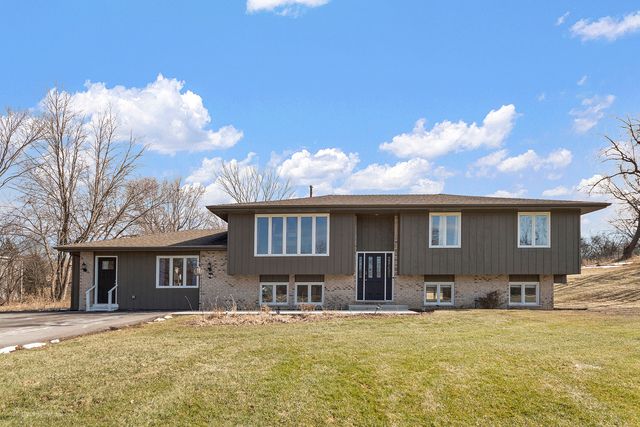
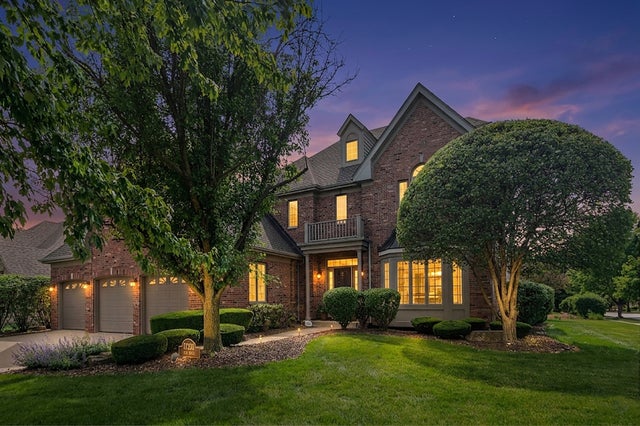

Similar Homes Nearby
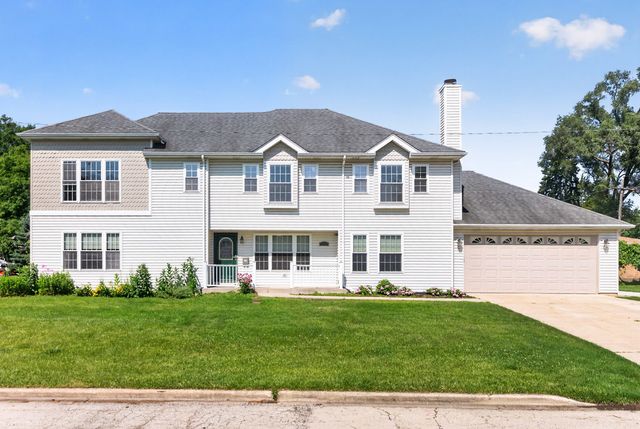

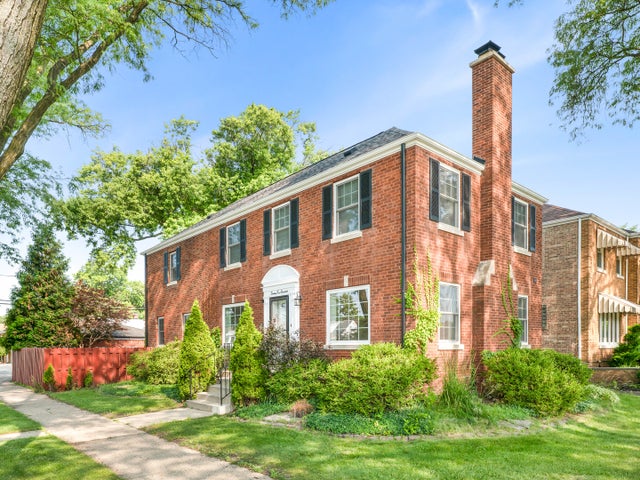


Similar Home Values
Comparable nearby listings and their asking prices.
| Address | Price | Beds | Baths | Sq Ft |
|---|---|---|---|---|
| 1142 S Cornell Avenue, Villa Park, IL | $669,900 | 5 | 4 | 4,183 |
| 940 Troost Avenue, Forest Park, IL | $690,000 | 6 | 4 | — |
| 7500 W Wabansia Avenue, Elmwood Park, IL | $690,000 | 4 | 2 | 2,287 |
| 249 E Kenilworth Avenue, Villa Park, IL | $699,000 | 4 | 3 | 2,000 |
| 41 Odyssey Drive, Tinley Park, IL | $699,000 | 4 | 6 | 3,939 |
| 7916 Dooneen Avenue, Tinley Park, IL | $699,000 | 5 | 4 | 5,200 |
Moving Cost Estimate
EXIT Agents in Orland Park


Listing Courtesy: Keller Williams Preferred Rlty - 7087981111
Last Updated: 2026-07-23
481010488