

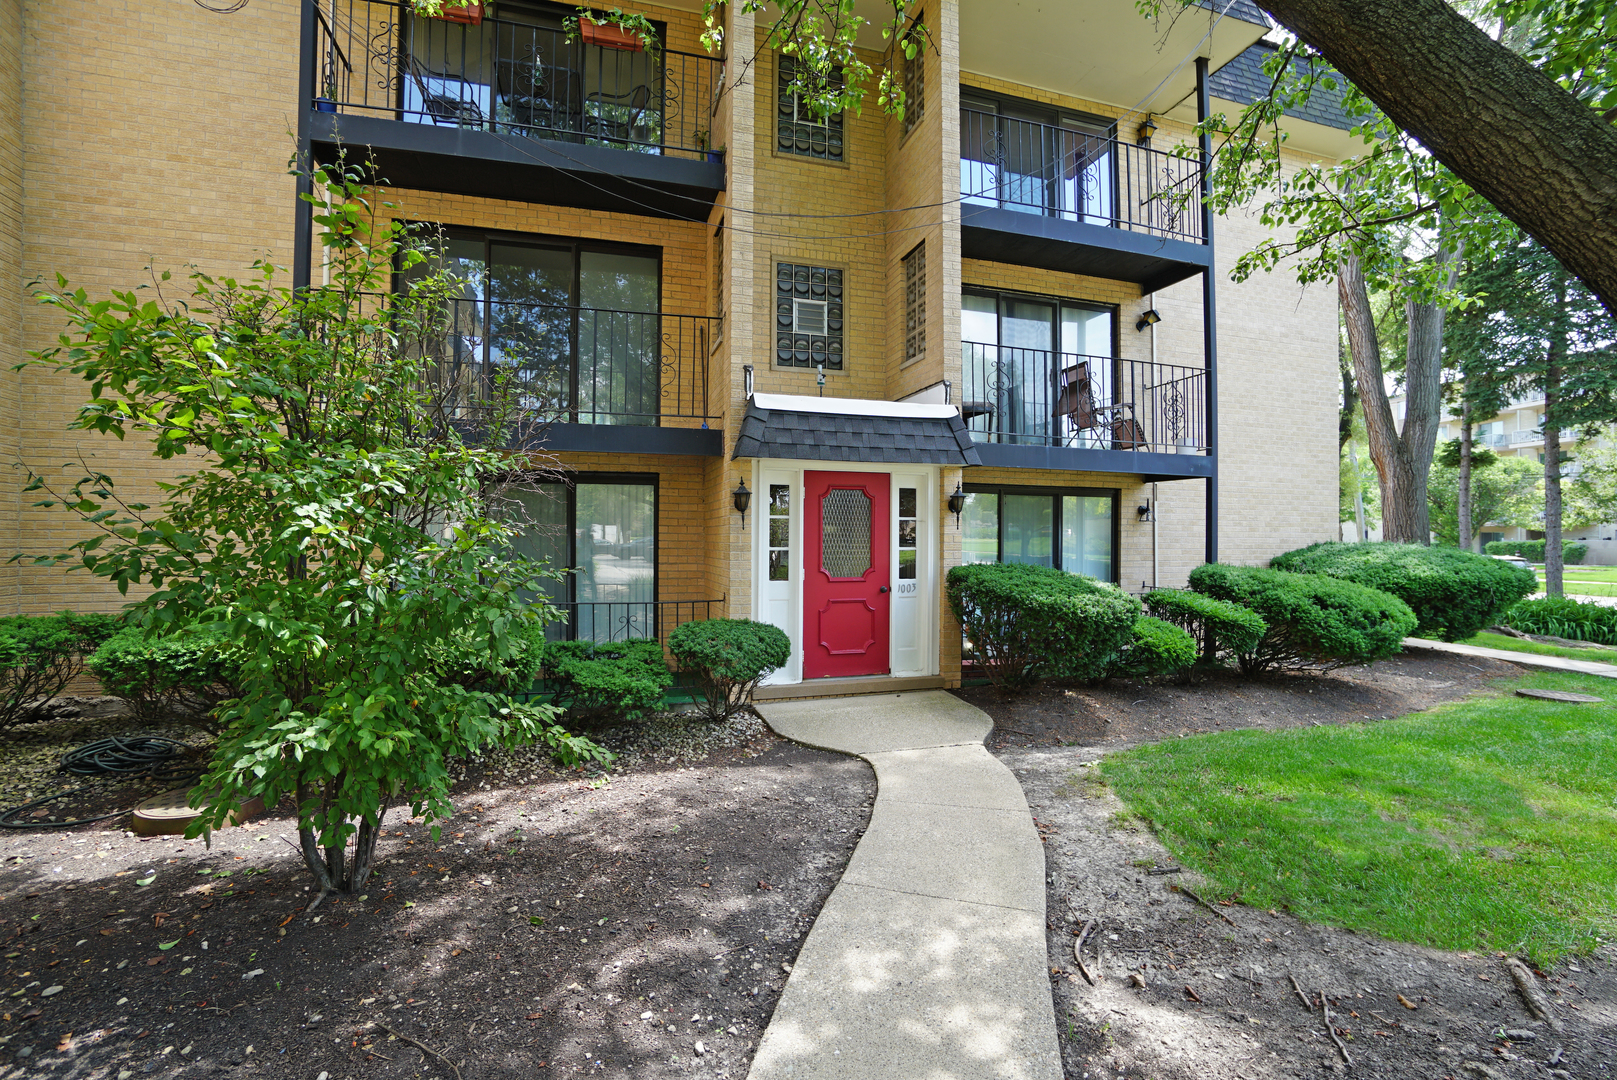
1003 S Euclid Avenue 1, Elmhurst, IL 60126
DuPage County
Key Facts
Description
* Big *Bright *Beautiful...Unique double unit, first floor condo with 1500+ sq.ft. plus two patios! Living room and dining room with vinyl plank floor, updated kitchen with white shaker cabinets, granite counters, subway tile backsplash, all stainless steel appliances, and a breakfast bar. Two full baths both updated with ceramic tile floors and shower surrounds, large vanity with granite counters and both have linen closets. All three bedrooms are spacious and have good closet space and hallway closet storage too. Just a few steps to the laundry room. Plenty of parking. Easy access to transportation and I-88, I-290, I-294. Highly-rated schools, close to shopping, parks, hospital, restaurants, and more.
Property Information
Property Type
Residential
Sub-Type
Condominium
Year Built
1975
Stories
1
Living Area
1,528 sq ft
Lot Dimensions
COMMON
Parking Spaces
2
Ownership
Condo
Days on Market
7
MLS® Listing#
12692657
Property Features
Appliances
Cooling
Heating
Basement
Parking
Laundry
Patio
Construction
Foundation
Sewer
Water Source
Rooms
- Bedroom 213X12Main
- Bedroom 312X10Main
- Bedroom 4
- Dining Room12X9Main
- Family Room19X12Main
- Kitchen12X8Main
- Laundry
- Living Room19X12Main
- Master Bedroom16X12Main
Schools
- Elementary:
- Jackson Elementary School
- Middle:
- Bryan Middle School
- High:
- York Community High School
- District:
- York Community High School
Financial Details
HOA
$726 / Monthly
Parcel Number
0613318005
Directions
Butterfield Rd west of York St to Euclid then south
Affordability Calculator
$55,980
Estimated monthly payment
$1,490/mo
Principal $223,920 · Est. interest $312,388 over 30 yrs
Neighborhood Market Statistics
How this home compares to active listings in Elmhurst, IL
- $736,364
- Median Listing Price
- 31
- Median Days on Market
- 2,272
- Median Sq Ft
- $370
- Median Price / Sq Ft
- 83
- Active Listings
- This home’s price is 62% below the area median.
- Its price per sq ft is 50% below the area median.
Market statistics compiled from active EXIT Realty® and MLS listings in Elmhurst, IL.
Location

Points of Interest in Elmhurst, IL
Showing the Elmhurst area map.
Nearby Schools
Bryan Middle School
Secondary · 0.1 mi away
Timothy Christian Schools
Elementary · 0.2 mi away
Jackson Elementary School
Elementary · 0.5 mi away
Visitation School
School · 0.5 mi away
Jefferson Elementary School
Elementary · 1.0 mi away
Salt Creek School
Elementary · 1.1 mi away
Feng Shui School of Chicago
School · 1.1 mi away
Lincoln Elementary School
Elementary · 1.3 mi away
Stella May Swartz Elementary School
Elementary · 1.5 mi away
Kensington School
School · 1.5 mi away
John E Albright Middle School
Secondary · 1.6 mi away
Salt Creek School District 48
School · 1.6 mi away
Jon Lor Montessori School
Elementary · 1.6 mi away
Buttons and Bows Preschool
School · 1.6 mi away
Sandburg Middle School
Secondary · 1.7 mi away
Hillside Elementary School
Elementary · 1.8 mi away
Hillside School District 93
School · 1.8 mi away
Edison Elementary School
Elementary · 1.8 mi away
York Community High School
Secondary · 1.9 mi away
IC Catholic Prep
Secondary · 1.9 mi away
Commute Calculator
Nearby Homes
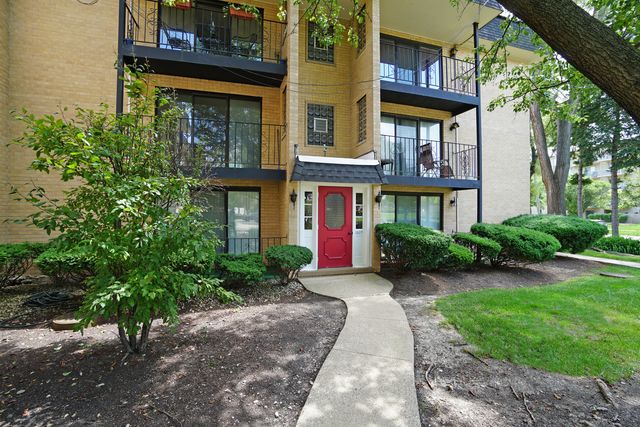


Similar Homes Nearby
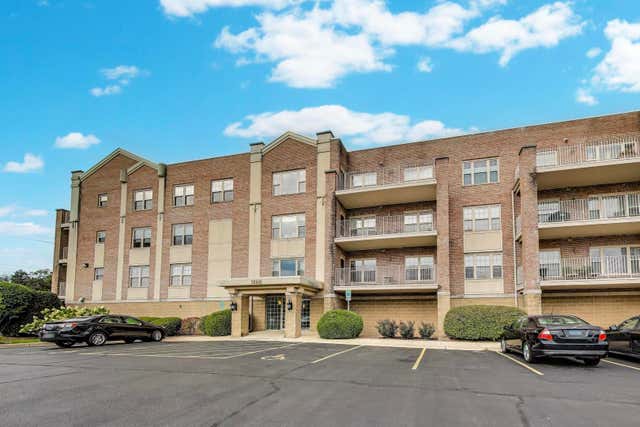

Similar Home Values
Comparable nearby listings and their asking prices.
| Address | Price | Beds | Baths | Sq Ft |
|---|---|---|---|---|
| 110 W Butterfield Road 402S, Elmhurst, IL | $234,999 | 3 | 2 | 1,302 |
| 110 W Butterfield Road 310S, Elmhurst, IL | $249,900 | 2 | 2 | 1,007 |
| 110 W Butterfield Road 302S, Elmhurst, IL | $285,000 | 3 | 2 | 1,302 |
| 1200 S Prospect Avenue 108, Elmhurst, IL | $329,000 | 2 | 2 | 1,201 |
| 1200 S Prospect Avenue 303, Elmhurst, IL | $344,900 | 2 | 2 | 1,415 |
Moving Cost Estimate
EXIT Agents in Elmhurst


Listing Courtesy: RE/MAX Suburban - 8475779797
Last Updated: 2026-07-01