

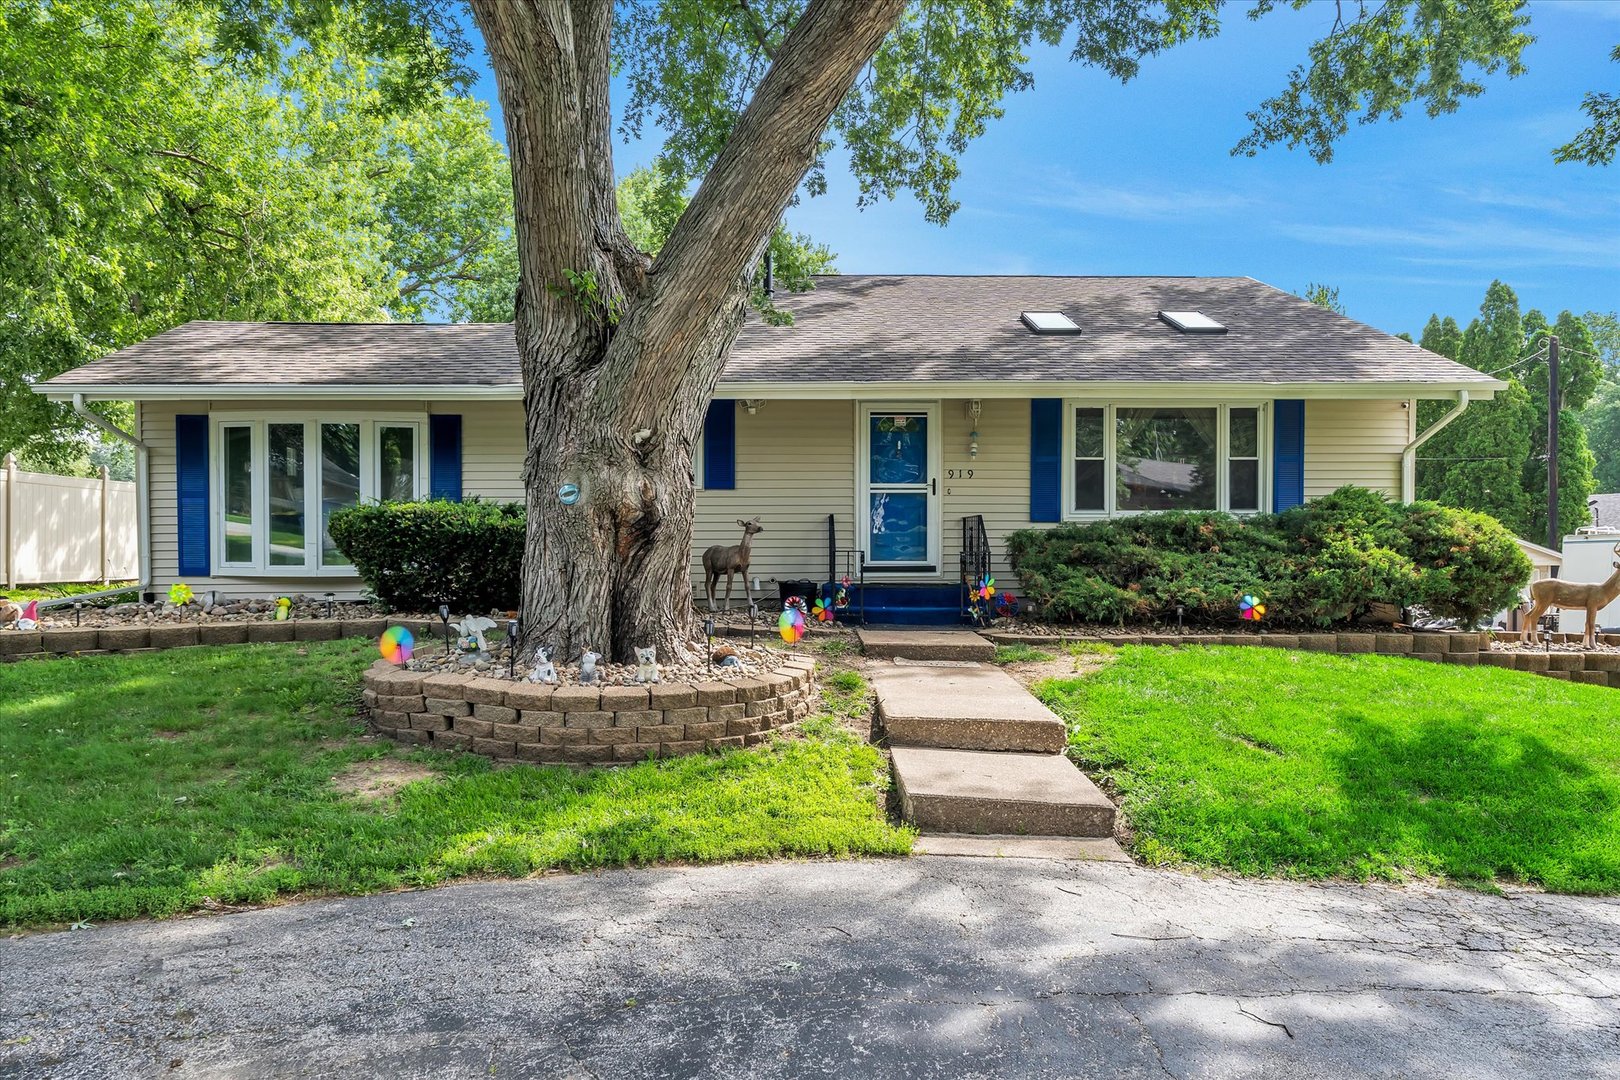
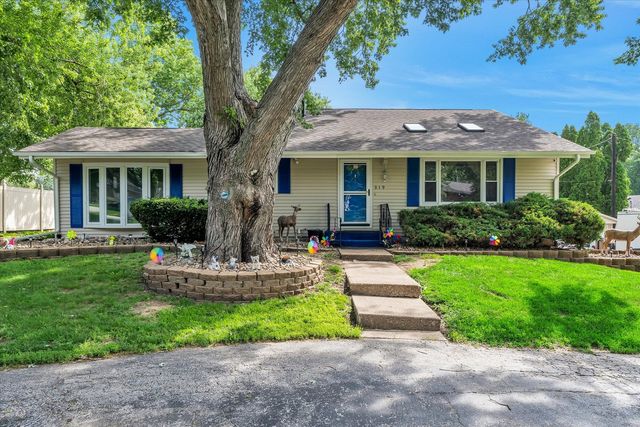
919 Colony Drive, Davenport, IA 52806
Scott County
Key Facts
Description
Welcome home to this central Davenport quad-level! This home is near shopping, school , and many other amenities. AND, the property is nearly half an acre. This home has 5 bedrooms and plenty of space. 3 of the bedrooms are on the upper level with nice hardwood flooring. The other 2 bedrooms are in the lower levels. As you enter the main level, you are welcomed by a nicely sized living room, which flows into the kitchen. Right behind the kitchen is a large dining room with a walkout to the fenced part of the yard, which is great for your animals. The lower level features another large living room, a 2nd kitchen, bathroom, flex room, and a sunroom with a hot tub! The yard is equipped with beautiful landscaping and an area which is perfect for a pool, patio, or firepit. The parking situation is awesome! With a long driveway on the north side of the house its waiting for your toys. The second driveway leads to a large 2 stall garage. Roof, siding, sky lights new in 2023. Furnace 2024. Sump Pump 2024. Reach out today to schedule a private tour!
Property Information
Property Type
Residential
Sub-Type
Single Family Residence
Year Built
1969
Living Area
1,409 sq ft
Lot Size
0.46 acres
Lot Dimensions
104x193
Garage Spaces
2
Parking Spaces
2
Days on Market
16
MLS® Listing#
12692884
Property Features
Appliances
Cooling
Heating
Basement
Parking
Lot Features
Construction
Foundation
Roof
Windows
Sewer
Water Source
Rooms
- 11X8Lower
- 13X11Lower
- Bedroom 211X11Second
- Bedroom 311X10Second
- Bedroom 411X11Lower
- Bedroom 510X8Lower
- Dining Room14X17Main
- Family Room
- Kitchen18X8Main
- Laundry10X9Basement
- Living Room14X22Main
- Master Bedroom13X11Second
Financial Details
Annual Taxes
$4,008
Tax year 2025
Parcel Number
0000000000P110931
Directions
Northwest BLVD to 51st to Colony to property
Affordability Calculator
$62,600
Estimated monthly payment
$1,666/mo
Principal $250,400 · Est. interest $349,330 over 30 yrs
Neighborhood Market Statistics
How this home compares to active listings in Davenport, IA
- 37
- Median Days on Market
- 1,566
- Median Sq Ft
- $130
- Median Price / Sq Ft
- 240
- Active Listings
- Its price per sq ft is 71% above the area median.
Market statistics compiled from active EXIT Realty® and MLS listings in Davenport, IA.
Location

Points of Interest in Davenport, IA
Showing the Davenport area map.
Nearby Schools
Harrison Elementary School
Elementary · 0.2 mi away
North High School
Secondary · 0.5 mi away
Wood Intermediate School
Secondary · 0.8 mi away
John F Kennedy Catholic School
Elementary · 0.9 mi away
Mid City High School
Secondary · 1.0 mi away
Paul Mitchell School Davenport
School · 1.2 mi away
Truman Elementary School
Elementary · 1.4 mi away
Williams Intermediate School
Secondary · 1.7 mi away
Adams Elementary School
Elementary · 1.7 mi away
Assumption High School
Secondary · 1.7 mi away
Fillmore Elementary School
Elementary · 1.8 mi away
Trinity Lutheran School
Secondary · 1.8 mi away
Garfield Elementary School
Elementary · 2.0 mi away
Buchanan Elementary School
Elementary · 2.2 mi away
All Saints Catholic School
School · 2.3 mi away
Clint City Baptist School
School · 2.3 mi away
Quad City Montessori School
Elementary · 2.4 mi away
Madison Elementary School
Elementary · 2.4 mi away
St Paul the Apostle Catholic Church
School · 2.4 mi away
JB Young
School · 2.5 mi away
Commute Calculator
Nearby Homes
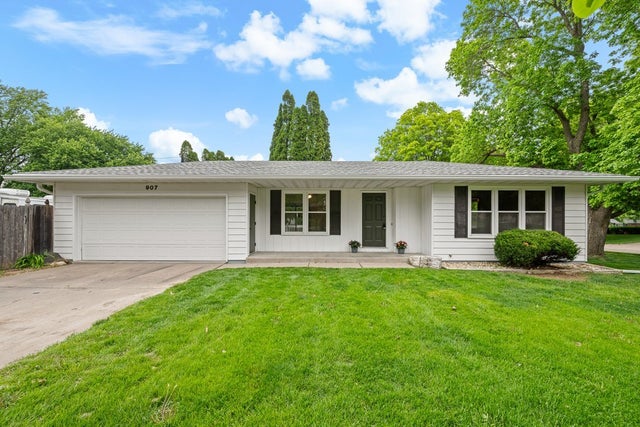
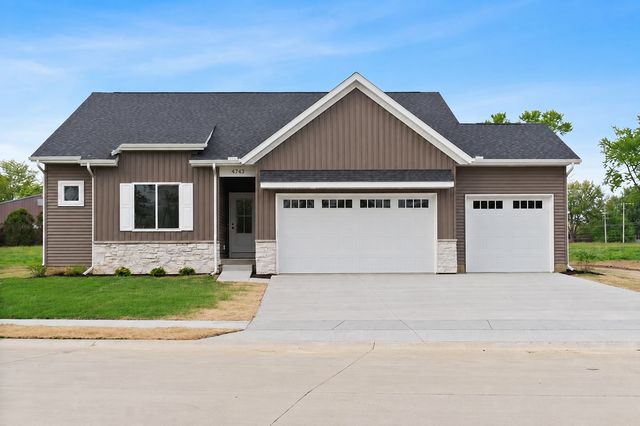


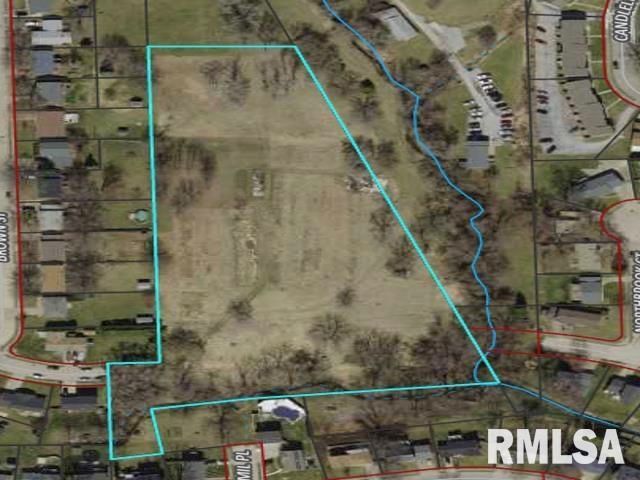
Similar Homes Nearby

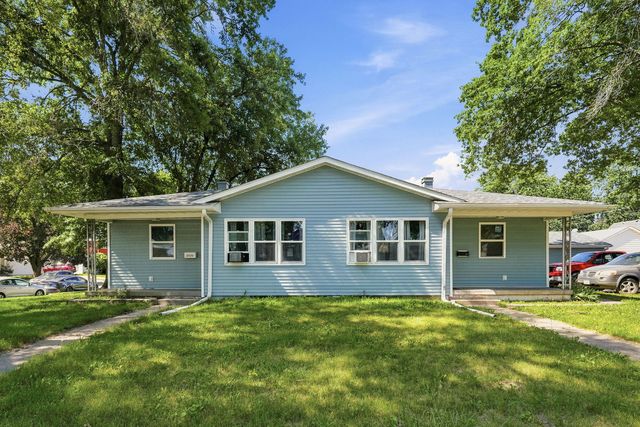


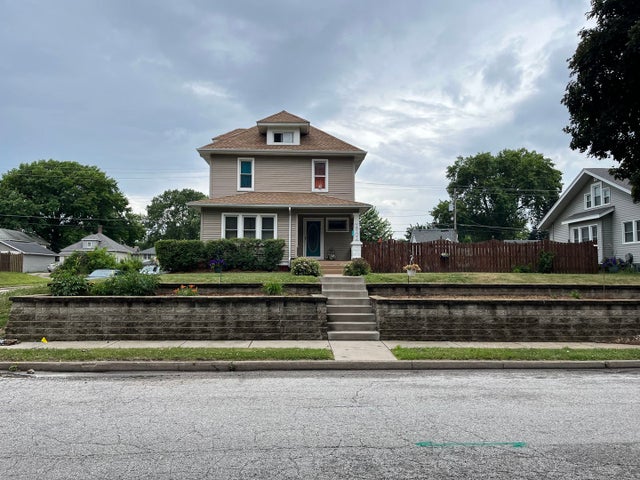

Similar Home Values
Comparable nearby listings and their asking prices.
| Address | Price | Beds | Baths | Sq Ft |
|---|---|---|---|---|
| 2626 Brady Street, Davenport, IA | $219,900 | 5 | 2 | 1,672 |
| 2018 W Central Park Avenue, Davenport, IA | $220,000 | 4 | 2 | — |
| 2311 W 46th Street, Davenport, IA | $224,900 | 4 | 2 | 1,775 |
| 1446 W High Street, Davenport, IA | $225,000 | 4 | 4 | 1,822 |
| 2902 Fair Avenue, Davenport, IA | $225,000 | 4 | 2 | 1,717 |
| 2356-58 Hillandale Road, Davenport, IA | $229,500 | 4 | 3 | — |
Moving Cost Estimate
EXIT Agents in Davenport


Listing Courtesy: RE/MAX Concepts Bettendorf - 5633329900
Last Updated: 2026-07-01