

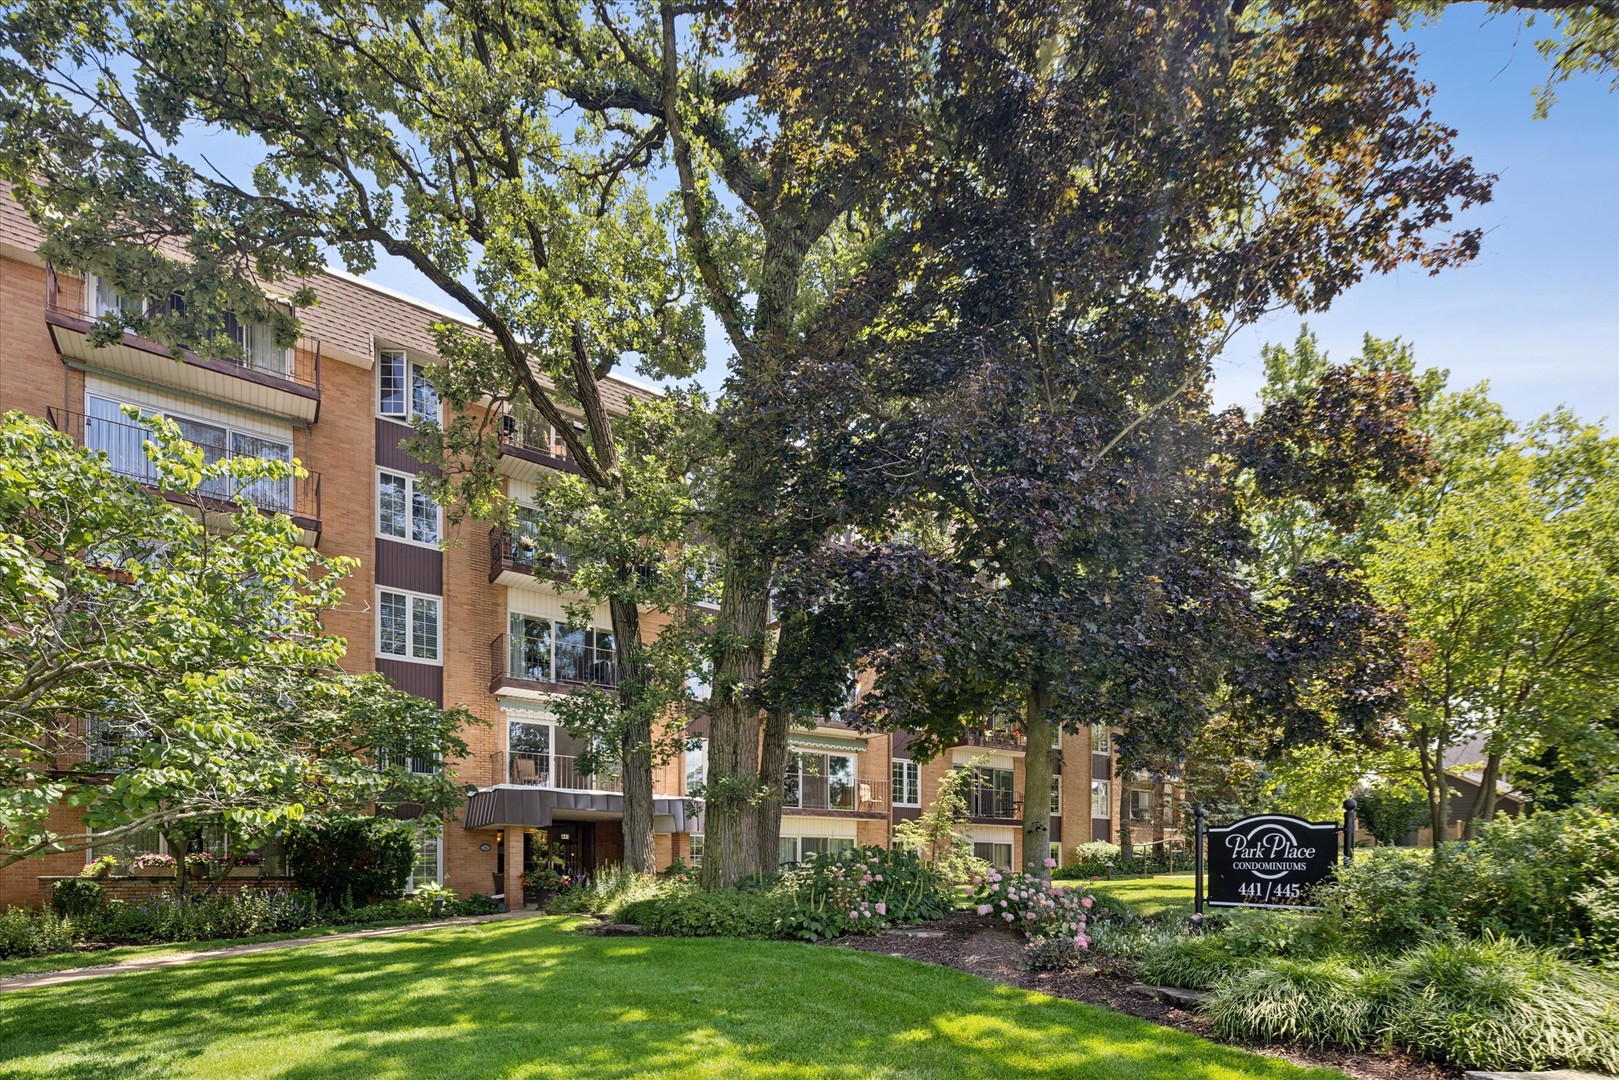
441 N Park Boulevard 4I, Glen Ellyn, IL 60137
DuPage County
Key Facts
Description
This gorgeous condominium has been totally updated throughout. Step inside this Cool and Stylish space. Every surface has been touched in this elevated home; the floor plan has been reimagined. Must see this living space with luxury vinyl plank flooring, an open kitchen (redone in 2020) with quartz counters and beautiful stainless steel appliances, 2nd bath completely redone in 2025, designer and neutral color palette throughout, primary bath updated with a new and beautiful vanity, toilet, and lighting. Updated outlets and switches. All ready for a new owner. Meticulously maintained and loved by the current owners.
Property Information
Property Type
Residential
Sub-Type
Condominium
Year Built
1969
Stories
5
Living Area
1,489 sq ft
Lot Dimensions
common
Garage Spaces
1
Parking Spaces
1
Ownership
Condo
Days on Market
2
MLS® Listing#
12693063
Property Features
Appliances
Cooling
Heating
Basement
Parking
Laundry
Construction
Sewer
Rooms
- 14X16Main
- Bedroom 211X15Main
- Bedroom 3
- Bedroom 4
- Dining RoomCOMBOMain
- Family Room
- Kitchen11X14Main
- Laundry
- Living Room15X22Main
- Master Bedroom12X18Main
Financial Details
HOA
$404 / Monthly
Annual Taxes
$6,026
Tax year 2024
Parcel Number
0511427033
Directions
Roosevelt Rd., to Park Blvd., North to 441 Park Blvd
Affordability Calculator
$73,800
Estimated monthly payment
$1,964/mo
Principal $295,200 · Est. interest $411,830 over 30 yrs
Neighborhood Market Statistics
How this home compares to active listings in Glen Ellyn, IL
- $565,217
- Median Listing Price
- 25
- Median Days on Market
- 2,597
- Median Sq Ft
- $223
- Median Price / Sq Ft
- 128
- Active Listings
- This home’s price is 35% below the area median.
- Its price per sq ft is 11% above the area median.
Market statistics compiled from active EXIT Realty® and MLS listings in Glen Ellyn, IL.
Location

Points of Interest in Glen Ellyn, IL
Showing the Glen Ellyn area map.
Nearby Schools
Glenbard District 87
School · 0.1 mi away
Diamante Montessori School
Elementary · 0.2 mi away
Glenbard West High School
Secondary · 0.2 mi away
Westminster Preschool
School · 0.3 mi away
Benjamin Franklin Elementary School
Elementary · 0.5 mi away
Glen Ellyn School District 41
School · 0.8 mi away
Forest Glen Elementary School
Elementary · 0.8 mi away
Abe Lincoln Pta
Elementary · 0.9 mi away
Hadley Junior High School
Secondary · 1.0 mi away
Montessori Academy of Glen Ellyn
Elementary · 1.0 mi away
Rainbow Place Christian Preschool
School · 1.1 mi away
Childtime
School · 1.2 mi away
Greenhouse Co-School
School · 1.3 mi away
Churchill School
Elementary · 1.3 mi away
Glen Oaks Therapeutic Day School
School · 1.4 mi away
Washington Elementary School
Elementary · 1.7 mi away
Glen Crest Middle School
Secondary · 1.8 mi away
Park View Elementary School
Elementary · 1.8 mi away
Lowell Elementary School
Elementary · 1.8 mi away
Wheaton Christian Grammar School
School · 1.9 mi away
Commute Calculator
Nearby Homes

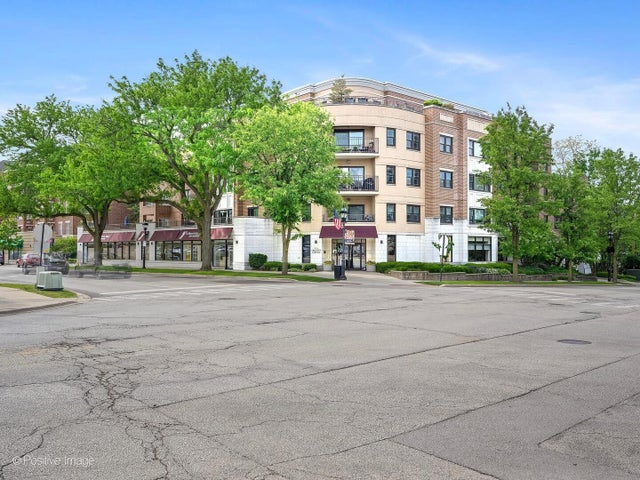

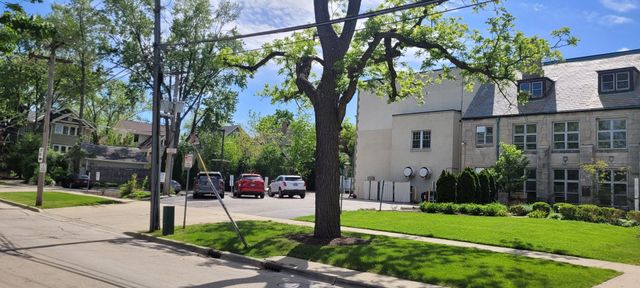


Similar Homes Nearby


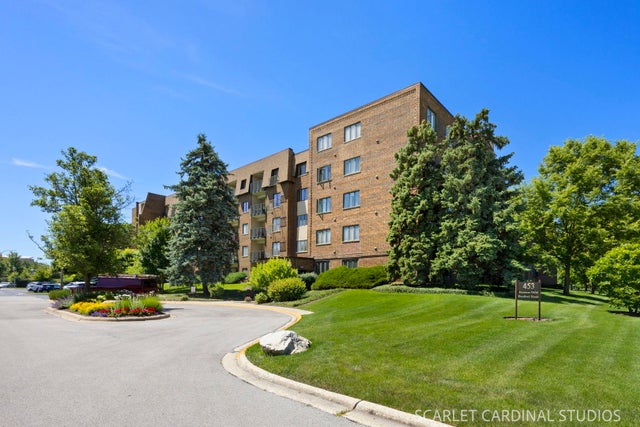
Similar Home Values
Comparable nearby listings and their asking prices.
| Address | Price | Beds | Baths | Sq Ft |
|---|---|---|---|---|
| 440 Raintree Court 3S, Glen Ellyn, IL | $260,000 | 2 | 2 | 1,277 |
| 7 Lou Juan Drive, Glen Carbon, IL | $268,999 | 3 | 2 | 1,650 |
| 18 Trailridge Lane, Glen Carbon, IL | $269,000 | 3 | 3 | 2,065 |
| 12928 W 159th Street 1C, Homer Glen, IL | $269,900 | 2 | 2 | 1,145 |
| 450 Raintree Court 2B, Glen Ellyn, IL | $270,000 | 2 | 2 | 1,273 |
| 453 Raintree Drive 4D, Glen Ellyn, IL | $279,900 | 2 | 2 | 1,420 |
Moving Cost Estimate
EXIT Agents in Glen Ellyn


Listing Courtesy: Compass - 6309746750
Last Updated: 2026-07-01