

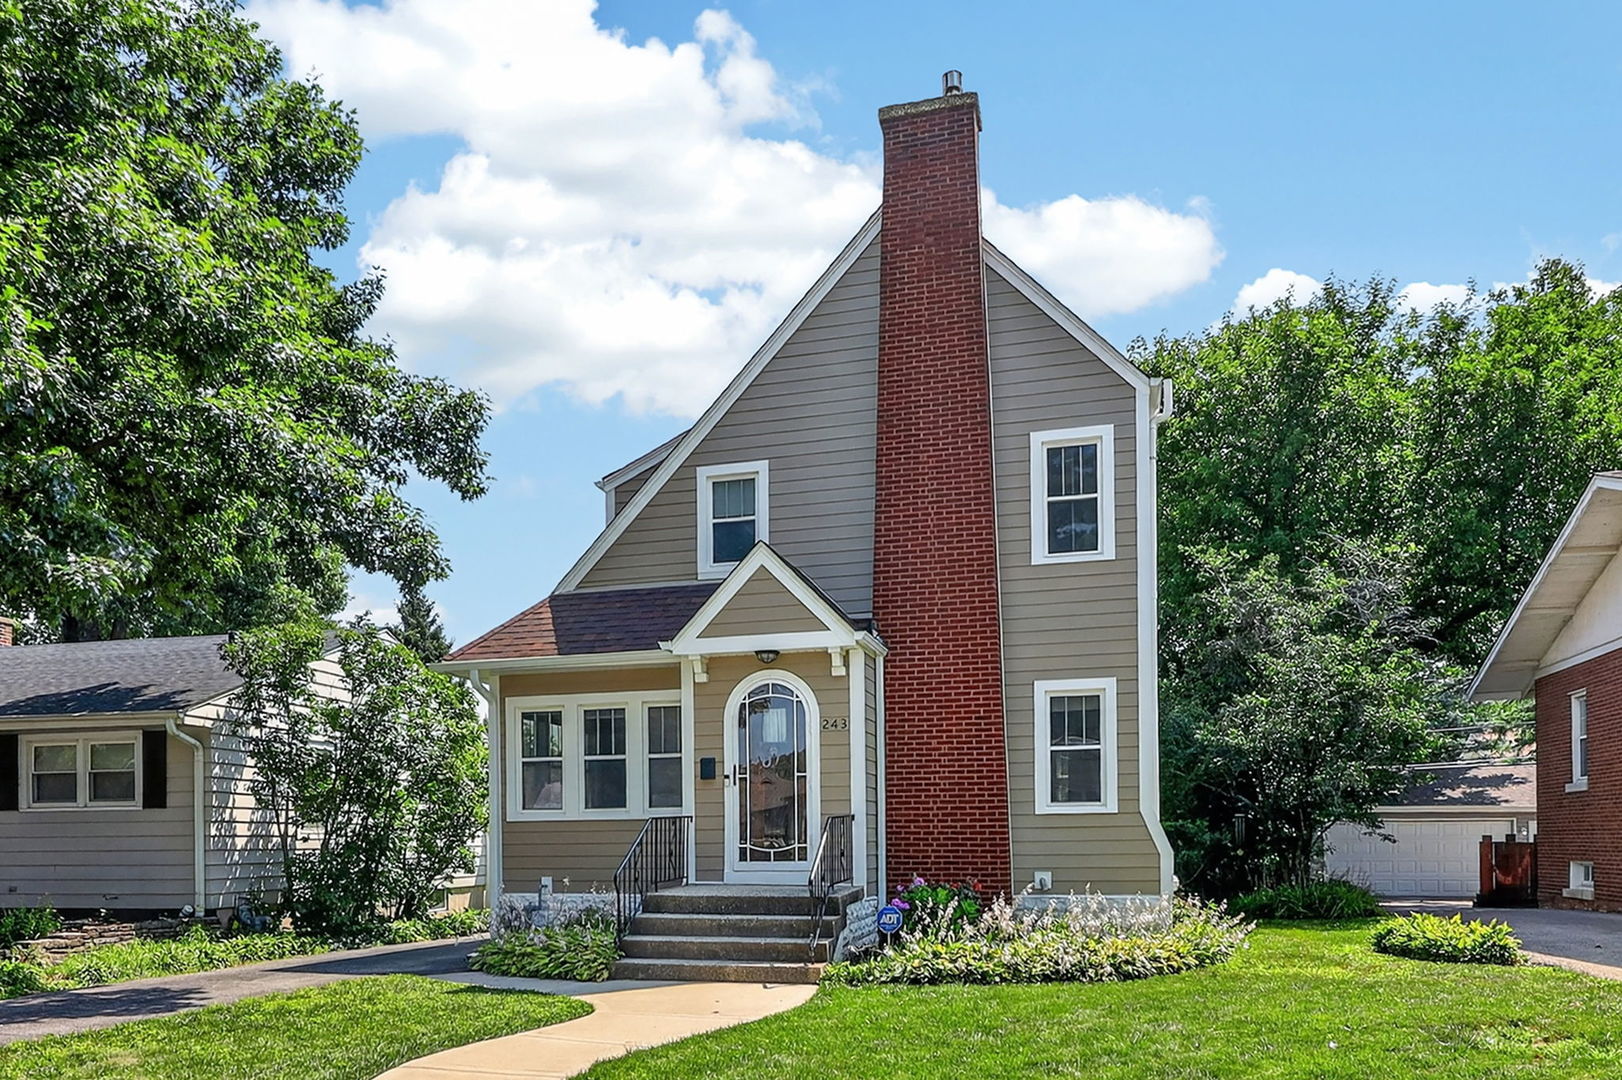
243 S Oakland, Elmhurst, IL 60126
DuPage County
Key Facts
Description
Welcome to this Quaint English Tudor. Have you ever wanted to live on a street with a grassy median that splits opposing lanes of traffic? It is so picturesque and makes this home even have greater curb appeal-- if that is possible? Refinished hardwood floors flow throughout both levels. The Den off the living room can be used as an office/Kids play room/family room or formal dining room. The cozy living room has a fireplace. Beautiful arched doorway sets apart the dining room which is open to the kitchen giving you an open floor plan. Kitchen is updated with Corian countertops, plenty of cabinetry and an Island. Convenient powder room on the main level. Three bedrooms with a full bath on the second level. Full finished basement with a family room/rec room, wet bar with a marble counter, full bath, separate laundry room and plenty of storage space available. Paved brick patio in the backyard. New driveway and new roof in 2019. New Furnace and AC in 2019. Reworked plumbing for improved/increased water pressure in 2019. 2020 New Garage roof. New entrance sidewalk in 2022. New Dishwasher (21) New Refrigerator (23). 2026 New HARDIE BOARD SIDING & gutters on house and garage. Close to schools, parks, shopping. Take notice of all the windows and natural light that shines in throughout the entire home. One of the buying factors for current owners! Easy access to the Salt Creek Trail that runs through the neighborhood. Easy access to Rte 83, expressways, and Oak Brook/Yorktown shopping centers. Truly Move-in ready! OPEN Saturday 7/18 from 11am-2pm
Property Information
Property Type
Residential
Sub-Type
Single Family Residence
Style
Tudor
Year Built
1927
Living Area
1,216 sq ft
Lot Size
0.17 acres
Lot Dimensions
149X50
Garage Spaces
2
Parking Spaces
2
Ownership
Fee Simple
Days on Market
3
MLS® Listing#
12693963
Property Features
Interior
Appliances
Cooling
Heating
Flooring
Basement
Parking
Patio
Construction
Utilities
Sewer
Rooms
- 21X14Basement
- Bedroom 211X11Second
- Bedroom 311X10Second
- Bedroom 4
- Den11X10Main
- Dining Room13X11Main
- Family Room
- Kitchen11X11Main
- Laundry23X10Basement
- Living Room15X11Main
- Master Bedroom11X11Second
Schools
- Elementary:
- North Elementary School
- Middle:
- Jefferson Middle School
- High:
- Willowbrook High School
- District:
- Willowbrook High School
Financial Details
Annual Taxes
$7,632
Tax year 2024
Parcel Number
0603412007
Directions
ST CHARLES TO OAKLAND GROVE, NORTH TO HOME
Affordability Calculator
$87,800
Estimated monthly payment
$2,337/mo
Principal $351,200 · Est. interest $489,955 over 30 yrs
Neighborhood Market Statistics
How this home compares to active listings in Elmhurst, IL
- $745,455
- Median Listing Price
- 32
- Median Days on Market
- 2,272
- Median Sq Ft
- $370
- Median Price / Sq Ft
- 82
- Active Listings
- This home’s price is 41% below the area median.
- Its price per sq ft is 2% below the area median.
Market statistics compiled from active EXIT Realty® and MLS listings in Elmhurst, IL.
Location

Points of Interest in Elmhurst, IL
Showing the Elmhurst area map.
Nearby Schools
York Community High School
Secondary · 0.7 mi away
St Alexander Elementary School
Elementary · 0.7 mi away
Jon Lor Montessori School
Elementary · 0.9 mi away
Buttons and Bows Preschool
School · 0.9 mi away
Trinity Christian Nursery School
School · 0.9 mi away
Kensington School
School · 0.9 mi away
Lincoln Elementary School
Elementary · 1.0 mi away
Ardmore Elementary School
Elementary · 1.0 mi away
School District 45
School · 1.0 mi away
Jefferson Middle School
Secondary · 1.0 mi away
North Elementary School
Elementary · 1.1 mi away
Emerson Elementary School
Elementary · 1.2 mi away
IC Catholic Prep
Secondary · 1.3 mi away
Immaculate Conception Church
Elementary · 1.3 mi away
Hawthorne Elementary School
Elementary · 1.3 mi away
Immaculate Conception Grade School
School · 1.3 mi away
Elmhurst Cusd
Elementary · 1.4 mi away
Seton Academy
School · 1.4 mi away
John E Albright Middle School
Secondary · 1.6 mi away
Salt Creek School District 48
School · 1.6 mi away
Commute Calculator
Nearby Homes


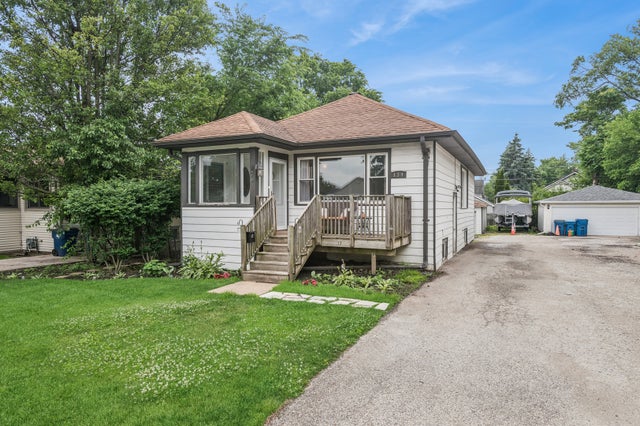
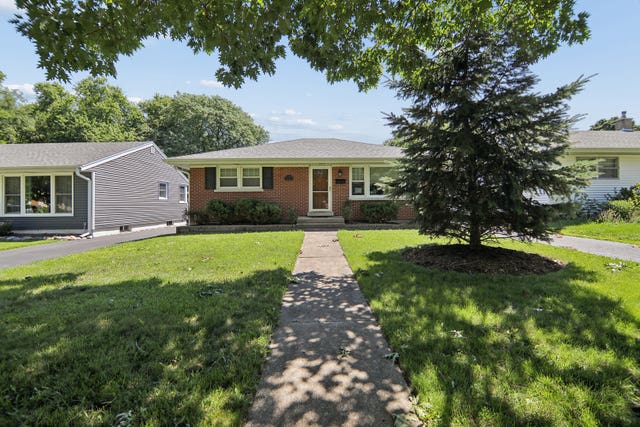

Similar Homes Nearby
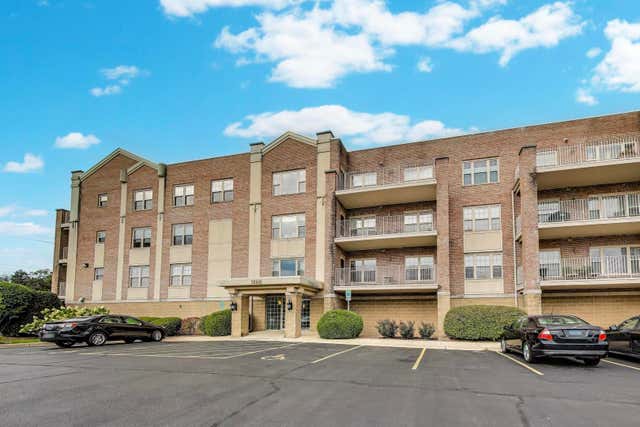


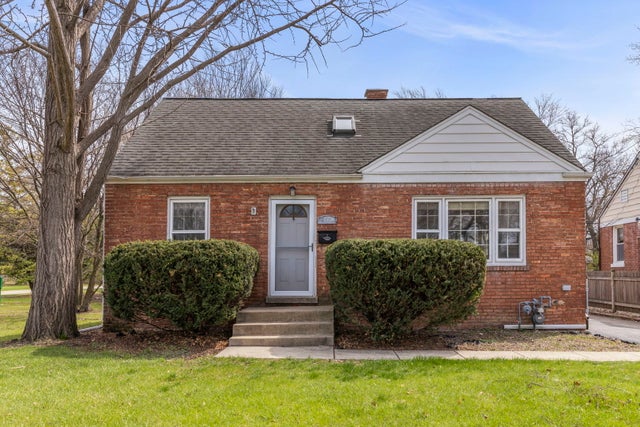
Similar Home Values
Comparable nearby listings and their asking prices.
| Address | Price | Beds | Baths | Sq Ft |
|---|---|---|---|---|
| 1200 S Prospect Avenue 108, Elmhurst, IL | $329,000 | 2 | 2 | 1,201 |
| 1200 S Prospect Avenue 303, Elmhurst, IL | $334,900 | 2 | 2 | 1,415 |
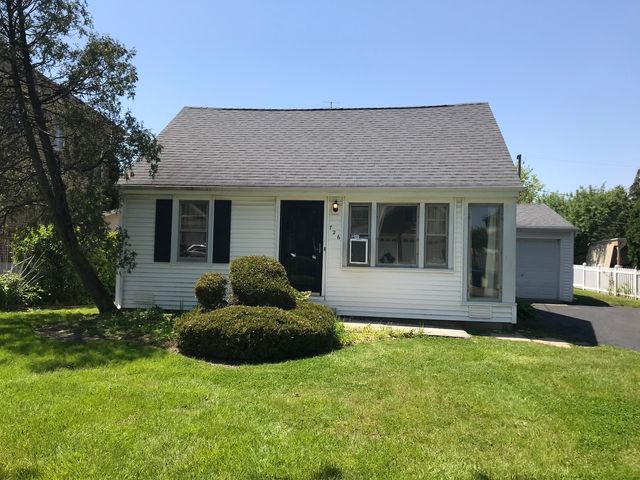
| 726 N Emroy Avenue, Elmhurst, IL | $369,000 | 3 | 2 | 1,009 |
| 175 W Brush Hill Road 104, Elmhurst, IL | $374,900 | 3 | 2 | 1,687 |
| 261 Melrose Avenue, Elmhurst, IL | $375,000 | 3 | 1 | 1,400 |
| 655 ALBERT Street, Elmhurst, IL | $409,900 | 3 | 2 | 1,358 |
Moving Cost Estimate
EXIT Agents in Elmhurst


Listing Courtesy: Compass - 6309746750
Last Updated: 2026-07-16