

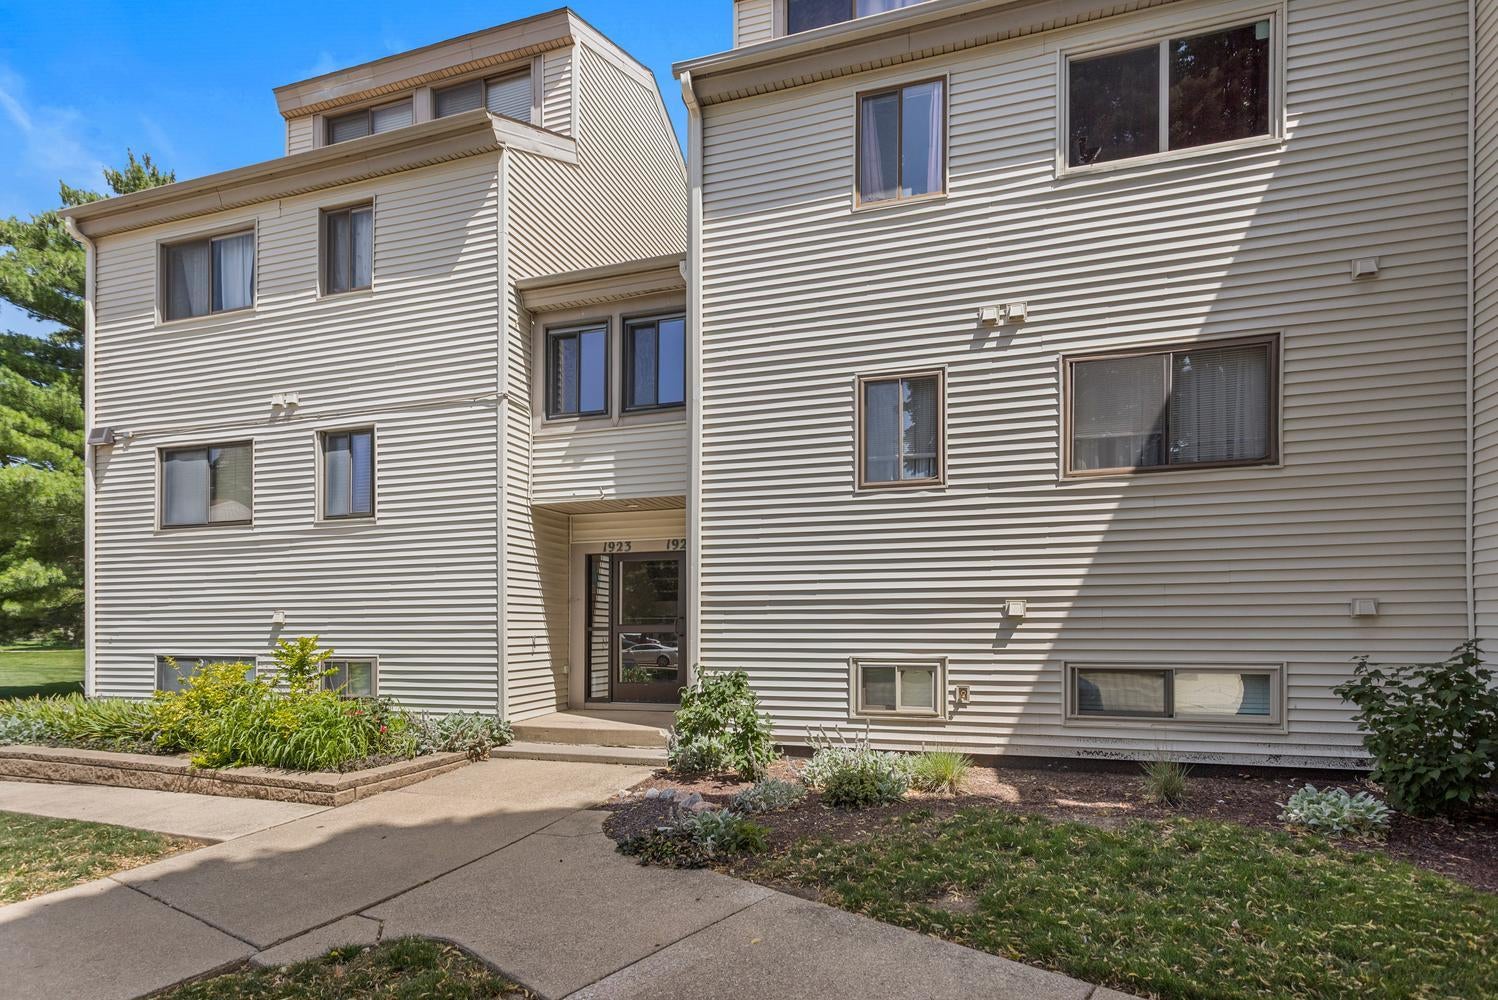
1921 Melrose Drive A, Champaign, IL 61820
Champaign County
Key Facts
Description
Completely remodeled in 2021 and thoughtfully refreshed again in 2024/2025, this move-in-ready first-floor condo offers stylish, low-maintenance living in an unbeatable location just minutes from campus. Recent enhancements include fresh interior paint, kitchen lighting updates, an organized storage room, and the removal of closet doors to create a more modern, open feel. Inside, you'll find durable vinyl flooring throughout the living room and bedrooms, updated kitchen flooring, generous cabinet and counter space, beautifully updated countertops, two spacious bedrooms, and a beautifully updated bathroom featuring new flooring, vanity, sink, toilet, and a tub/shower combination. For added convenience, the newer washer and dryer are located just outside the primary bedroom. The bright and spacious living area provides plenty of room to relax or entertain, while the private deck overlooks a peaceful green space and Mattis Lake with and immediate access to a path around the lake, offering a beautiful setting to enjoy your morning coffee or unwind at the end of the day. A reserved parking space is located directly in front of the unit, and you'll also appreciate the lockable storage room for all your extra belongings. Residents enjoy access to community amenities including swimming pools, tennis courts, and a clubhouse. Monthly condo fees cover exterior maintenance, building insurance, lawn care, snow removal, and water, making ownership simple and stress-free. Whether you're looking for a primary residence, a game-day getaway, or an investment opportunity, this updated condo is one you won't want to miss!
Property Information
Property Type
Residential
Sub-Type
Condominium
Year Built
1977
Stories
3
Living Area
916 sq ft
Lot Dimensions
CONDO
Parking Spaces
2
Ownership
Condo
Days on Market
8
MLS® Listing#
12695108
Property Features
Cooling
Heating
Basement
Construction
Sewer
Water Source
Rooms
- Bedroom 213X9Main
- Bedroom 3
- Bedroom 4
- Dining Room9X8Main
- Family Room
- Kitchen11X8Main
- Laundry5X7Main
- Living Room12X18Main
- Master Bedroom13X12Main
Schools
- Elementary:
- Unit 4 Of Choice
- Middle:
- Champaign/Middle Call Unit 4 351
- High:
- Central High School
- District:
- Central High School
Financial Details
HOA
$256 / Monthly
Annual Taxes
$2,167
Tax year 2025
Parcel Number
452024360004
Directions
Take Windsor to Melrose Dr. and turn North. Go all the way to where the sign shows the range for unit 1921 and to Unit A (lower level unit).
Affordability Calculator
$28,000
Estimated monthly payment
$745/mo
Principal $112,000 · Est. interest $156,250 over 30 yrs
Neighborhood Market Statistics
How this home compares to active listings in Champaign, IL
- $334,375
- Median Listing Price
- 51
- Median Days on Market
- 1,931
- Median Sq Ft
- $180
- Median Price / Sq Ft
- 150
- Active Listings
- This home’s price is 58% below the area median.
- Its price per sq ft is 15% below the area median.
Market statistics compiled from active EXIT Realty® and MLS listings in Champaign, IL.
Location

Points of Interest in Champaign, IL
Showing the Champaign area map.
Nearby Schools
Academy High
School · 0.2 mi away
University Primary School
Primary School · 0.6 mi away
Bottenfield Elementary School
Elementary · 0.6 mi away
C U Academy
School · 0.6 mi away
Next Generation School
Elementary · 0.7 mi away
Next Generation School
School · 0.7 mi away
Montessori Habitat School
Elementary · 0.8 mi away
Early Learning Center
School · 0.8 mi away
St Matthew Catholic School
Elementary · 1.1 mi away
University of Illinois
School · 1.3 mi away
Carrie Busey Elementary School
Elementary · 1.3 mi away
International Prep Academy
School · 1.3 mi away
South Side Elementary School
Elementary · 1.5 mi away
Illinois Makerlab
School · 1.6 mi away
Edison Middle School
Secondary · 1.7 mi away
Westview Elementary School
Elementary · 1.7 mi away
Barkstall Elementary School
Elementary · 1.9 mi away
Robeson Elementary School
Elementary · 1.9 mi away
Holy Cross School
Secondary · 2.0 mi away
Office of the Dean of Students
School · 2.0 mi away
Commute Calculator
Nearby Homes


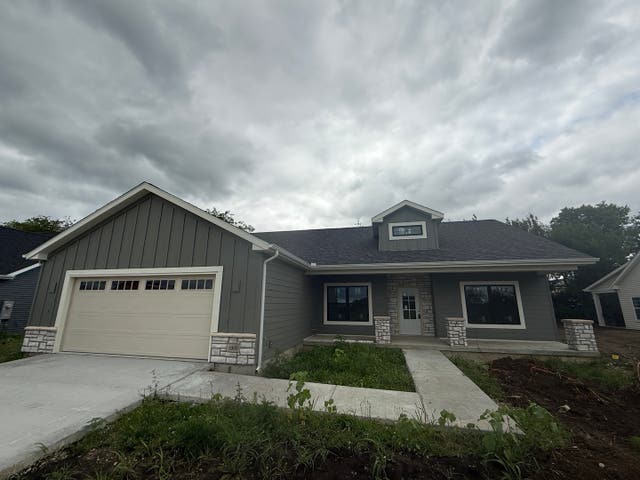
Similar Homes Nearby
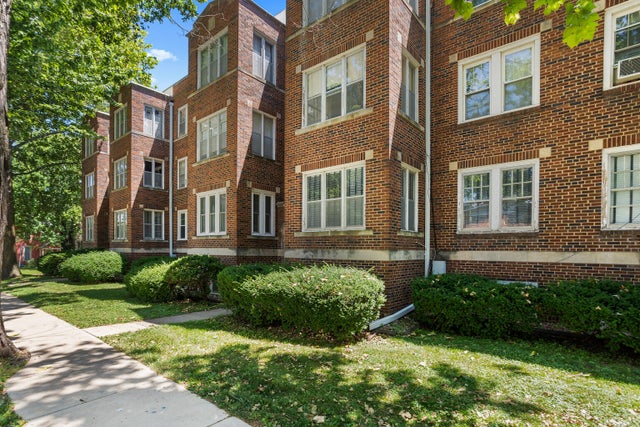

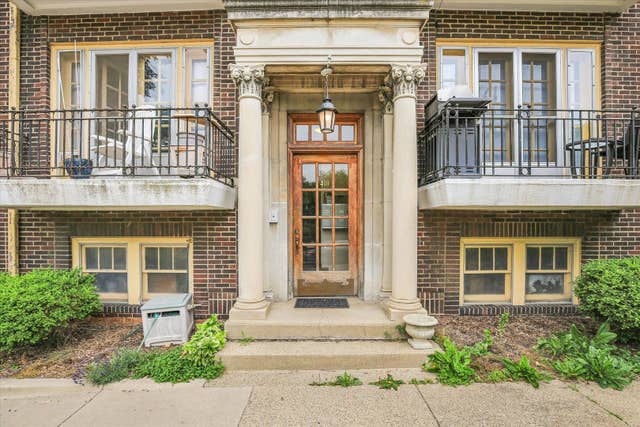
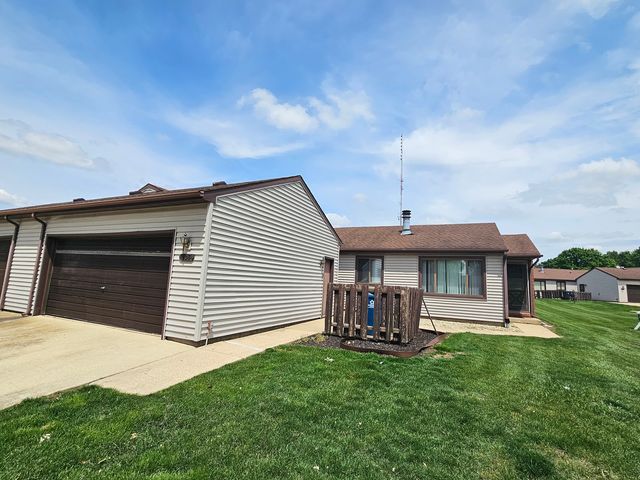


Similar Home Values
Comparable nearby listings and their asking prices.
| Address | Price | Beds | Baths | Sq Ft |
|---|---|---|---|---|
| 410 N State Street 4, Champaign, IL | $98,900 | 1 | 1 | 823 |
| 1801 Clover Lane, Champaign, IL | $119,900 | 3 | 1 | 925 |
| 410 N Prairie Street 14, Champaign, IL | $124,990 | 1 | 1 | 720 |
| 906 Pomona Drive 906, Champaign, IL | $125,000 | 2 | 1 | 800 |
| 2011 Parkdale Drive, Champaign, IL | $134,900 | 3 | 2 | — |
| 1406 W Columbia Avenue, Champaign, IL | $148,000 | 2 | 1 | 1,287 |
Moving Cost Estimate
EXIT Agents in Champaign


Listing Courtesy: Ramshaw Real Estate
Last Updated: 2026-07-03