

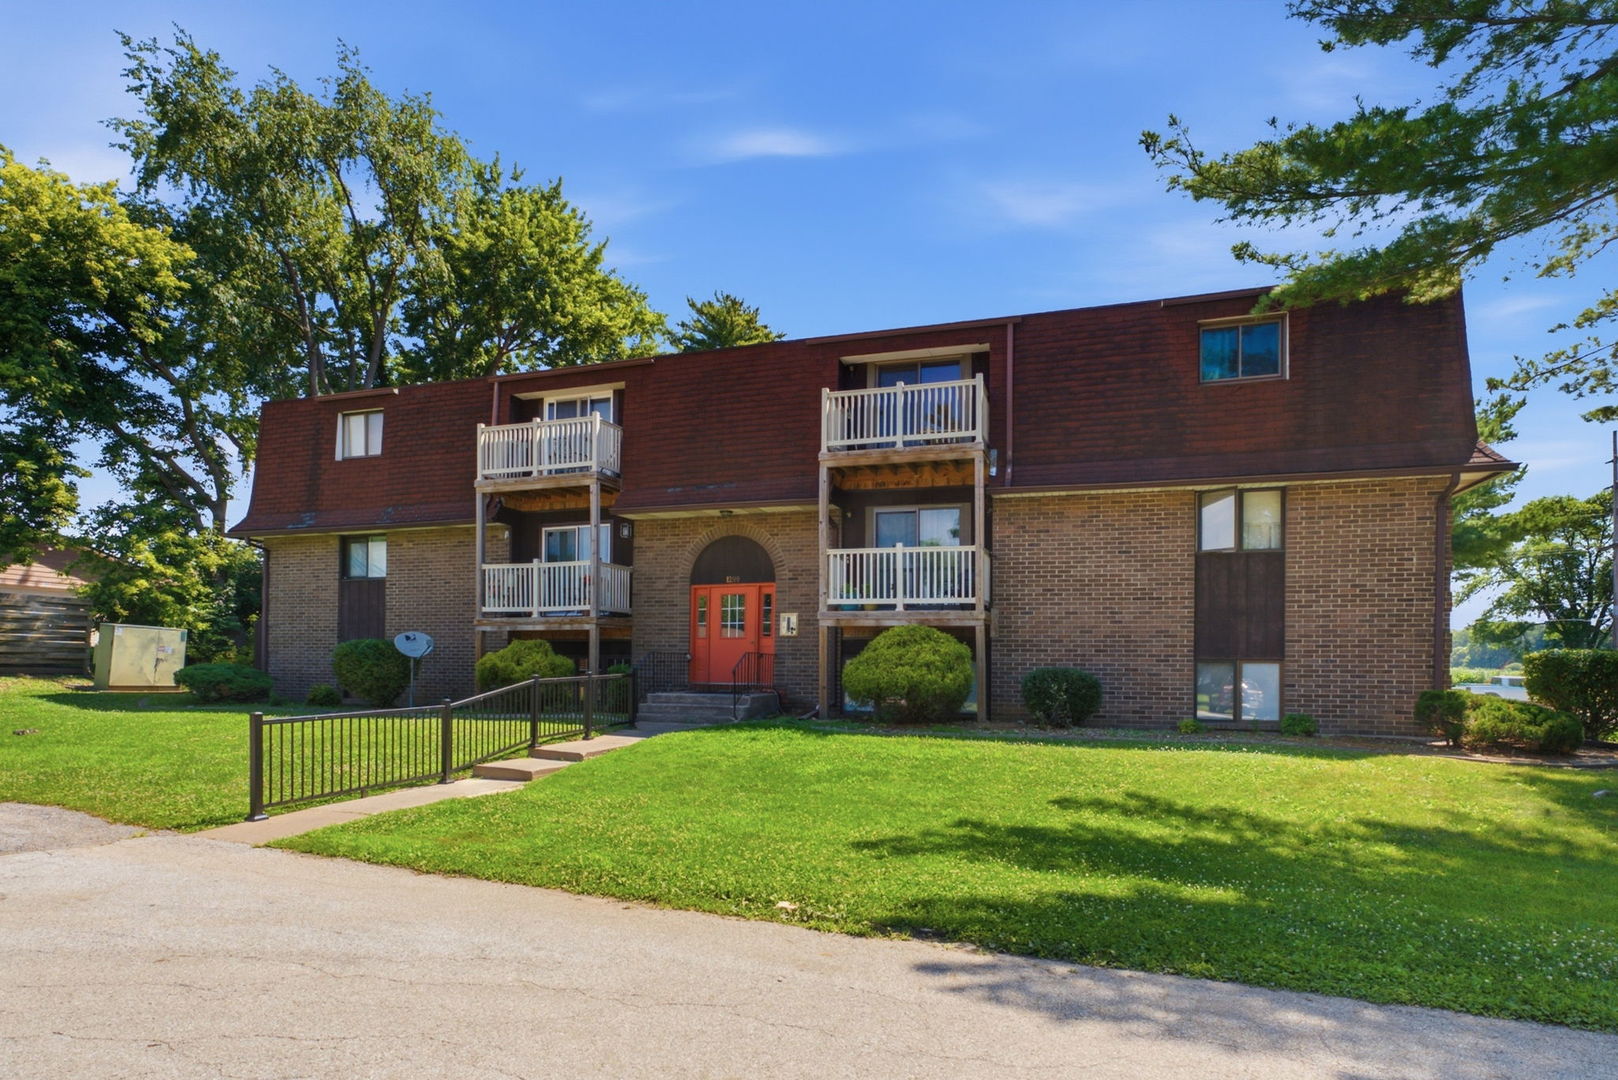
1299 48th Avenue 4, East Moline, IL 61244
Rock Island County
Key Facts
Description
Garden-level condo unit featuring 2 bedrooms and 2 full bathrooms. The primary bedroom includes a private ensuite bath. The main living area features an open concept layout with the living room, dining area, and kitchen flowing together. One car garage is included. Laundry facilities are conveniently located directly outside the unit door, along with an additional private storage closet. Convenient location with easy access to shopping, dining, and main routes.
Property Information
Property Type
Residential
Sub-Type
Condominium
Year Built
1980
Stories
3
Living Area
1,008 sq ft
Lot Dimensions
Common
Garage Spaces
1
Parking Spaces
1
Ownership
Condo
Days on Market
11
MLS® Listing#
12695766
Property Features
Interior
Appliances
Cooling
Heating
Basement
Parking
Laundry
Lot Features
Construction
Foundation
Roof
Windows
Utilities
Sewer
Water Source
Rooms
- Bedroom 210X13Main
- Bedroom 3
- Bedroom 4
- Dining Room10X9Main
- Family Room
- Kitchen10X7Main
- Laundry
- Living Room13X18Main
- Master Bedroom10X13Main
Schools
- Middle:
- Glenview Elementary School
- High:
- United Township High School
- District:
- United Township High School
Financial Details
HOA
$225 / Monthly
Annual Taxes
$566
Tax year 2025
Parcel Number
1712240004
Directions
Archer Drive to 48th Avenue
Affordability Calculator
$15,780
Estimated monthly payment
$420/mo
Principal $63,120 · Est. interest $88,058 over 30 yrs
Neighborhood Market Statistics
How this home compares to active listings in East Moline, IL
- 49
- Median Days on Market
- 1,357
- Median Sq Ft
- $104
- Median Price / Sq Ft
- 280
- Active Listings
- Its price per sq ft is 25% below the area median.
Market statistics compiled from active EXIT Realty® and MLS listings in East Moline, IL.
Location

Points of Interest in East Moline, IL
Showing the East Moline area map.
Nearby Schools
The Center
School · 0.2 mi away
Black Hawk Area Special Education District
School · 0.2 mi away
Emcs-F Liberty
School · 0.3 mi away
East Moline Christian School
Elementary · 0.3 mi away
United Township High School
Secondary · 0.6 mi away
Area Career Center
Secondary · 0.6 mi away
Bowlesburg Elementary School
Elementary · 1.0 mi away
Wells Elementary School
Elementary · 1.1 mi away
Black Hawk College - Pace
School · 1.3 mi away
Glenview Middle School
Secondary · 1.3 mi away
Ridgewood Elementary School
Elementary · 1.3 mi away
Jane Addams Elementary School
Elementary · 1.5 mi away
Villa Montessori School
Elementary · 2.0 mi away
George O Barr School
Elementary · 2.0 mi away
Eagle Ridge
Elementary · 2.1 mi away
Benjamin Franklin Elementary School
Elementary · 2.1 mi away
Butterworth Elementary School
Elementary · 2.1 mi away
Hillcrest Elementary School
Elementary · 2.1 mi away
Woodrow Wilson Middle School
Secondary · 2.3 mi away
Our Lady of Grace Catholic Academy
School · 2.3 mi away
Commute Calculator
Nearby Homes
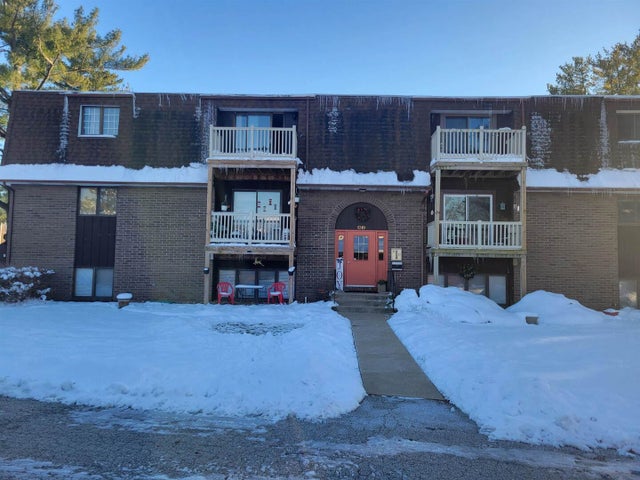

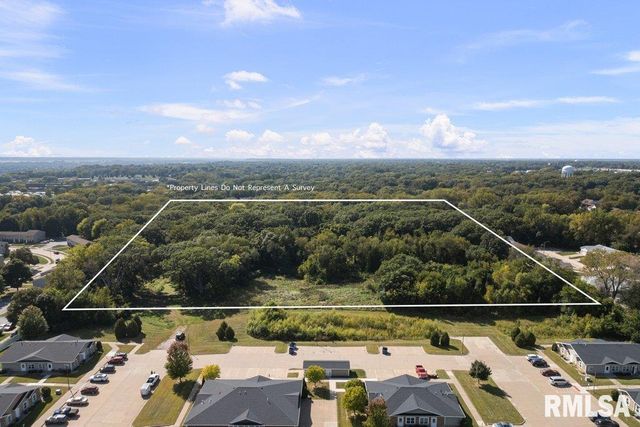

Similar Homes Nearby




Similar Home Values
Comparable nearby listings and their asking prices.
| Address | Price | Beds | Baths | Sq Ft |
|---|---|---|---|---|
| 4519 4th Avenue, Moline, IL | $62,000 | 3 | 2 | 1,152 |
| 812 Market Avenue, East St Louis, IL | $64,900 | 5 | 2 | 2,512 |
| 2308 18TH Avenue, Moline, IL | $65,000 | 2 | 1 | 1,017 |
| 727 N 38th Street, East St Louis, IL | $66,405 | 3 | 2 | 1,008 |
| 217 12th Street, East Moline, IL | $69,900 | 2 | 1 | 810 |
| 230 E Cedar Street, Kirkwood East, IL | $72,000 | 3 | 1 | 866 |
Moving Cost Estimate
EXIT Agents in East Moline


Listing Courtesy: Currents and Keys Realty - 5632651495
Last Updated: 2026-07-09