

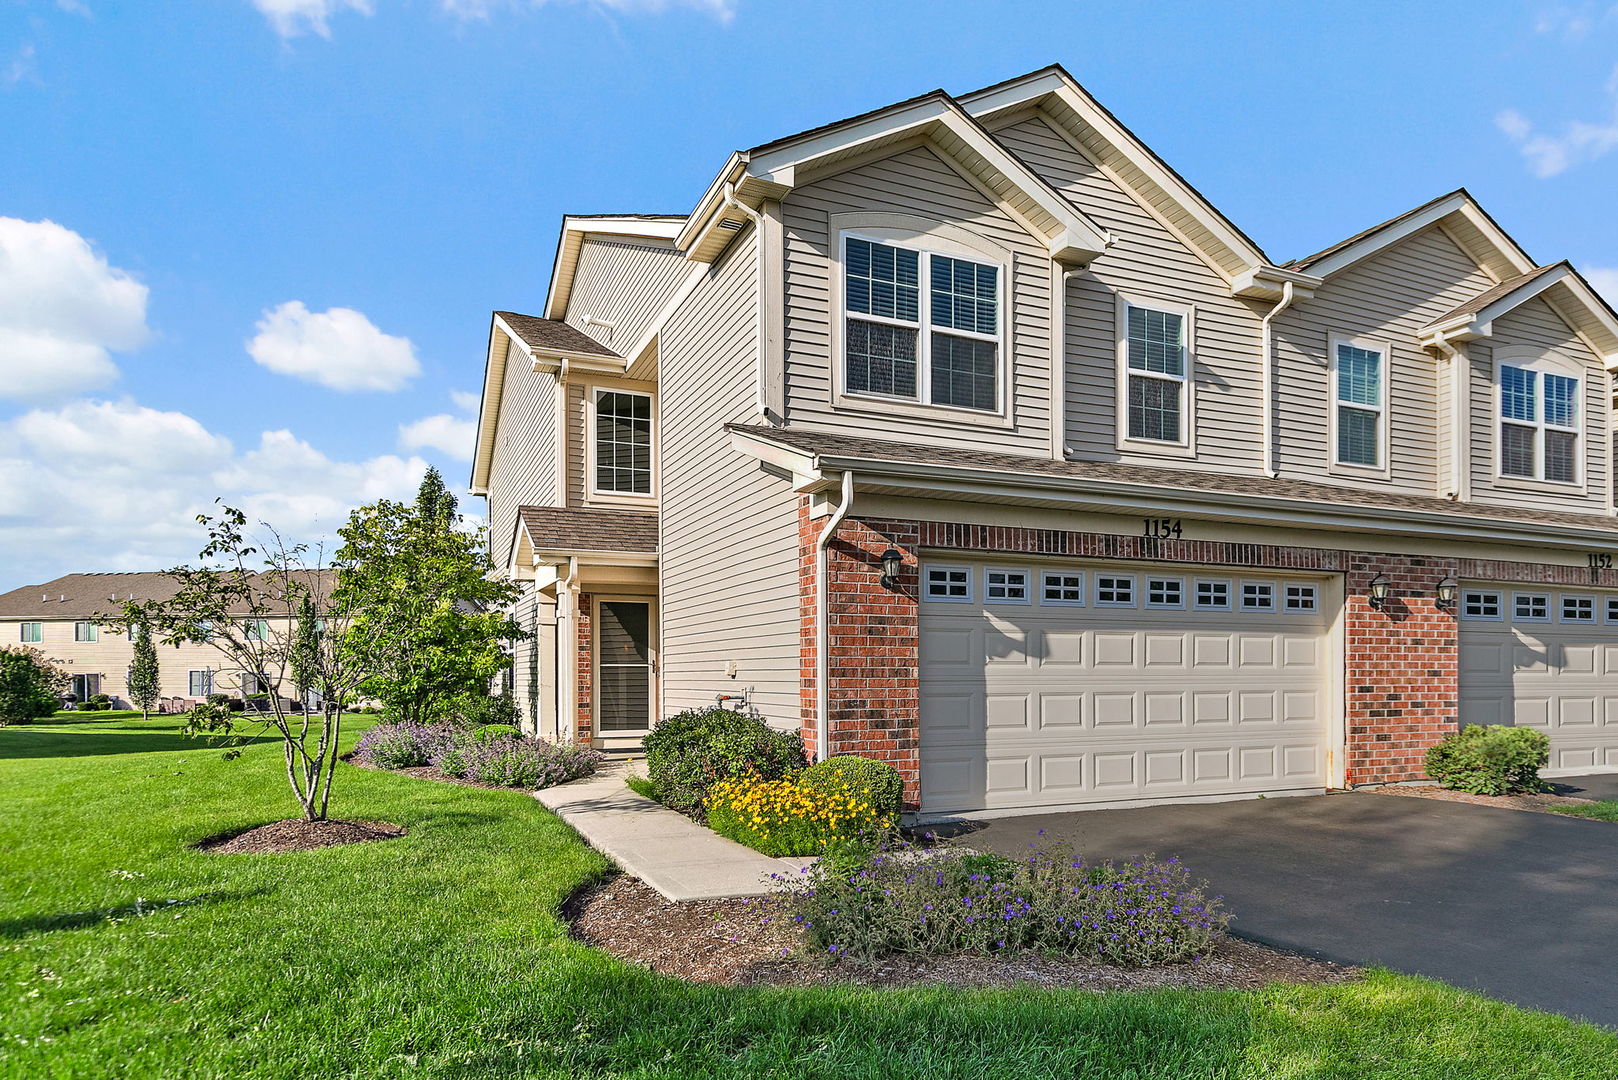
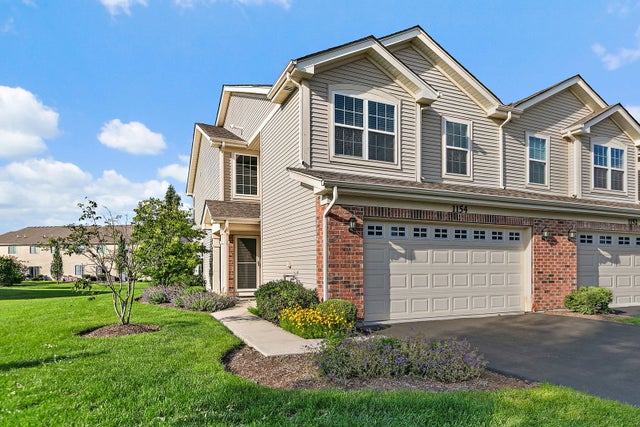
1154 Kingsmill Drive, Algonquin, IL 60102
McHenry County
Key Facts
Description
Absolutely stunning, move-in ready end-unit townhome! This beautifully updated 3-bedroom, 2.5-bath home features a bright, open-concept floor plan designed for comfortable living and entertaining. The spacious primary suite includes a private en-suite bath, while the additional bedrooms, versatile loft, and main-level den provide plenty of flexible living space for a home office, playroom, or media area. The updated kitchen opens seamlessly to the living and dining areas, creating the perfect gathering space. Step outside to your private patio overlooking open common space, offering added privacy and peaceful views. The attached 2-car garage is equipped with built-in shelving and ample storage, making organization a breeze. This exceptional home has it all-location, updates, space, and style. A must-see that won't last long!
Property Information
Property Type
Residential
Sub-Type
Townhouse
Year Built
2018
Stories
2
Living Area
1,966 sq ft
Lot Dimensions
10032
Garage Spaces
2
Parking Spaces
2
Ownership
Fee Simple w/ HO Assn.
Days on Market
8
MLS® Listing#
12695994
Property Features
Appliances
Cooling
Heating
Basement
Parking
Construction
Sewer
Water Source
Rooms
- 9X12Main
- Bedroom 212X10Second
- Bedroom 310X11Second
- Bedroom 4
- Den10X10Main
- Dining Room
- Family Room18X12Main
- Kitchen10X8Main
- Laundry
- Living Room
- Loft12X10Second
- Master Bedroom16X11Second
Schools
- Elementary:
- Mackeben Elementary School
- Middle:
- Heineman Middle School
- High:
- Huntley High School
- District:
- Huntley High School
Financial Details
HOA
$187 / Monthly
Annual Taxes
$8,343
Tax year 2025
Parcel Number
1836455041
Directions
From Huntley Rd north to Reserve Dr, east to Kingsmill turn right to home. From Algonquin Rd south to Reserve Dr, east to Kingsmill turn right to home.
Affordability Calculator
$77,800
Estimated monthly payment
$2,070/mo
Principal $311,200 · Est. interest $434,152 over 30 yrs
Neighborhood Market Statistics
How this home compares to active listings in Algonquin, IL
- $522,222
- Median Listing Price
- 27
- Median Days on Market
- 2,510
- Median Sq Ft
- $208
- Median Price / Sq Ft
- 63
- Active Listings
- This home’s price is 26% below the area median.
- Its price per sq ft is 5% below the area median.
Market statistics compiled from active EXIT Realty® and MLS listings in Algonquin, IL.
Location

Getting Around
Points of Interest in Algonquin, IL
Showing the Algonquin area map.
Nearby Schools
Mackeben Elementary School
Elementary · 0.7 mi away
Conley Elementary School
Elementary · 0.9 mi away
Heineman Middle School
Secondary · 0.9 mi away
Huntley Community School District 158
School · 1.2 mi away
Community Unit School District 300
School · 1.2 mi away
Jacobs High School
Secondary · 1.4 mi away
Primrose Schools
Elementary · 1.5 mi away
Lincoln Prairie Elementary School
Elementary · 1.9 mi away
Westfield Community School
Elementary · 2.2 mi away
Gilberts Elementary School
Elementary · 2.3 mi away
Glacier Ridge Elementary School
Elementary · 2.7 mi away
Indian Prairie Elementary School
Elementary · 2.8 mi away
Liberty Elementary School
Elementary · 2.8 mi away
Neubert Elementary School
Elementary · 2.9 mi away
Little Hands Home Daycare
School · 2.9 mi away
Lake in the Hills Elementary School
Elementary · 3.1 mi away
Woods Creek Elementary School
Elementary · 3.2 mi away
Marlowe Middle School
Secondary · 3.2 mi away
Chesak Elementary School
Elementary · 3.2 mi away
Parent Tot Center - District 158
School · 3.2 mi away
Commute Calculator
Nearby Homes
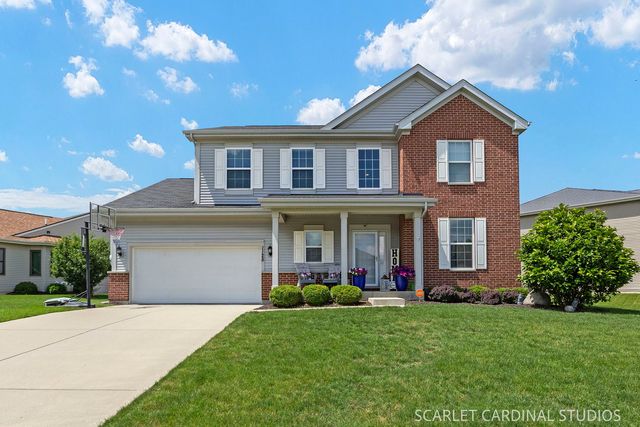

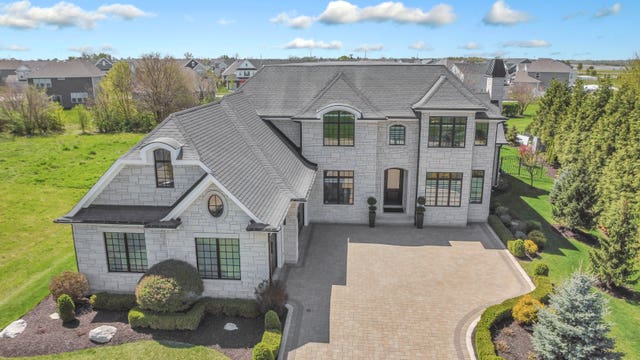


Similar Homes Nearby




Similar Home Values
Comparable nearby listings and their asking prices.
| Address | Price | Beds | Baths | Sq Ft |
|---|---|---|---|---|
| 1116 RIVERWOOD Drive, Algonquin, IL | $285,000 | 3 | 2 | 1,240 |
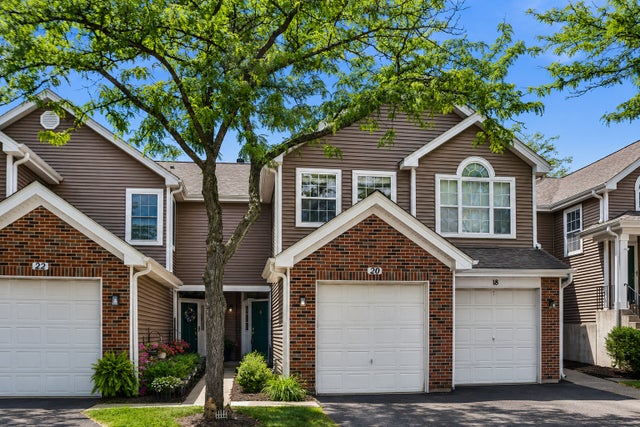
| 20 Arbordale Court, Algonquin, IL | $289,900 | 2 | 3 | 1,300 |
| 931 Perry Drive, Algonquin, IL | $300,000 | 2 | 2 | 1,330 |
| 2636 Pondview Drive, Algonquin, IL | $319,900 | 3 | 3 | 1,594 |
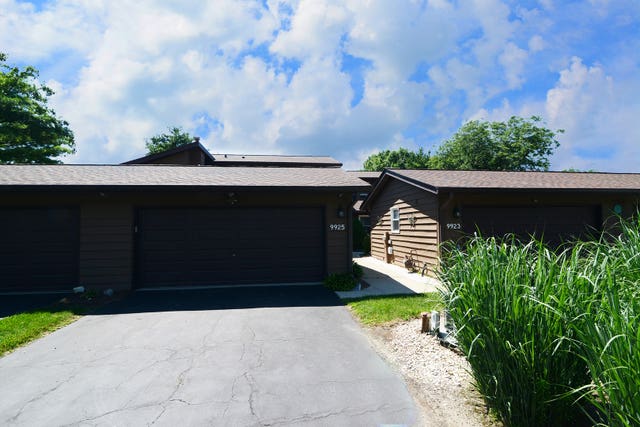
| 9925 Amanda Lane, Algonquin, IL | $319,900 | 3 | 2 | 1,560 |
| 30 Oxford Court, Algonquin, IL | $324,900 | 3 | 3 | 1,632 |
Moving Cost Estimate
EXIT Agents in Algonquin


Listing Courtesy: Berkshire Hathaway HomeServices Starck Real Estate - (847) 515-1200
Last Updated: 2026-07-08
477013596