

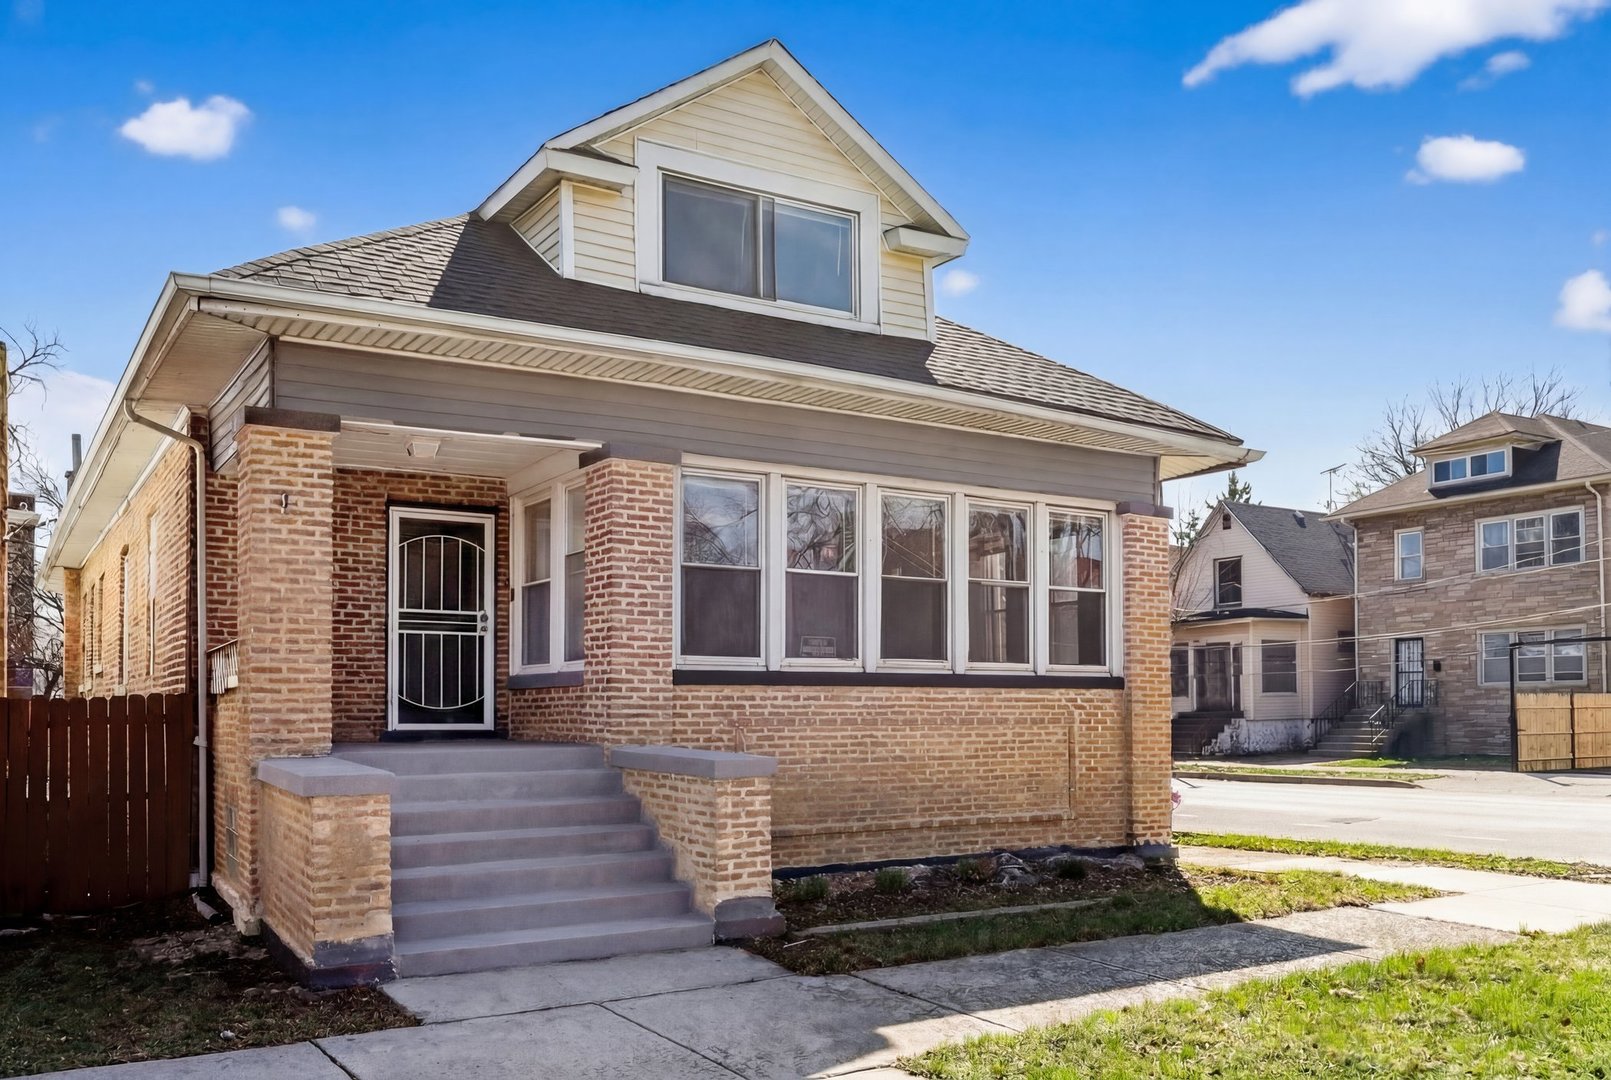
1 E 114th Street, Chicago, IL 60628
Cook County
Key Facts
Description
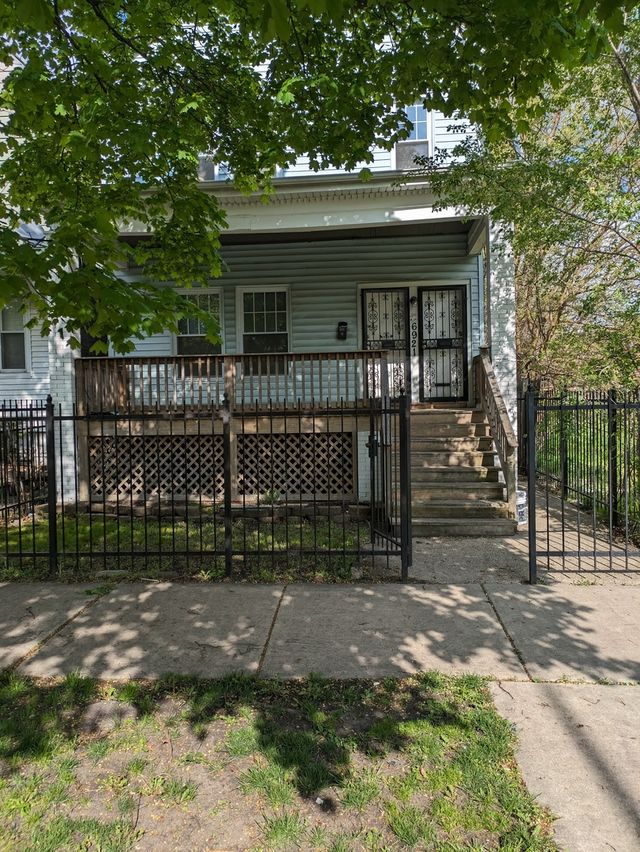
Welcome to your new home! This spacious brick corner-lot property offers plenty of room for a large family and is packed with updates and investment potential. The home features 6 generously sized bedrooms, 3 full bathrooms, and a dedicated office/study. Enjoy a comfortable living room with a fireplace, a beautifully updated kitchen with granite countertops and new stainless steel appliances, and a large family/dining room that's perfect for entertaining. Recent improvements include new central air conditioning, a new hot water heater, new roof, updated electrical, new tuckpointing, and ceiling fans in every bedroom. The full semi-finished basement provides additional living or storage space. Outside, you'll find a 1-car detached garage and a private backyard that's ideal for relaxing or hosting family gatherings. Conveniently located near schools, parks, public transportation, and with easy access to I-57 and I-94. Investors will appreciate that the property is already configured for single-room occupancy (subject to local regulations and buyer verification), offering excellent income-producing potential. Bonus: This home also benefits from low property taxes for a property of its size!
Property Information
Property Type
Residential
Sub-Type
Single Family Residence
Year Built
1918
Lot Size
0.09 acres
Lot Dimensions
35 x 108
Ownership
Fee Simple
Days on Market
10
MLS® Listing#
12696499
Property Features
Appliances
Cooling
Heating
Fireplace
Basement
Fencing
Construction
Foundation
Utilities
Sewer
Water Source
Rooms
- 15X8Basement
- 12X10Second
- Bedroom 212X10Main
- Bedroom 312X10Main
- Bedroom 415X15Second
- Bedroom 512X10Second
- Dining Room30X20Main
- Family Room20X15Main
- Kitchen15X12Main
- Laundry
- Living Room20X16Main
- Master Bedroom15X15Main
Financial Details
Annual Taxes
$2,558
Tax year 2024
Parcel Number
25221110010000
Directions
east/west on 95th St to Ewing Ave, south to 114th St, west to property.
Affordability Calculator
$45,980
Estimated monthly payment
$1,224/mo
Principal $183,920 · Est. interest $256,585 over 30 yrs
Neighborhood Market Statistics
How this home compares to active listings in Chicago, IL
- $389,049
- Median Listing Price
- 46
- Median Days on Market
- 1,422
- Median Sq Ft
- $277
- Median Price / Sq Ft
- 4,620
- Active Listings
- This home’s price is 41% below the area median.
Market statistics compiled from active EXIT Realty® and MLS listings in Chicago, IL.
Location
- 1 E 114th Street, Chicago, IL 60628
Points of Interest in Chicago, IL
Showing the Chicago area map.
Nearby Schools
Chicago Public Schools
Elementary · 0.1 mi away
Vivian E Summers Preparatory School
Secondary · 0.2 mi away
Cics Prairie
Elementary · 0.3 mi away
Songhai Elementary Learning Institute
Elementary · 0.4 mi away
Alex Haley Academy
School · 0.5 mi away
New Age CHLDRN's Prep Academy
School · 0.6 mi away
Chicago Collegiate Charter School
Secondary · 0.6 mi away
Gwendolyn Brooks College Preparatory Academy
School · 0.6 mi away
Mildred Lavizzo Ibmyp World School
Elementary · 0.7 mi away
pullman Elementary School
Elementary · 0.7 mi away
Christian Fenger Academy High School
Secondary · 0.8 mi away
Zion Lutheran School
School · 0.8 mi away
Roseland Christian School
School · 0.9 mi away
Community Learning Center
School · 1.0 mi away
Chicago Public Schools
Elementary · 1.1 mi away
Dunne Stem Academy
School · 1.1 mi away
Edward F Dunne School
Elementary · 1.1 mi away
Ombudsman Chicago Roseland
Secondary · 1.2 mi away
Kohn Elementary School
Elementary · 1.3 mi away
Chicago Public Schools
School · 1.3 mi away
Commute Calculator
Nearby Homes

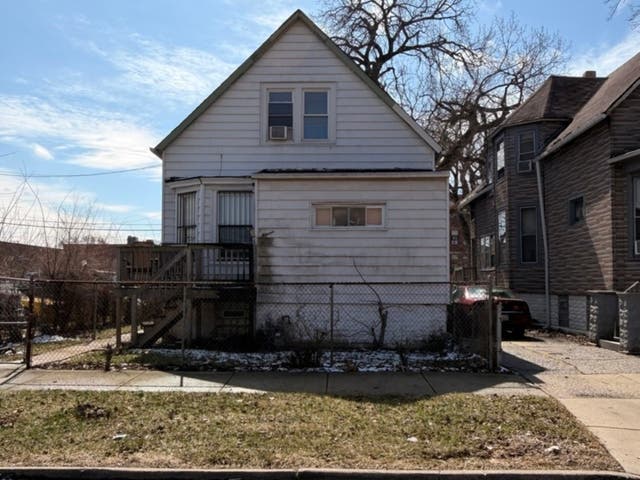


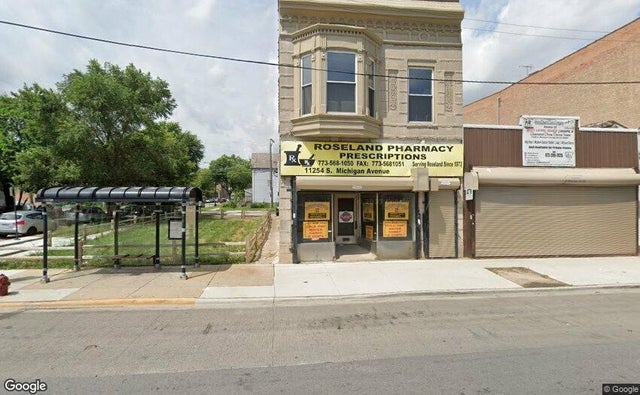
Similar Homes Nearby

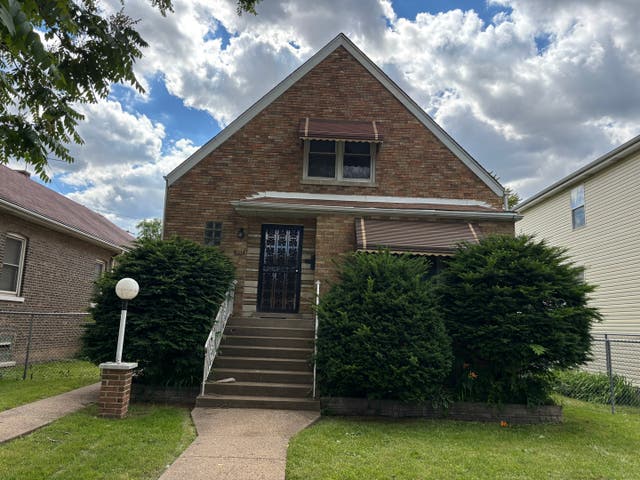

Similar Home Values
Comparable nearby listings and their asking prices.
| Address | Price | Beds | Baths | Sq Ft |
|---|---|---|---|---|
| 5338 S Wood Street, Chicago, IL | $164,000 | 8 | 3 | — |
| 531 W 61st Place, Chicago, IL | $169,000 | 5 | 2 | — |
| 4329 S Wood Street, Chicago, IL | $169,000 | 5 | 3 | — |
| 9114 S Ellis Avenue, Chicago, IL | $169,900 | 5 | 2 | — |
| 10941 S Wentworth Avenue, Chicago, IL | $169,900 | 5 | 2 | 1,663 |
| 6921 S Normal Boulevard, Chicago, IL | $170,000 | 5 | 2 | — |
Moving Cost Estimate
EXIT Agents in Chicago


Listing Courtesy: Century 21 S.G.R., Inc. - 3123262121
Last Updated: 2026-07-06